

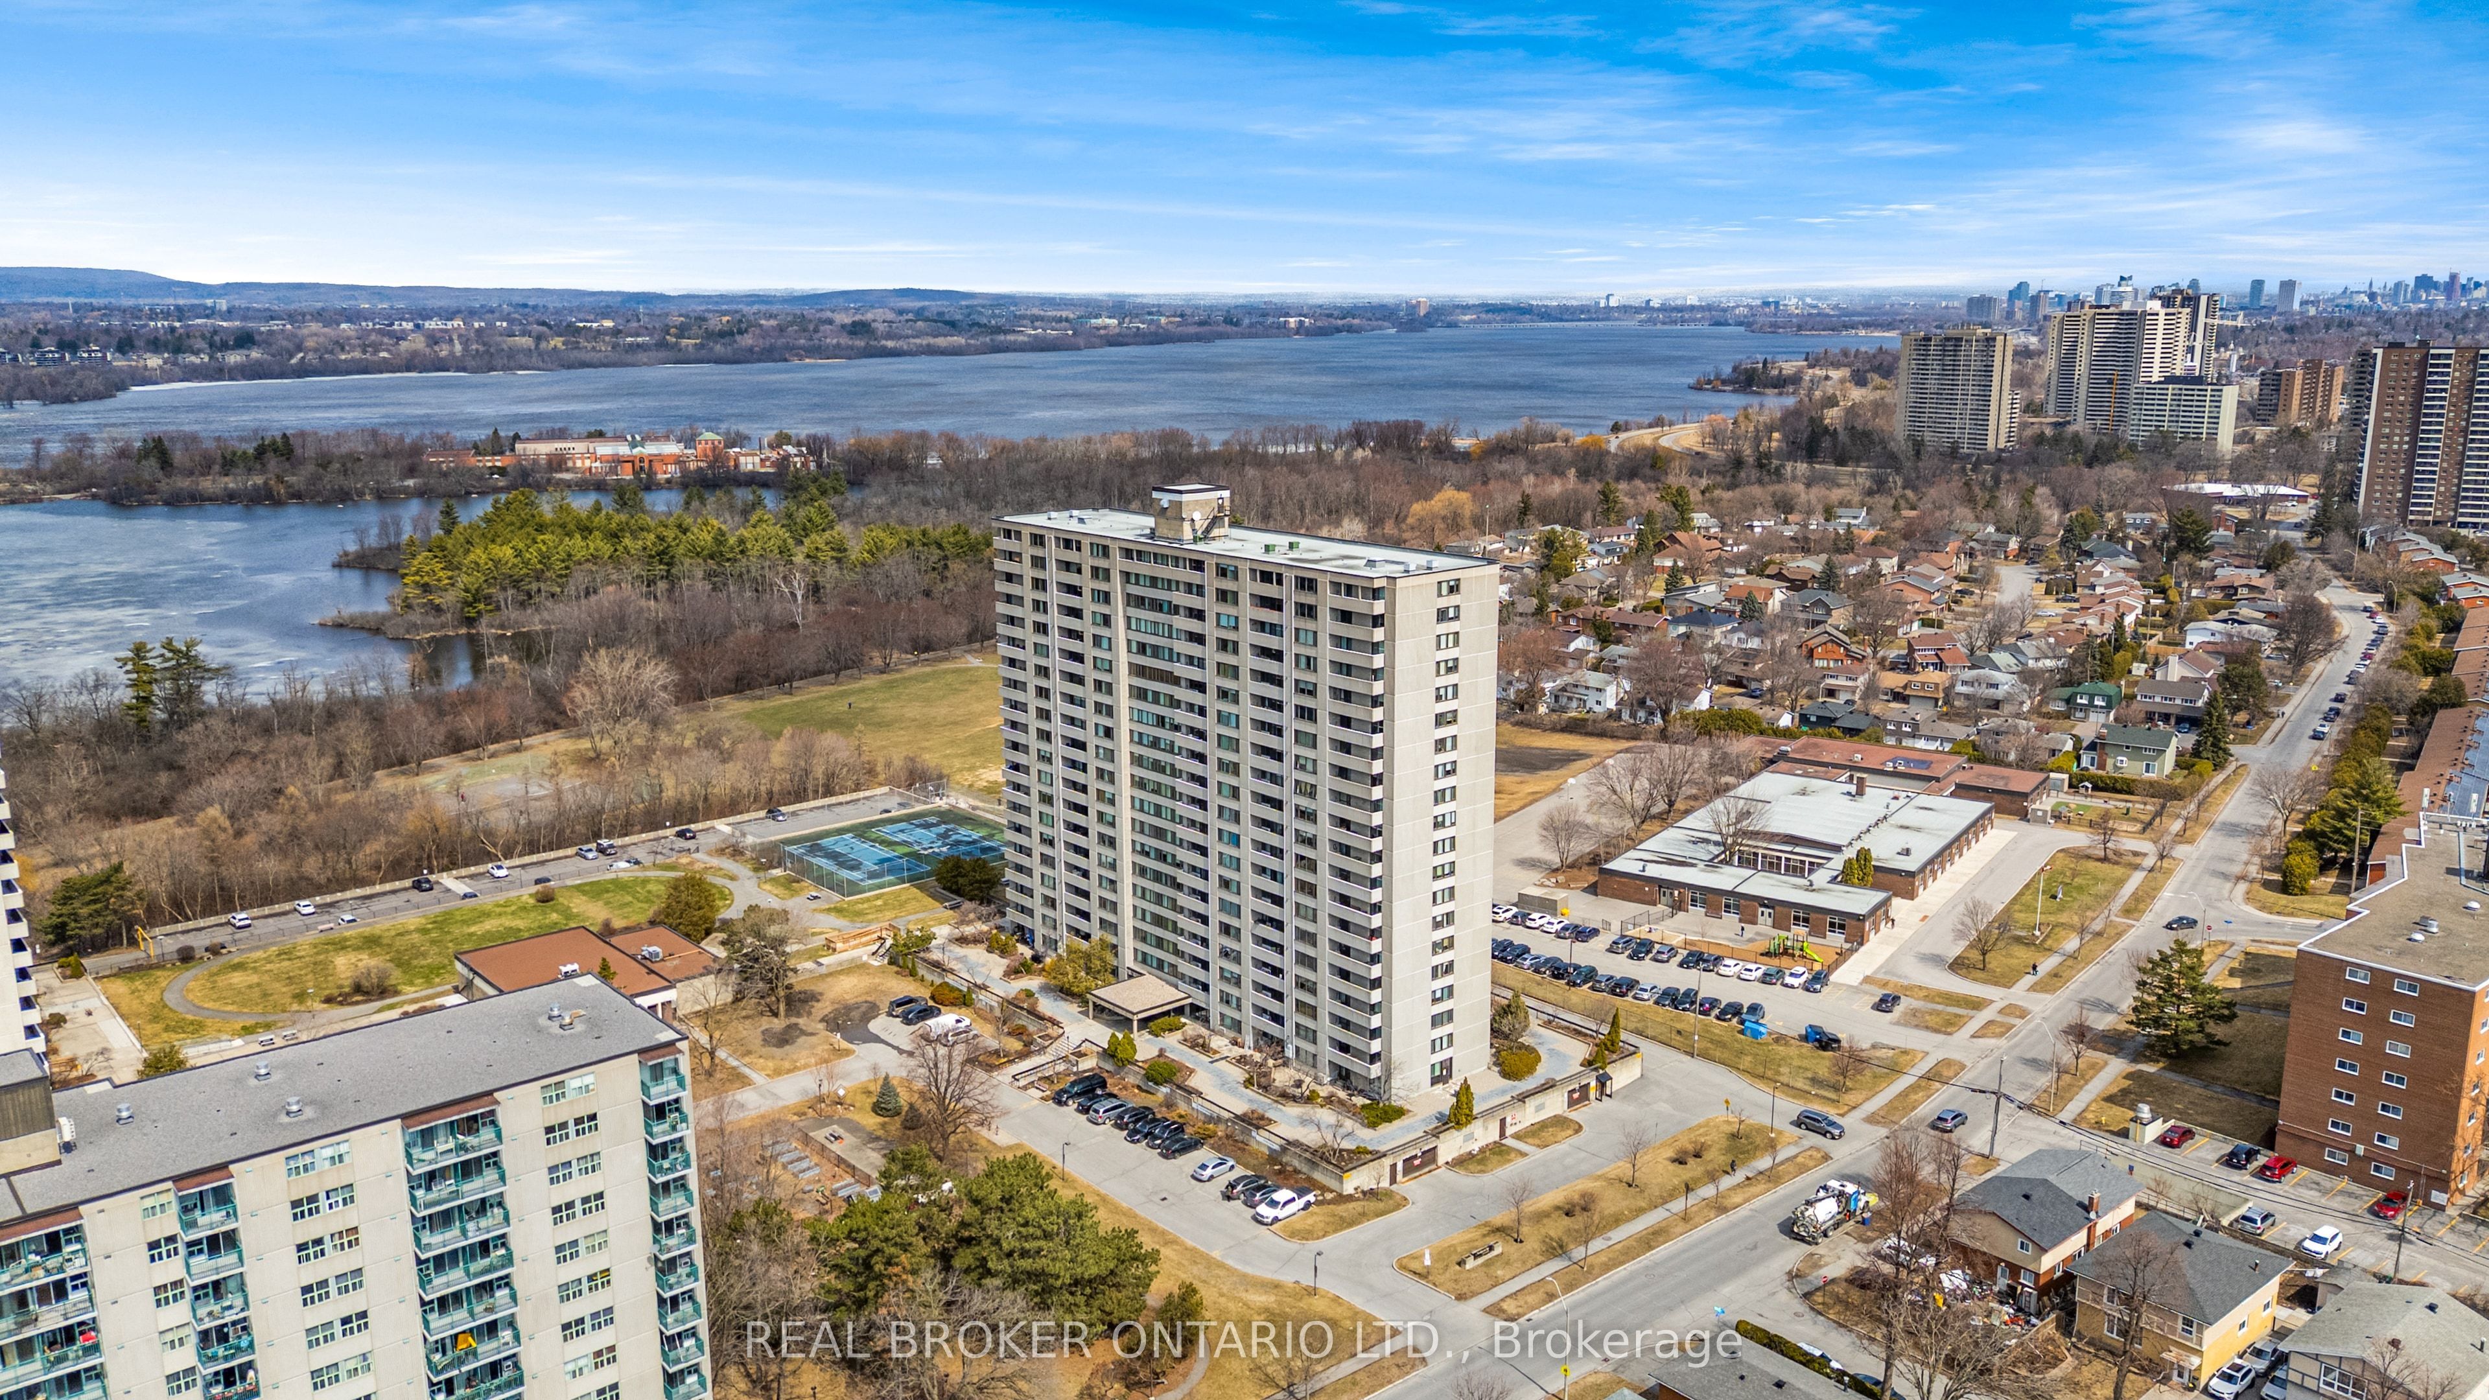
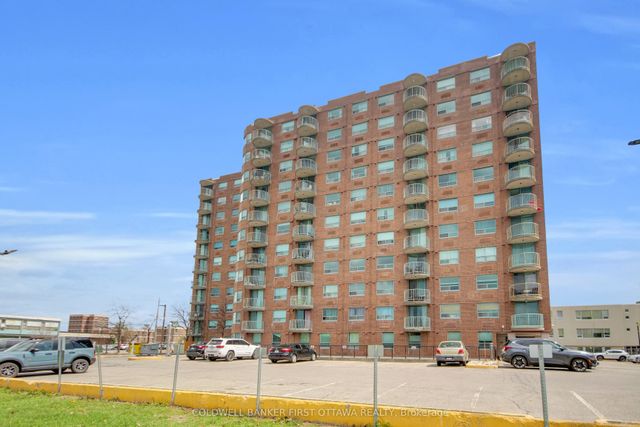
2625 Regina Street 506, Britannia - Lincoln Heights and Area, ON K2B 5W8
Ottawa County
Key Facts
Description
Welcome to Unit 506 at 2625 Regina Street, nestled in the heart of Britannia, just minutes from downtown Ottawa and steps to parks, walking trails, and everyday amenities. This spacious condo offers an open layout with three bedrooms and 1.5 bathrooms, providing a functional and flexible living space with real potential to make it your own. Large windows bring in natural light throughout the main living areas, and warm hardwood floors add a classic touch. The white kitchen features a galley style layout with plenty of storage and workspace, thoughtfully separated from the main living and dining areas. The primary bedroom offers a great opportunity to create a true retreat, with floor to ceiling windows that frame city views and fill the space with light, along with access to a private balcony where you can take in sweeping views of Ottawa. Residents enjoy access to a strong list of building amenities including an indoor pool with sauna, a fully equipped gym, a games room with pool and ping pong tables, and a quiet library space. The location is a genuine highlight. You are steps from the sandy shores of Britannia Beach, the charming local shops and cafes of Britannia Village, and the scenic trails along the Ottawa River. Transit is easily accessible making downtown Ottawa a quick and easy commute. A great opportunity for buyers looking for space, value, and an unbeatable location in one of Ottawa's most charming neighbourhoods.
Property Information
Property Type
Residential
Sub-Type
Condominium
Style
Apartment
Stories
5
Parking Spaces
1
MLS® Listing#
X12994018
Property Features
Interior
Exterior
Cooling
Heating
Basement
Parking
Laundry
Construction
Rooms
- Bedroom3.5 x 2.89Main
- Bedroom3.35 x 2.79Main
- Dining Room2.89 x 2.51Main
- Kitchen3.2 x 2.51Main
- Living Room7.31 x 3.35Main
- Master Bedroom4.14 x 3.35Main
Financial Details
HOA
CA$1,022
CCC
Annual Taxes
CA$3,096
Tax year 2026
Parcel Number
152170258
Directions
Richmond Road to Poulin Avenue right on Regina Street
Affordability Calculator
$75,000
Estimated monthly payment
$1,996/mo
Principal $300,000 · Est. interest $418,527 over 30 yrs
Neighborhood Market Statistics
How this home compares to active listings in Britannia - Lincoln Heights and Area, ON
- CA$677,494
- Median Listing Price
- 39
- Median Days on Market
- 1,300
- Median Sq Ft
- CA$502
- Median Price / Sq Ft
- 3,473
- Active Listings
- This home’s price is 45% below the area median.
Market statistics compiled from active EXIT Realty® and MLS listings in Britannia - Lincoln Heights and Area, ON.
Location

Points of Interest in Britannia - Lincoln Heights and Area, ON
Showing the Britannia - Lincoln Heights and Area area map.
Nearby Schools
Regina Street Alternative School
Elementary · 0.1 km away
Regina Street Public School
School · 0.1 km away
Dr F J McDonald Catholic Elementary School
Elementary · 1.0 km away
Pinecrest-Queensway Headstart Nursery School
School · 1.0 km away
Woodroffe High School
Secondary · 1.1 km away
Severn Avenue Public School
Elementary · 1.2 km away
Ecole Elementaire Catholique D'Enseignement Personnalise Edouard-Bond
Elementary · 1.2 km away
Severn Kindergarten School Age Program
School · 1.2 km away
Mindware Academy
School · 1.4 km away
Abraar School
Secondary · 1.7 km away
Al Furqan School
School · 1.7 km away
Joan of Arc Academy
School · 1.7 km away
Woodroffe Avenue Public School
School · 1.7 km away
Drkcoa Before & After Sch Program
School · 1.7 km away
D. Roy Kennedy Public School
Elementary · 1.7 km away
Our Lady Fatima Catholic School
Elementary · 1.9 km away
Foster Farm Child Care Centre
School · 1.9 km away
Ottawa Adventist Elementary School
Elementary · 1.9 km away
Rainbow Montessori School
Elementary · 1.9 km away
St Martin's Nursery School
Elementary · 1.9 km away
Commute Calculator
Nearby Homes


Similar Homes Nearby


Similar Home Values
Comparable nearby listings and their asking prices.
| Address | Price | Beds | Baths | Sq Ft |
|---|---|---|---|---|
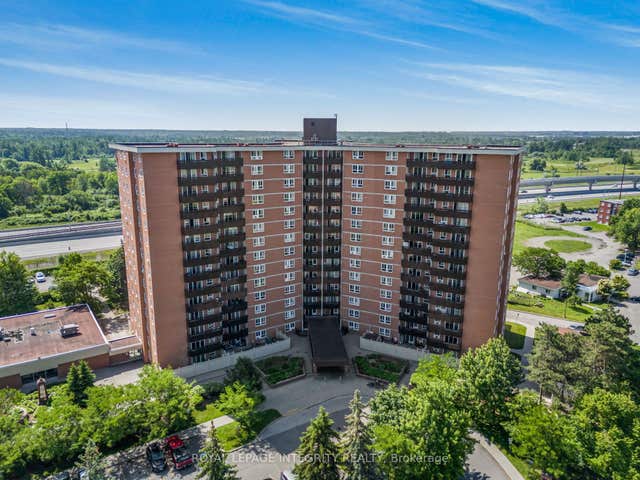
| 2000 Jasmine Crescent 1110, Beacon Hill North - South and Area, ON | CA$264,900 | 3 | 2 | — |
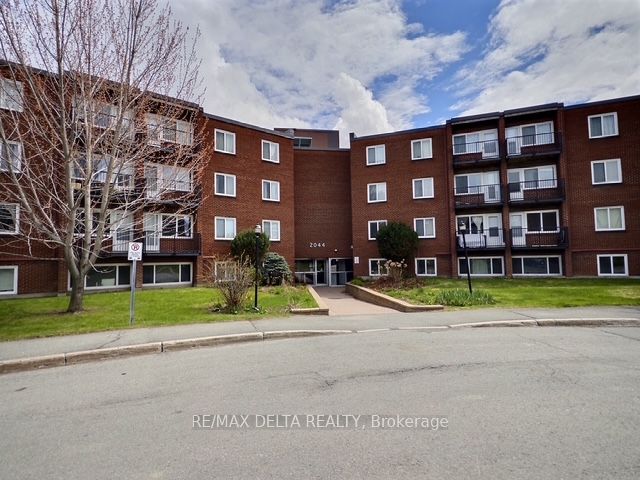
| 2044 Arrowsmith Drive 105B, Beacon Hill North - South and Area, ON | CA$264,900 | 3 | 1 | — |
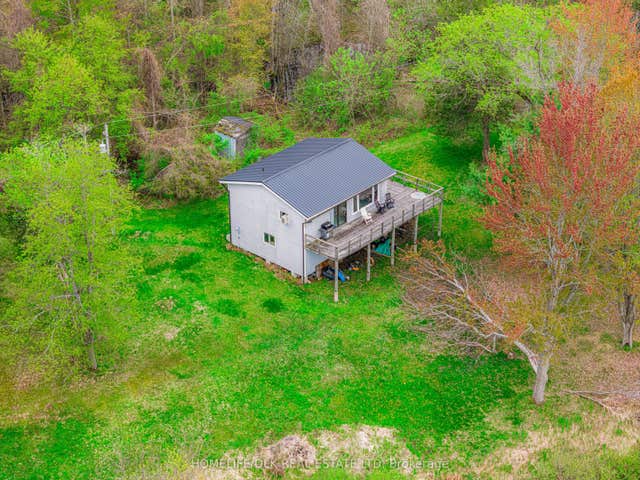
| 395 Tar Island, Leeds and the Thousand Islands, ON | CA$264,900 | 3 | 1 | — |
| 395 TAR ISLAND, Leeds and the Thousand Islands, ON | CA$264,900 | 3 | 1 | — |
| 158B McArthur Avenue 1807, Vanier and Kingsview Park, ON | CA$264,900 | 2 | 1 | — |
| 1440 Heron Road 811, Hunt Club - South Keys and Area, ON | CA$265,000 | 2 | 2 | — |


