

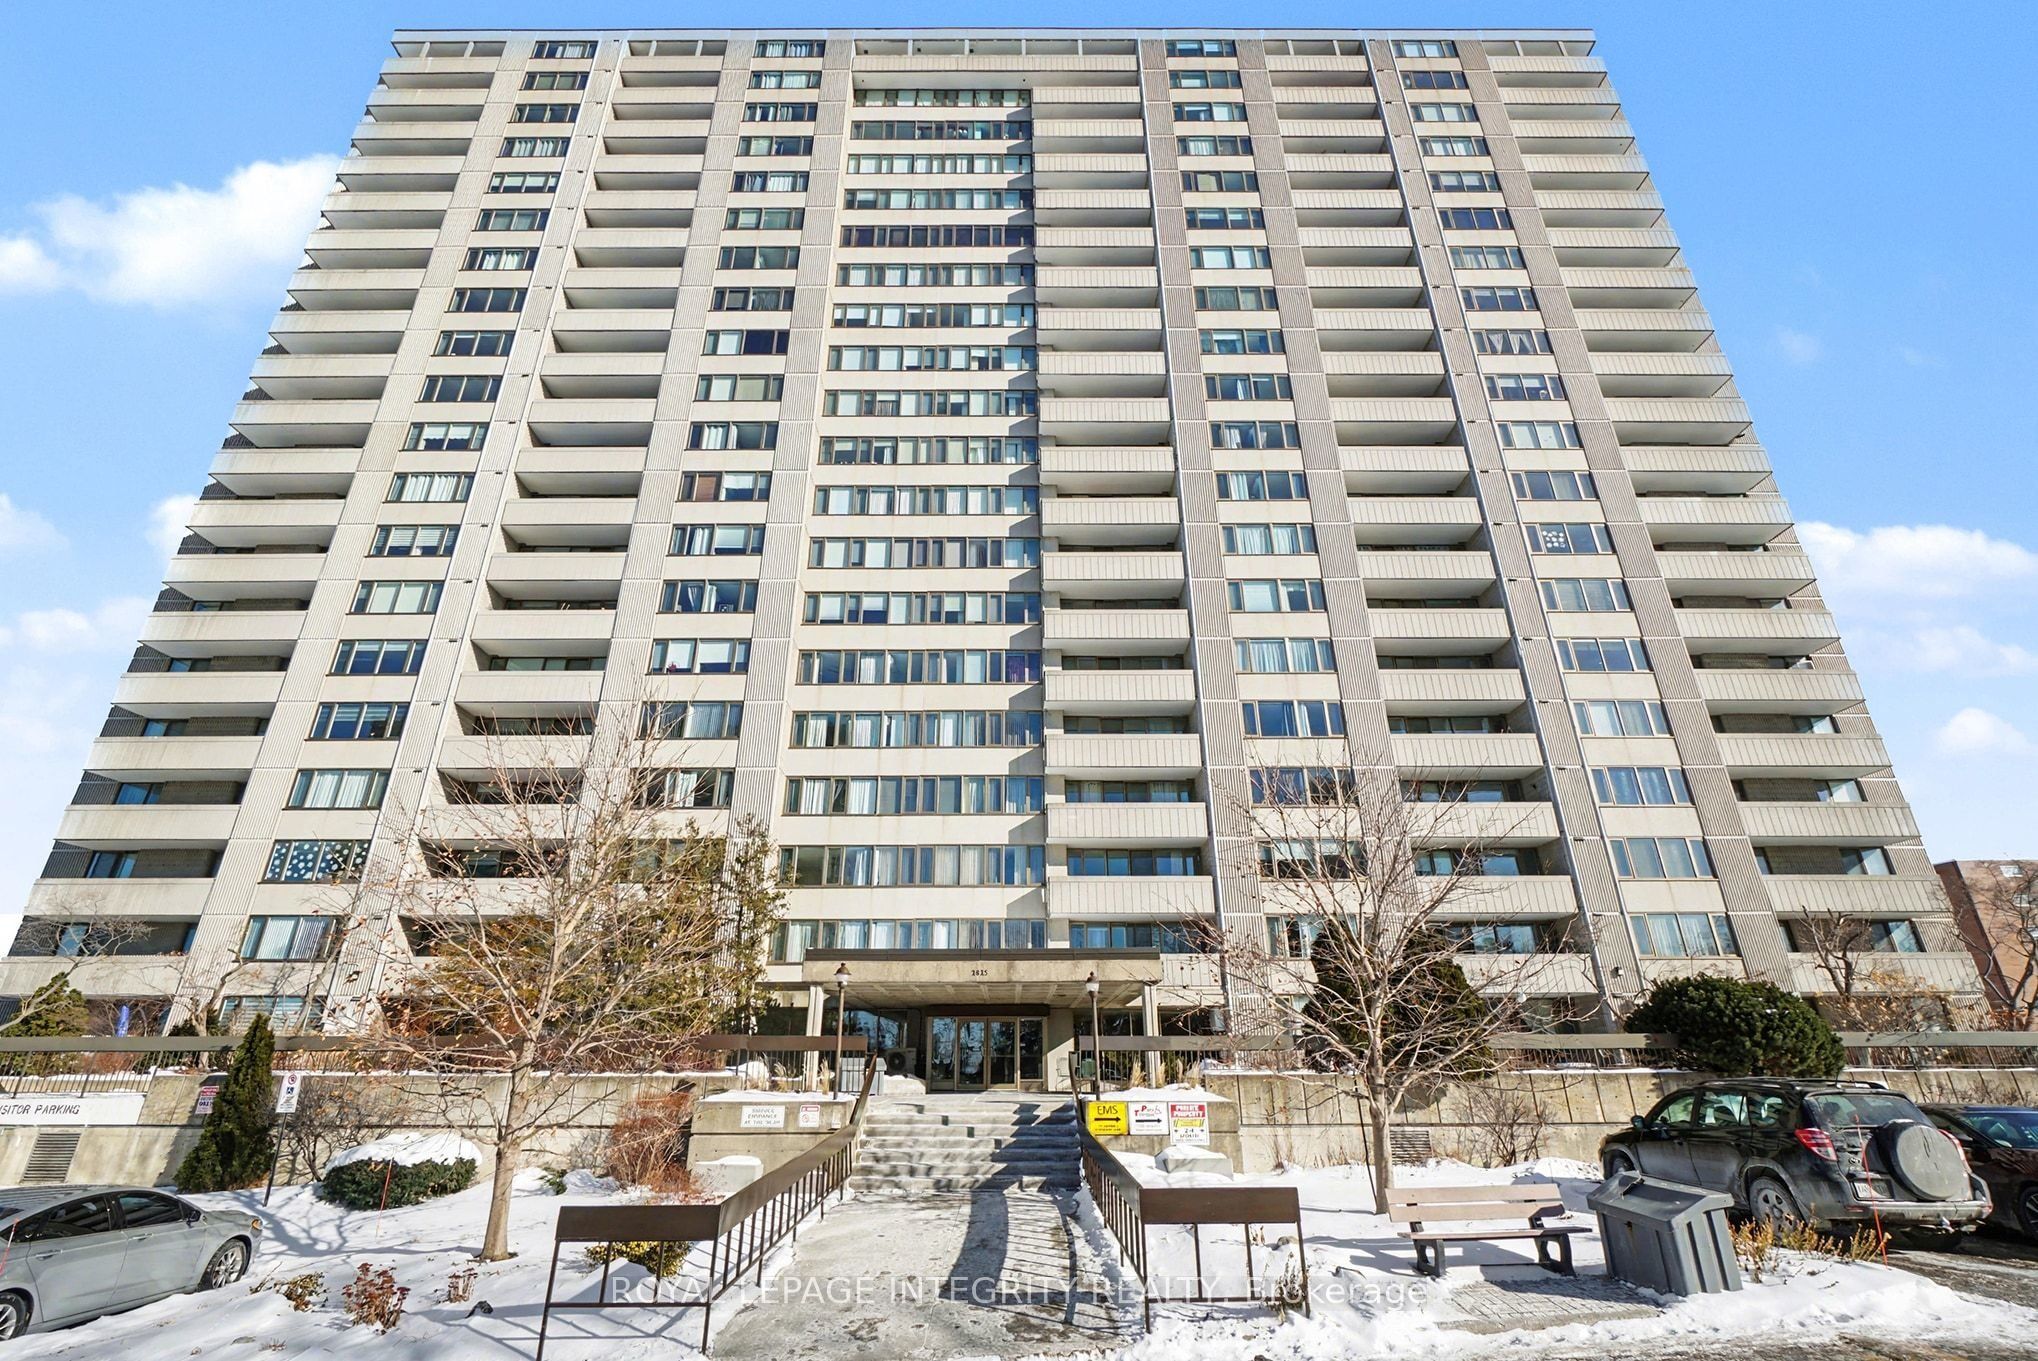
2625 Regina Street 803, Britannia - Lincoln Heights and Area, ON K2B 5W8
Ottawa County
Key Facts
Description
Ready for it's new owner. Welcome to this bright, well-maintained two-bedroom, one-bathroom condo offering comfortable, easy living in an exceptional Ottawa location. With just over 900 square feet of thoughtfully designed space, this unit features a functional layout, in-unit storage, and a spacious private balcony-perfect for enjoying fresh air and beautiful views of the Ottawa River throughout the year. Ideally situated right next to the Britannia Bay Conservation Area, you have direct access to scenic walking paths, water views, and some of the city's best outdoor spaces, while still being walking distance to Farm Boy for everyday convenience.This building is quickly becoming one of the most desirable condo communities in the area, thanks to its exceptionally well-run condo board and strong sense of care throughout. Residents benefit from an impressive list of amenities, including an indoor pool and saunas (open year-round), multiple games rooms, quiet library spaces, a recently updated fitness centre, a large shared laundry room, and a rentable party room for hosting. There is also a guest suite available, making it easy to accommodate visiting family and friends.The unit includes one underground parking space-no more winter snow clearing-as well as ample visitor parking for guests. Beyond the amenities, what truly sets this building apart is its welcoming, community-oriented atmosphere. Residents of all ages enjoy a connected and friendly environment, with regular activities and a genuine sense of pride throughout the property.
Property Information
Property Type
Residential
Sub-Type
Condominium
Style
1 Storey/Apt
Stories
8
Parking Spaces
1
MLS® Listing#
X12979366
Property Features
Cooling
Heating
Basement
Laundry
Construction
Financial Details
HOA
CA$944
CCC
Annual Taxes
CA$2,565
Tax year 2025
Parcel Number
152170071
Directions
From Carling, turn onto Poulin and then onto Regina and intothe visitor parking lot.
Affordability Calculator
$62,500
Estimated monthly payment
$1,663/mo
Principal $250,000 · Est. interest $348,772 over 30 yrs
Neighborhood Market Statistics
How this home compares to active listings in Britannia - Lincoln Heights and Area, ON
- CA$679,349
- Median Listing Price
- 40
- Median Days on Market
- 1,300
- Median Sq Ft
- CA$502
- Median Price / Sq Ft
- 3,733
- Active Listings
- This home’s price is 54% below the area median.
Market statistics compiled from active EXIT Realty® and MLS listings in Britannia - Lincoln Heights and Area, ON.
Location
- 2625 Regina Street 803, Britannia - Lincoln Heights and Area, ON K2B 5W8
Points of Interest in Britannia - Lincoln Heights and Area, ON
Showing the Britannia - Lincoln Heights and Area area map.
Nearby Schools
Regina Street Alternative School
Elementary · 0.1 km away
Regina Street Public School
School · 0.1 km away
Dr F J McDonald Catholic Elementary School
Elementary · 1.0 km away
Pinecrest-Queensway Headstart Nursery School
School · 1.0 km away
Woodroffe High School
Secondary · 1.1 km away
Severn Avenue Public School
Elementary · 1.2 km away
Ecole Elementaire Catholique D'Enseignement Personnalise Edouard-Bond
Elementary · 1.2 km away
Severn Kindergarten School Age Program
School · 1.2 km away
Mindware Academy
School · 1.4 km away
Abraar School
Secondary · 1.7 km away
Al Furqan School
School · 1.7 km away
Joan of Arc Academy
School · 1.7 km away
Woodroffe Avenue Public School
School · 1.7 km away
Drkcoa Before & After Sch Program
School · 1.7 km away
D. Roy Kennedy Public School
Elementary · 1.7 km away
Our Lady Fatima Catholic School
Elementary · 1.9 km away
Foster Farm Child Care Centre
School · 1.9 km away
Ottawa Adventist Elementary School
Elementary · 1.9 km away
Rainbow Montessori School
Elementary · 1.9 km away
St Martin's Nursery School
Elementary · 1.9 km away
Commute Calculator
Nearby Homes


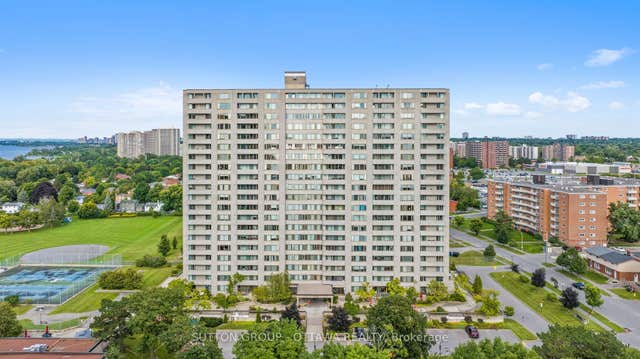


Similar Homes Nearby
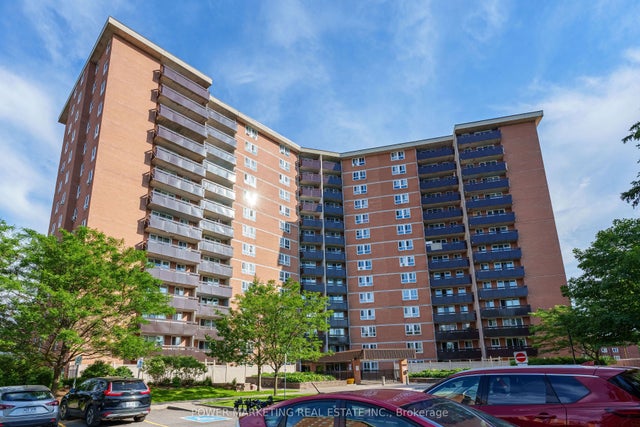
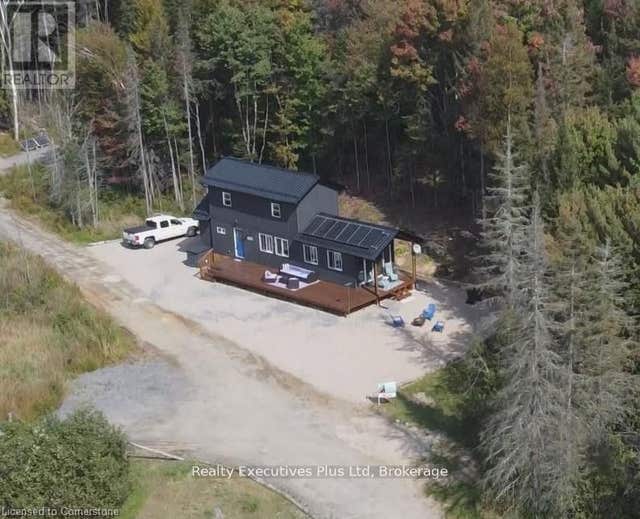

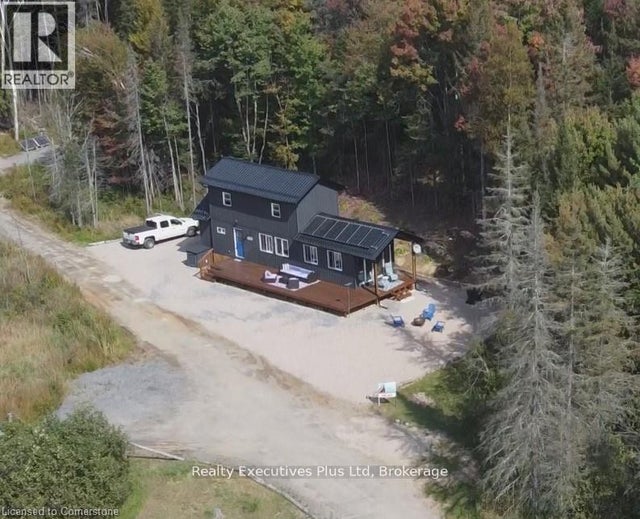


Similar Home Values
Comparable nearby listings and their asking prices.
| Address | Price | Beds | Baths | Sq Ft |
|---|---|---|---|---|
| 2000 Jasmine Crescent 1107, Beacon Hill North - South and Area, ON | CA$219,000 | 2 | 1 | — |
| 93 Rye Road Lot #17, Parry Sound Remote Area, ON | CA$219,900 | 1 | 1 | — |
| 28-5279 COUNTY ROAD 17 HIGHWAY, Alfred and Plantagenet, ON | CA$219,900 | 2 | 1 | — |
| LOT #17 - 93 RYE ROAD, Parry Sound Remote Area (Lount), ON | CA$219,900 | 1 | 1 | — |
| 16 - 5633 BATH ROAD, Loyalist (Lennox and Addington - South), ON | CA$219,900 | 2 | 1 | — |
| 28-5279 County road 17 Highway, Alfred and Plantagenet, ON | CA$219,900 | 2 | 1 | — |


