

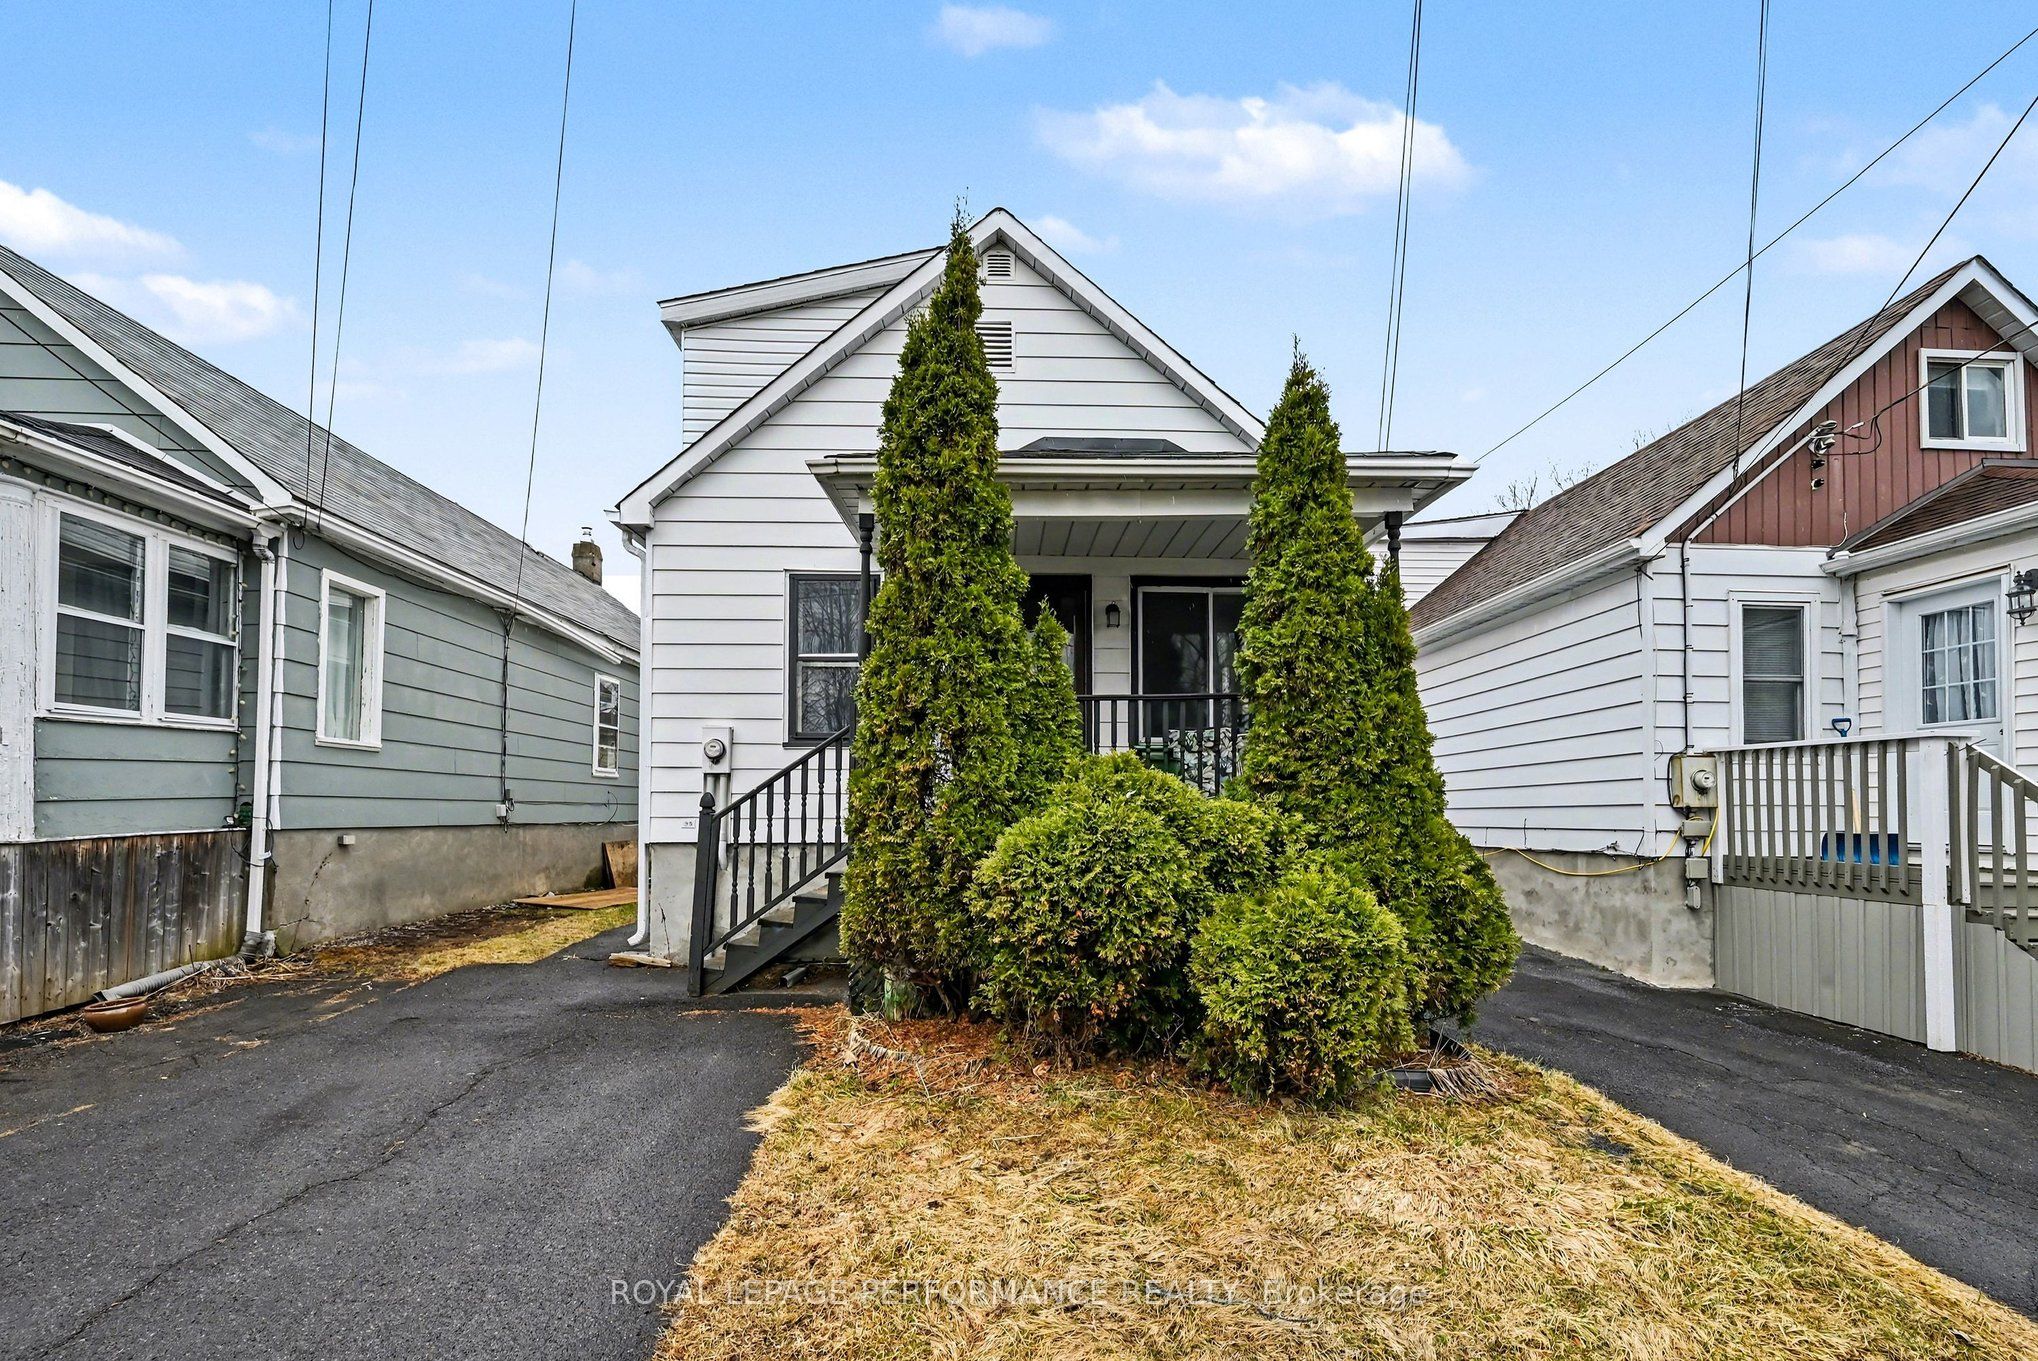
414 Gillespie Avenue, Cornwall, ON K6H 2T5
Stormont, Dundas and Glengarry County
Key Facts
Description
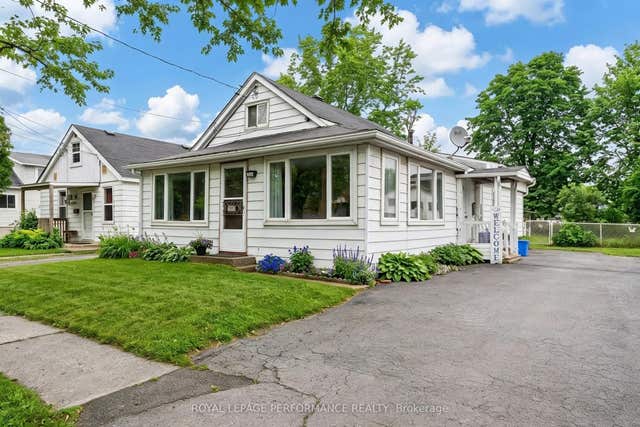
Welcome to this charming and budget-friendly 3-bedroom home, ideally located in a convenient neighbourhood close to everyday amenities. Offering a blend of character and modern updates, this property is a fantastic opportunity to step into homeownership or expand your investment portfolio. The recently updated eat-in kitchen features stylish cabinetry and a contemporary backsplash, creating a bright and functional space for daily living. A spacious living room provides plenty of room to relax and entertain. The main floor also offers a versatile bedroom, a dedicated office/den, and a 4-piece bathroom with a tub/shower combination. Upstairs, you'll find two comfortable bedrooms, both complete with walk-in closets, adding valuable storage space. Additional features include an enclosed porch, a fully fenced yard, natural gas furnace, central A/C, updated electrical panel, and roof shingles replaced in 2016. Currently tenanted at $1,550/month plus utilities, this property offers immediate income potential for investors. A smart move in today's market-whether you're starting out or building your portfolio. *As per Seller direction allow 48 hour irrevocable on offers.
Property Information
Property Type
Residential
Sub-Type
Single Family Residence
Style
1 1/2 Storey
Stories
1
Lot Dimensions
24.42x116.02
Parking Spaces
2
MLS® Listing#
X12987750
Property Features
Appliances
Cooling
Heating
Basement
Pool
Parking
Patio
Fencing
Construction
Roof
Other Structures
Rooms
- Bedroom4.27 x 2.21Main
- Bedroom 23.69 x 4.44Second
- Bedroom 34.18 x 3.69Second
- Dining Room3.21 x 3.49Main
- Kitchen3.19 x 3.05Main
- Living Room3.45 x 3.2Main
- Office3.46 x 2.22Main
Financial Details
Annual Taxes
CA$2,254
Tax year 2025
Parcel Number
601770093
Directions
North on Marlborough St. West on Gillespie Ave.
Affordability Calculator
$61,400
Estimated monthly payment
$1,634/mo
Principal $245,600 · Est. interest $342,634 over 30 yrs
Neighborhood Market Statistics
How this home compares to active listings in Cornwall, ON
- CA$475,369
- Median Listing Price
- 43
- Median Days on Market
- 1,300
- Median Sq Ft
- CA$350
- Median Price / Sq Ft
- 443
- Active Listings
- This home’s price is 35% below the area median.
Market statistics compiled from active EXIT Realty® and MLS listings in Cornwall, ON.
Location
- 414 Gillespie Avenue, Cornwall, ON K6H 2T5
Points of Interest in Cornwall, ON
Showing the Cornwall area map.
Nearby Schools
Cornwall Collegiate and Vocational School
Secondary · 0.8 km away
Bishop Macdonell Catholic School
Elementary · 0.8 km away
Tr Leger School
School · 0.8 km away
T R Leger School of Adult & Continuing Secondary School
Secondary · 0.9 km away
Central Public School
Elementary · 1.0 km away
Ecole Secondaire Catholique la Citadelle
Secondary · 1.1 km away
St. Matthew Catholic Secondary School
Secondary · 1.1 km away
Sunrise & Shine Childcare Centre
School · 1.3 km away
Bridgewood Public School - Ucdsb
School · 1.6 km away
Ecole Elementaire Catholique Marie-Tanguay
Elementary · 2.0 km away
St Lawrence Secondary School
Secondary · 2.1 km away
St Joseph's Catholic Secondary Sch
Secondary · 2.2 km away
Sacred Heart Catholic School
Secondary · 2.2 km away
Ecole Secondaire Publique L'Heritage
Secondary · 2.2 km away
Notre-Dame Catholic Elementary School
Elementary · 2.3 km away
Rose des Vents Ecole
School · 2.5 km away
St Peter Catholic School
Elementary · 2.6 km away
Freehouse Montessori School
Elementary · 2.7 km away
Cornwall Meat Cutting School
Secondary · 3.3 km away
Akwesasne Mohawk School
School · 3.3 km away
Commute Calculator
Nearby Homes

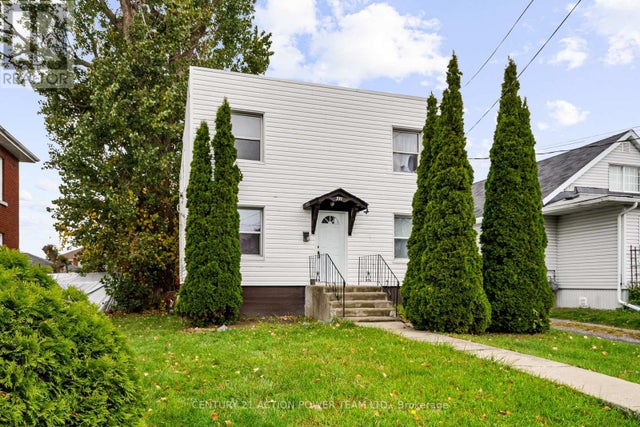
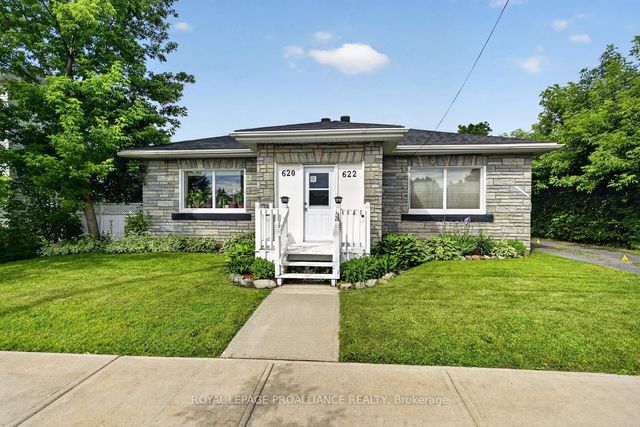

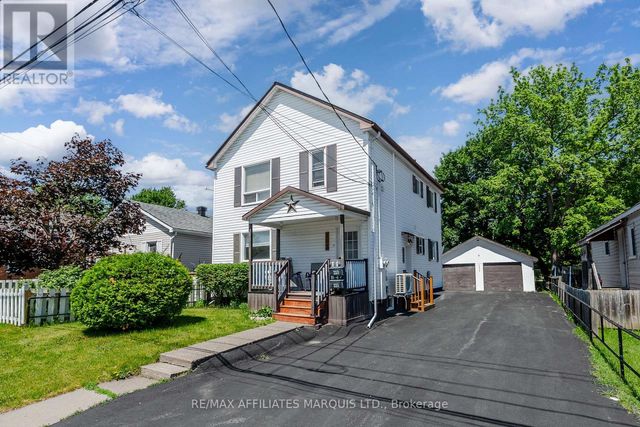
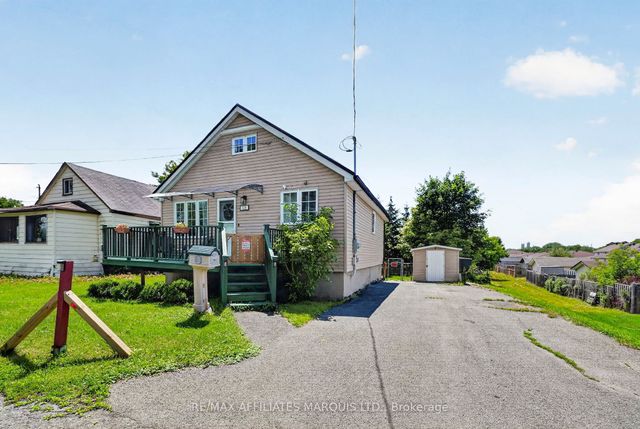
Similar Homes Nearby
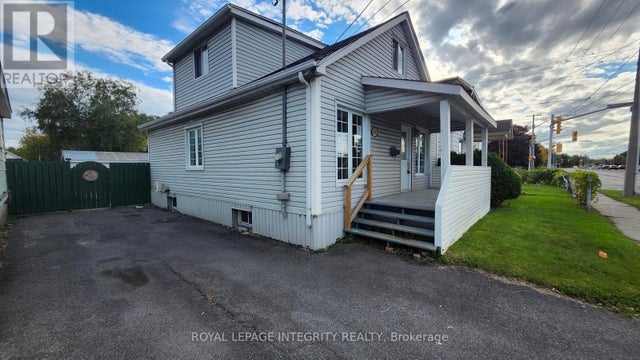
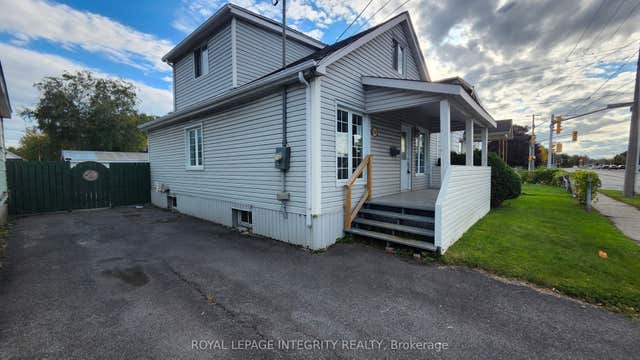
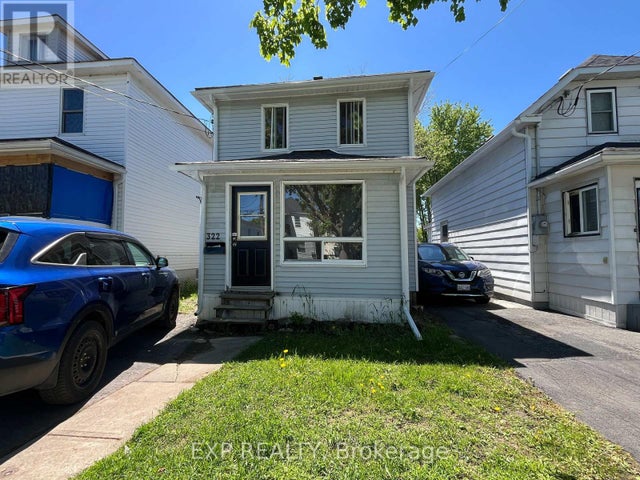


Similar Home Values
Comparable nearby listings and their asking prices.
| Address | Price | Beds | Baths | Sq Ft |
|---|---|---|---|---|
| 360 9TH STREET W, Cornwall, ON | CA$229,000 | 2 | 1 | — |
| 360 9th Street W, Cornwall, ON | CA$229,000 | 2 | 1 | — |
| 322 GUY STREET, Cornwall, ON | CA$244,900 | 3 | 1 | — |
| 1121 Hebert Street, Cornwall, ON | CA$248,000 | 2 | 1 | — |
| 1121 HEBERT STREET, Cornwall, ON | CA$248,000 | 2 | 1 | — |
| 117 Sixth Street W, Cornwall, ON | CA$249,000 | 3 | 2 | — |


