

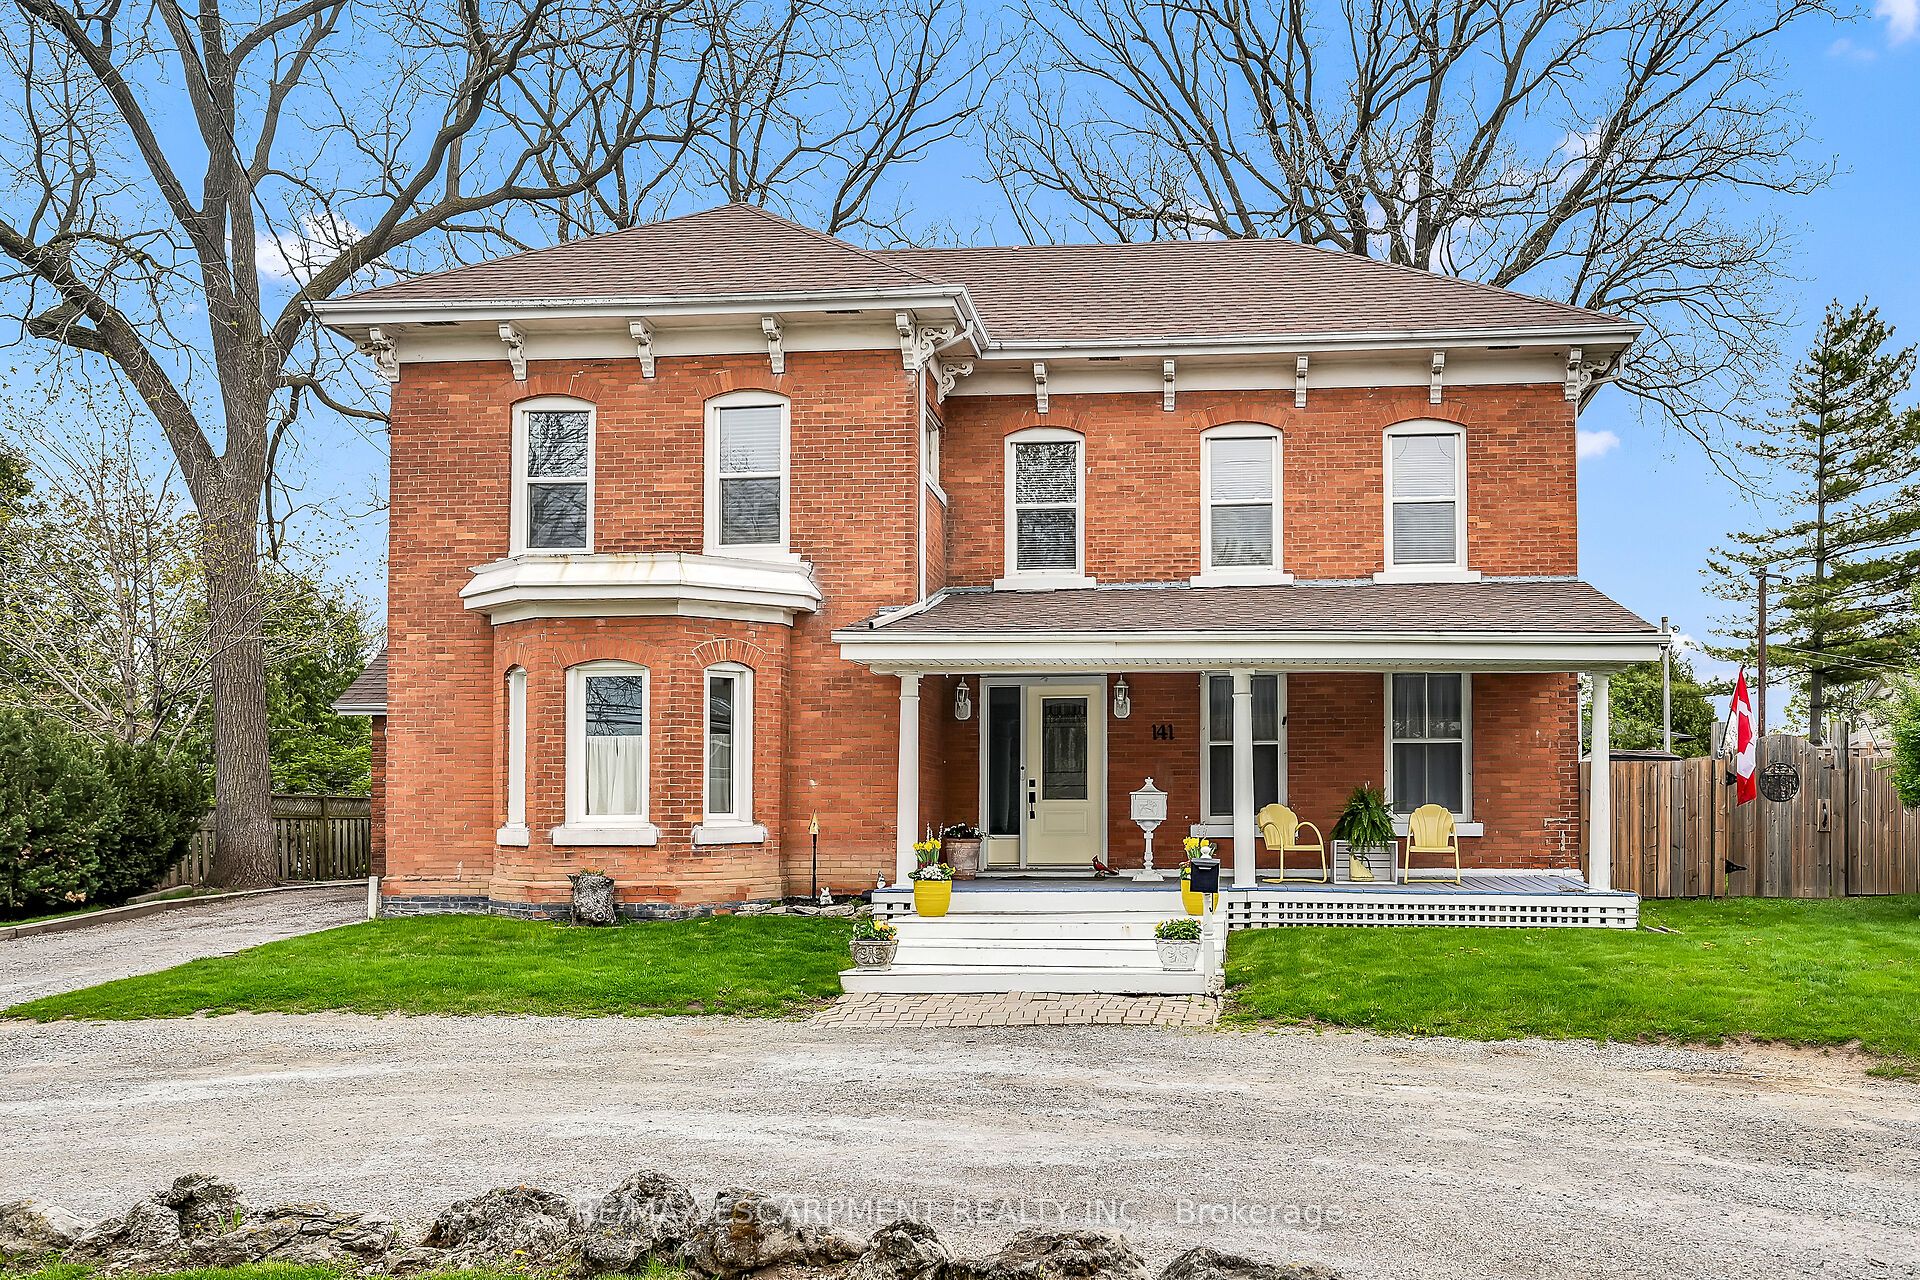
141 Mount Albion Road, Hamilton, ON L8K 5S7
Hamilton County
Key Facts
Description
Step into a world of timeless elegance and historical charm with this extraordinary 1890 Farmhouse of the Nash Family, a rare gem that has been meticulously preserved and lovingly maintained by its current owners. From the moment you set foot inside, you'll be captivated by the home's rich character and authentic period details, from the soaring 10-foot ceilings on the main floor to the gleaming pine and oak flooring and the impressive 1-foot baseboards and wood trim that grace every room. With nearly 3500square feet of living space, this spacious residence offers an abundance of room to spread out and enjoy, featuring 4 generously sized bedrooms, 3.5 well-appointed bathrooms, and a host of inviting living spaces that are perfect for relaxing and entertaining. The grand living room and formal dining room boast stunning beamed ceilings and an air of sophistication, while the cozy main floor family room invites you to curl up with a good book or gather with loved ones. The eat-in kitchen and separate dinette provide ample space for casual meals and lively conversation, and the convenient main floor laundry and powder room add an extra layer of practicality. Upstairs, a versatile loft space offers endless possibilities, whether you envision a teen retreat, a granny flat, or a creative studio. Two stairways provide easy access between floors, and modern amenities like central air conditioning and a central vacuum system ensure your comfort and convenience. Outside, an attached garage with drive-through capability provides sheltered parking, while the expansive 75' x 150' lot features a sweeping semi-circular driveway with plenty of space for guests, a large shed for storing garden equipment, and a charming covered front porch that's perfect for whiling away a lazy afternoon. This extraordinary property is more than just a home - it's a portal to a bygone era, a place where you can immerse yourself in the rich history and timeless appeal of a genuine 1890s farmhouse.
Property Information
Property Type
Residential
Sub-Type
Single Family Residence
Style
2-Storey
Stories
2
Lot Dimensions
75.0x150.0
Parking Spaces
9
MLS® Listing#
X12985790
Property Features
Interior
Cooling
Heating
Basement
Pool
Parking
Patio
Lot Features
Construction
Foundation
Roof
Security
Other Structures
Utilities
Rooms
- 7.01 x 2.51Main
- 0.0 x 0.0Basement
- 3.23 x 2.29Main
- Bathroom2.16 x 1.52Second
- Bathroom2.36 x 1.96Main
- Bathroom3.0 x 2.24Second
- Bathroom3.0 x 2.84Second
- Bedroom 24.83 x 3.0Second
- Bedroom 34.75 x 2.82Second
- Bedroom 44.75 x 2.82Second
- Dining Room3.81 x 3.71Main
- Dining Room7.16 x 4.65Main
- Family Room6.6 x 5.26Main
- Kitchen4.72 x 3.12Main
- Living Room5.31 x 4.67Main
- Loft5.26 x 3.35Second
- Master Bedroom5.23 x 4.57Second
- Utility Room0.0 x 0.0Basement
Financial Details
Annual Taxes
CA$7,165
Tax year 2025
Assessed Value
CA$499,000
Parcel Number
171020256
Directions
ON MOUNT ALBION ROAD BETWEEN REDHILL AVENUE & CHERRY HILL AVENUE
Affordability Calculator
$195,980
Estimated monthly payment
$5,215/mo
Principal $783,920 · Est. interest $1,093,638 over 30 yrs
Neighborhood Market Statistics
How this home compares to active listings in Hamilton, ON
- CA$711,368
- Median Listing Price
- 45
- Median Days on Market
- 1,459
- Median Sq Ft
- CA$469
- Median Price / Sq Ft
- 5,539
- Active Listings
- This home’s price is 38% above the area median.
Market statistics compiled from active EXIT Realty® and MLS listings in Hamilton, ON.
Location

Points of Interest in Hamilton, ON
Showing the Hamilton area map.
Nearby Schools
St Luke Catholic Elementary School
Elementary · 0.3 km away
Elizabeth Bagshaw School
School · 0.4 km away
Sir Wilfrid Laurier Elementary School
Elementary · 0.5 km away
Glendale Secondary School
Secondary · 1.2 km away
Glen Echo Junior Public School
Elementary · 1.2 km away
Rosedale Elementary School
Elementary · 1.3 km away
Viscount Montgomery School
School · 1.4 km away
St. Eugene Catholic Elementary School
Elementary · 1.5 km away
Roxborough Park School
School · 1.8 km away
Sir Isaac Brock School
Elementary · 1.9 km away
Sir Winston Churchill Secondary School
Secondary · 1.9 km away
Billy Green Elementary School
Elementary · 2.1 km away
St. David Catholic Elementary School
Elementary · 2.1 km away
St. Paul Catholic Elementary School
Elementary · 2.3 km away
Parkdale School
Elementary · 2.3 km away
Aitchison School of Canada
Secondary · 2.3 km away
Green Acres School
School · 2.4 km away
Hillcrest Elementary School
Elementary · 2.5 km away
W H Ballard School
School · 2.5 km away
Sherwood Secondary School
Secondary · 2.6 km away
Commute Calculator
Nearby Homes
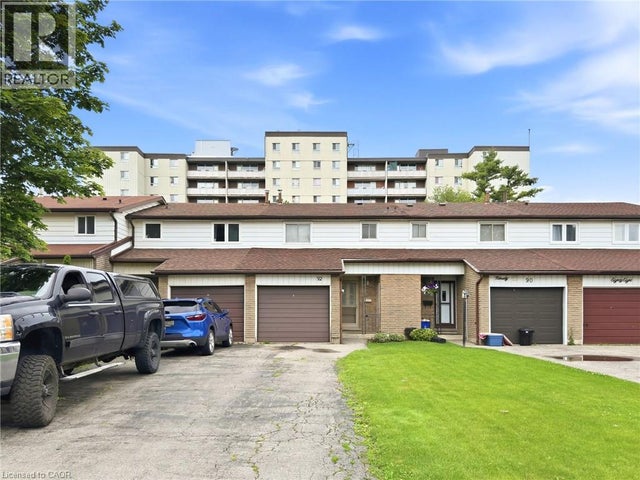
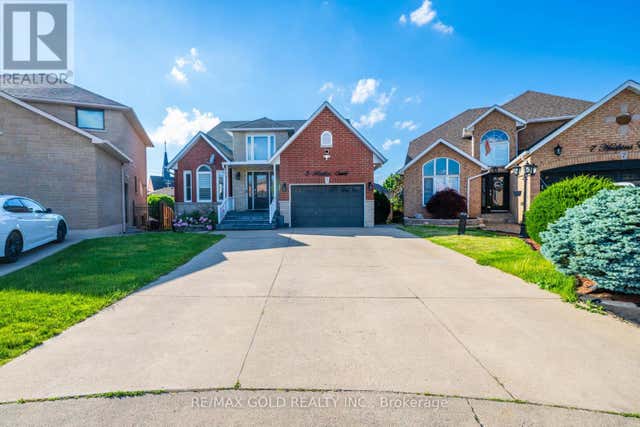
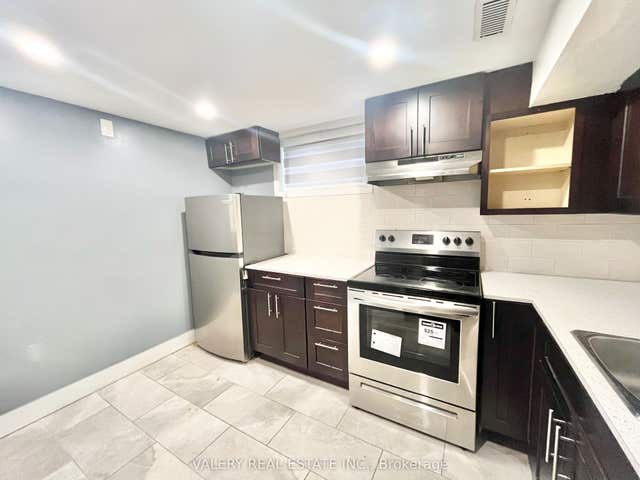
Similar Homes Nearby


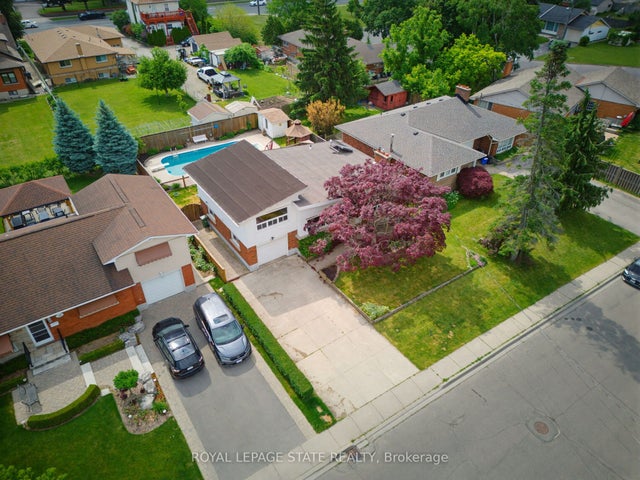
Similar Home Values
Comparable nearby listings and their asking prices.
| Address | Price | Beds | Baths | Sq Ft |
|---|---|---|---|---|
| 1328 UPPER SHERMAN Avenue Unit# 17, Hamilton, ON | CA$685,999 | 4 | 4 | 1,320 |
| 1328 Upper Sherman Avenue 17, Hamilton, ON | CA$685,999 | 4 | 4 | — |
| 17 - 1328 UPPER SHERMAN AVENUE, Hamilton (Rushdale), ON | CA$685,999 | 4 | 4 | — |
| 24 Grande Avenue, Hamilton, ON | CA$689,000 | 3 | 2 | — |
| 196 TUXEDO AVE AVENUE, Hamilton (Delta), ON | CA$689,000 | 5 | 2 | — |
| 659 UPPER WELLINGTON STREET E, Hamilton (Centremount), ON | CA$689,000 | 5 | 2 | — |


