89 RIDOUT Street S 305, London South, ON N6C 3X2
Middlesex County
Key Facts
Description
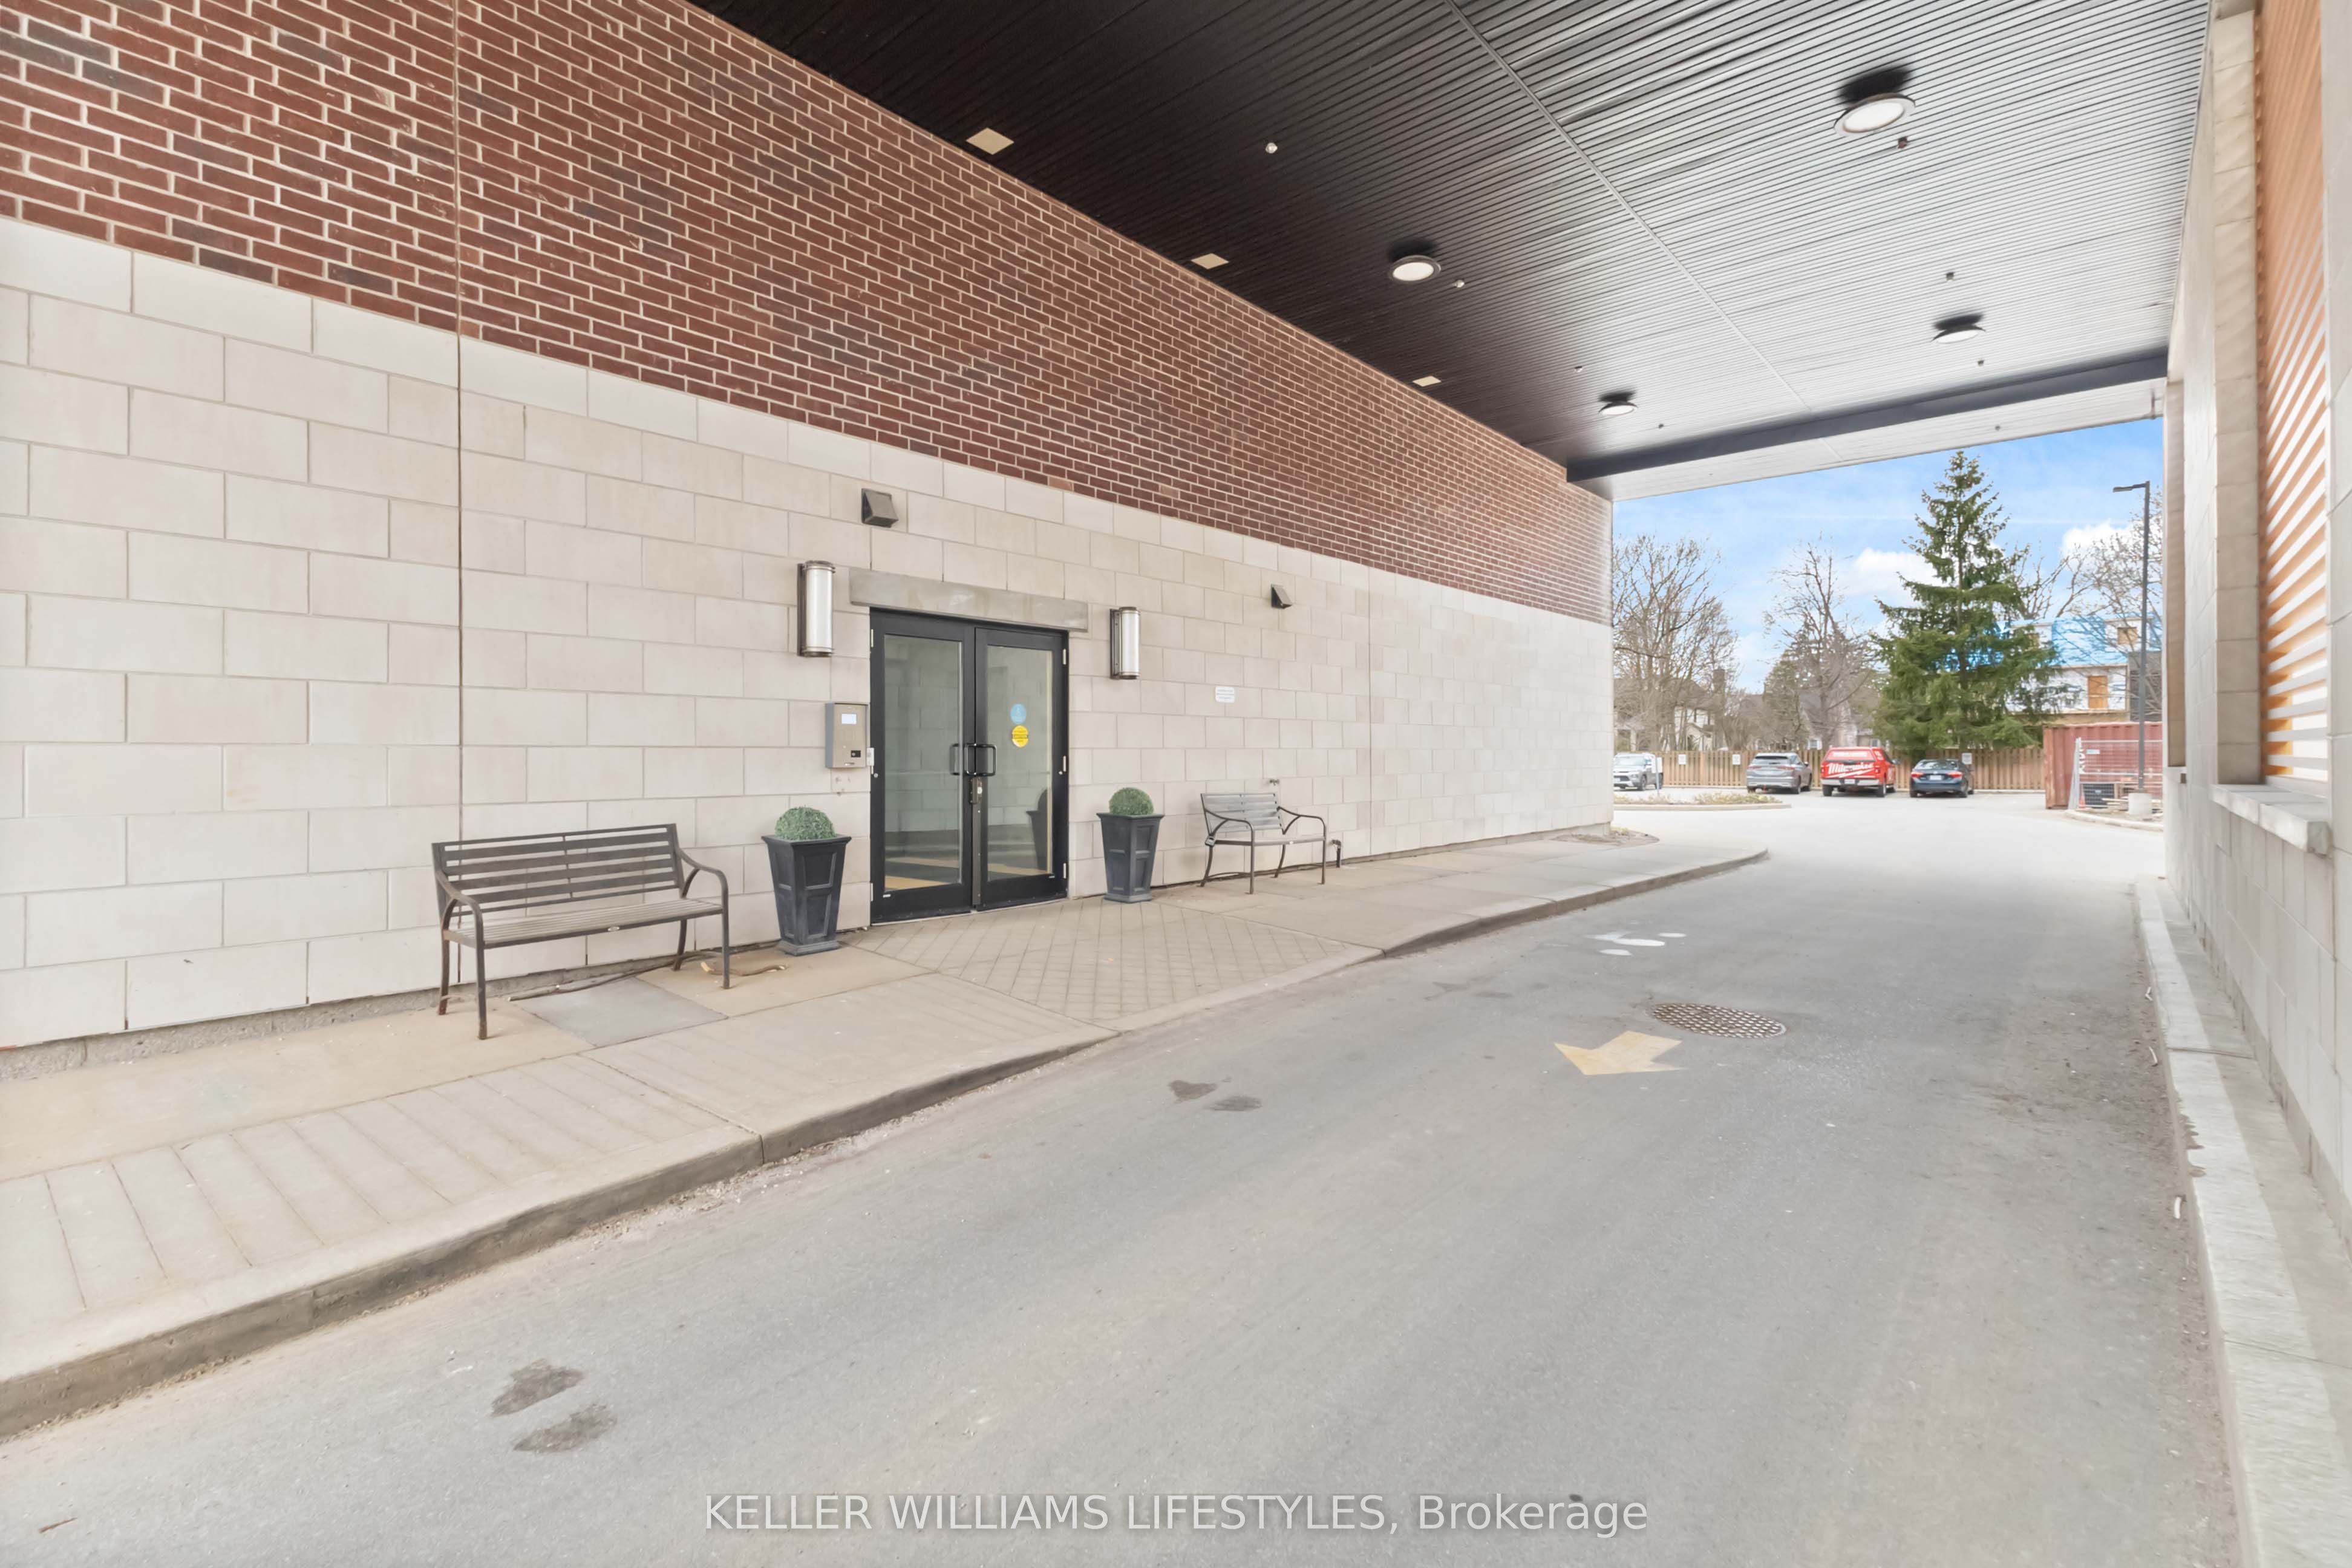
Experience the refined lifestyle of Wortley Village in this premium corner suite at 89 Ridout Street South offering over 1300 sq. ft. of finished space, making it a rare find in the sought-after "Villas of Wortley" by the award-winning Tricar. This bright unit with Southwest exposure features a generously sized living and dining area, designed for modern urban living and open concept design. The contemporary kitchen is equipped with hard surface countertops, stainless steel appliances, and ample cabinetry. Step through the sliding glass door to your private balcony making it the perfect retreat for enjoying mature neighbourhood views of Old South. The primary retreat includes a large walk-in closet and a private 3-piece ensuite. A generous second bedroom and a full 4 piece main bathroom provides a welcoming space for guests or a professional home office. Additional highlights include in-suite laundry, exclusive parking. Situated in the heart of Wortley/Old South, you are steps away from the independent boutiques, cafes, and restaurants of Wortley Village, consistently recognized as one of Canada's best neighborhoods. For those who enjoy an active lifestyle, this wonderful home is a five-minute walk to Thames Park and provides immediate access to the 45km Thames Valley Parkway trail system, connecting you to downtown London and Western University. Healthcare professionals will appreciate the close proximity to Hospitals near by including Victoria Hospital, St. Joes & University Hospital. Enjoy controlled entry, a fitness room, and an elevator, this well-maintained building offers a sophisticated and convenient lifestyle in the London, Ontario real estate market. Discover why this remains one of the city's most desirable communities.
Property Information
Property Type
Residential
Sub-Type
Condominium
Style
1 Storey/Apt
Stories
3
Parking Spaces
1
MLS® Listing#
X12966440
Property Features
Exterior
Appliances
Cooling
Heating
Basement
Laundry
Lot Features
Construction
Roof
Security
Rooms
- 12ft. 3in. x 12ft. 3in. x 0ft. 0in.Main
- Bathroom0ft. 0in. x 0ft. 0in. x 0ft. 0in.Main
- Bathroom0ft. 0in. x 0ft. 0in. x 0ft. 0in.Main
- Bedroom10ft. 0in. x 12ft. 6in. x 0ft. 0in.Main
- Dining Room3.45 x 3.93Main
- Kitchen10ft. 0in. x 9ft. 0in. x 0ft. 0in.Main
- Laundry10ft. 9in. x 10ft. 3in. x 0ft. 0in.Main
- Living Room13ft. 0in. x 12ft. 3in. x 0ft. 0in.Main
- Master Bedroom13ft. 0in. x 10ft. 9in. x 0ft. 0in.Main
Financial Details
HOA
CA$646
MSCP
Annual Taxes
CA$4,962
Tax year 2025
Assessed Value
CA$296,000
Parcel Number
094610021
Directions
Head North on Ridout Street South and Property will be on West Side
Affordability Calculator
$70,000
Estimated monthly payment
$1,863/mo
Principal $280,000 · Est. interest $390,625 over 30 yrs
Neighborhood Market Statistics
How this home compares to active listings in London South, ON
- CA$623,979
- Median Listing Price
- 43
- Median Days on Market
- 1,300
- Median Sq Ft
- CA$443
- Median Price / Sq Ft
- 7,251
- Active Listings
- This home’s price is 44% below the area median.
Market statistics compiled from active EXIT Realty® and MLS listings in London South, ON.
Location
- 89 RIDOUT Street S 305, London South, ON N6C 3X2
Points of Interest in London South, ON
Showing the London South area map.
Nearby Schools
Preschool of the Arts
School · 0.6 km away
Grand Avenue Childrens Centre
School · 0.6 km away
Wortley Road Public School
School · 0.7 km away
Westervelt College - London
Secondary School · 0.7 km away
Calvary Nursery School
School · 0.9 km away
Victoria Public School
School · 1.0 km away
London International Academy
School · 1.0 km away
London Bridge
School · 1.5 km away
Holy Rosary Catholic School
School · 1.6 km away
Western Day Care
School · 1.6 km away
Mountsfield Public School
School · 1.7 km away
Catholic Central High School
Secondary · 1.8 km away
Aberdeen Public School
School · 1.8 km away
H.B. Beal Secondary School
Secondary · 1.9 km away
The London School
Secondary · 2.1 km away
Lord Roberts Public School
School · 2.2 km away
St Mary Choir Catholic School
School · 2.3 km away
Wheable Centre for Adult Education
Secondary · 2.4 km away
Princess Elizabeth School
School · 2.4 km away
Kensal Park French Immersion Public School
School · 2.4 km away