

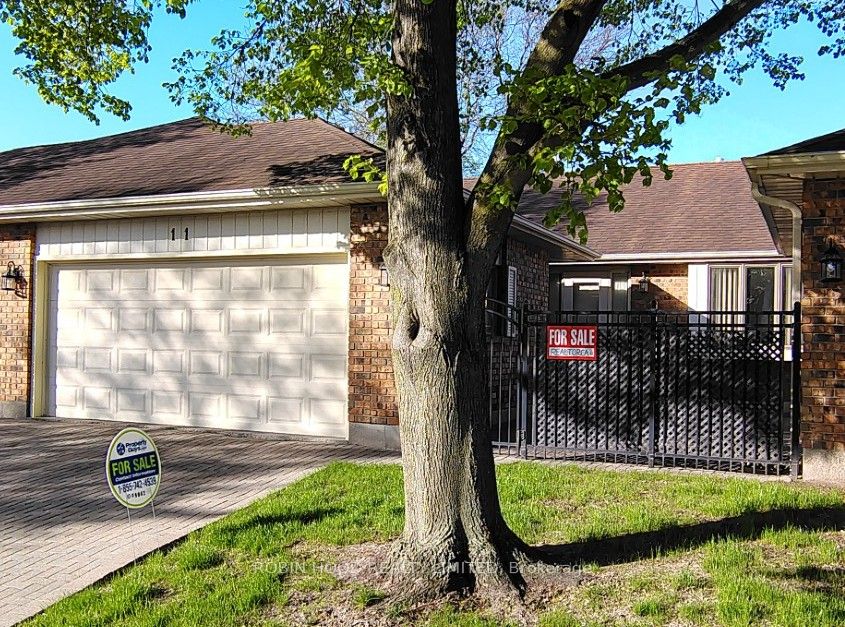
21 Earl Drive Unit 11, Chatham-Kent, ON N7M 6E6
Chatham-Kent County
Key Facts
Description
*** Additional Listing Details - Click Brochure Link *** This Quiet condo complex in central Chatham is "Simplicity" with Mature friendly neighbors. 2 large vehicles can live Comfortably garaged. Quality born 1988. 1,485 sq.ft. main floor. Remodeled kitchen, concealed Laundry, living, fireplace, dining, full Hall bathroom, 2 bedrooms master with Remodeled ensuite walk-in shower. Finished downstairs has 3 Doored rooms for guests, office, shower in bathroom, abundant closets. Appliances included, 200 amp panel, Owned utilities, gas furnace, central air, all in Excellent working order. Minutes from Hospital and Shopping. Open house every Saturday 1pm to 3pm
Property Information
Property Type
Residential
Style
Bungalow
Stories
1
Parking Spaces
8
MLS® Listing#
X12946986
Property Features
Interior
Appliances
Cooling
Heating
Basement
Parking
Laundry
Construction
Financial Details
HOA
CA$434
0000
Annual Taxes
CA$4,200
Tax year 2025
Directions
Earl and Merritt
Affordability Calculator
$85,600
Estimated monthly payment
$2,278/mo
Principal $342,400 · Est. interest $477,678 over 30 yrs
Neighborhood Market Statistics
How this home compares to active listings in Chatham-Kent, ON
- CA$461,957
- Median Listing Price
- 42
- Median Days on Market
- 1,450
- Median Sq Ft
- CA$342
- Median Price / Sq Ft
- 482
- Active Listings
- This home’s price is 7% below the area median.
Market statistics compiled from active EXIT Realty® and MLS listings in Chatham-Kent, ON.
Location

Points of Interest in Chatham-Kent, ON
Showing the Chatham-Kent area map.
Nearby Schools
Kids' Stuff-the Family Learning Centre on the Thames
School · 0.4 km away
Monsignor Uyen Elementary School
Elementary · 1.1 km away
John N Given School
School · 1.1 km away
Ursuline College.
Secondary School · 1.3 km away
Tecumseh Public School
School · 1.6 km away
Chatham Christian School
School · 1.7 km away
Children's Village Day Care Centre
School · 1.7 km away
Adventure Hours Nursery School
School · 1.9 km away
St. Angela Merici Catholic School
Elementary · 2.0 km away
St. Ursula Catholic School
School · 2.0 km away
Victor Lauriston Public School
School · 2.0 km away
Montessori the Place To Grow
Elementary · 2.1 km away
Darul Uloom Canada
School · 2.5 km away
Queen Elizabeth II Elementary School
Elementary · 2.5 km away
John McGregor Secondary School
Secondary · 2.6 km away
Indian Creek Road Public School
School · 2.7 km away
King George VI Public School
School · 2.7 km away
Gregory Drive Public School
School · 3.0 km away
Chatham Kent Secondary School
Secondary · 3.0 km away
McNaughton Avenue Public School
School · 3.8 km away
Commute Calculator
Nearby Homes


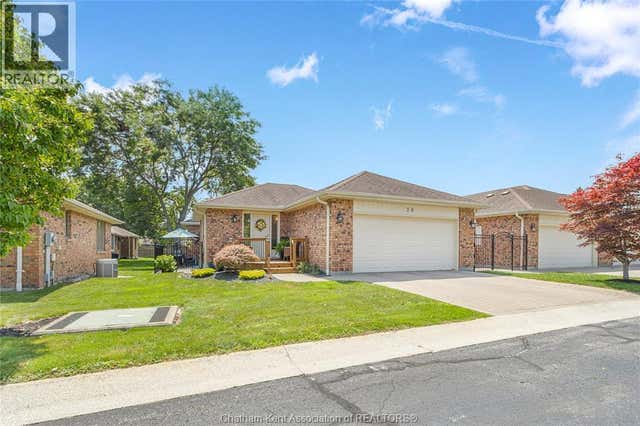
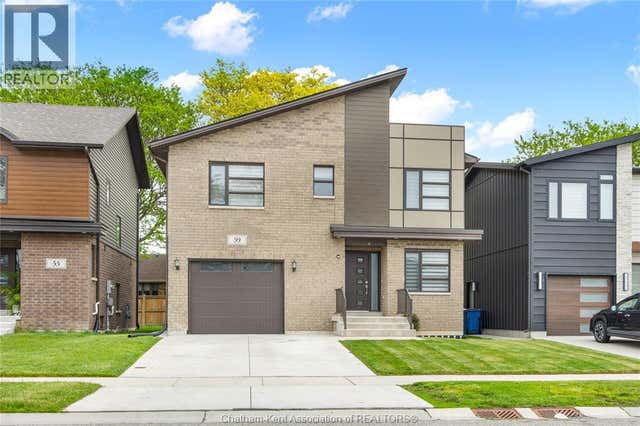

Similar Homes Nearby
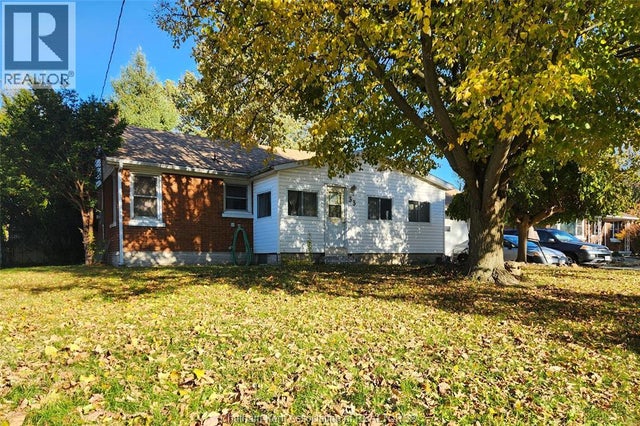


Similar Home Values
Comparable nearby listings and their asking prices.
| Address | Price | Beds | Baths | Sq Ft |
|---|---|---|---|---|
| 33 John STREET, Chatham, ON | CA$299,900 | 3 | 2 | — |
| 89 GLADSTONE AVENUE, Chatham, ON | CA$300,000 | 4 | 2 | — |
| 170 INSHES AVENUE, Chatham, ON | CA$307,000 | 3 | 1 | — |
| 34 CAMPBELL STREET, Chatham, ON | CA$309,000 | 3 | 1 | — |
| 4 Donalda DRIVE, Chatham, ON | CA$314,900 | 3 | 2 | — |
| 393 BALDOON ROAD Unit# 6, Chatham, ON | CA$314,900 | 3 | 2 | 1,200 |


