

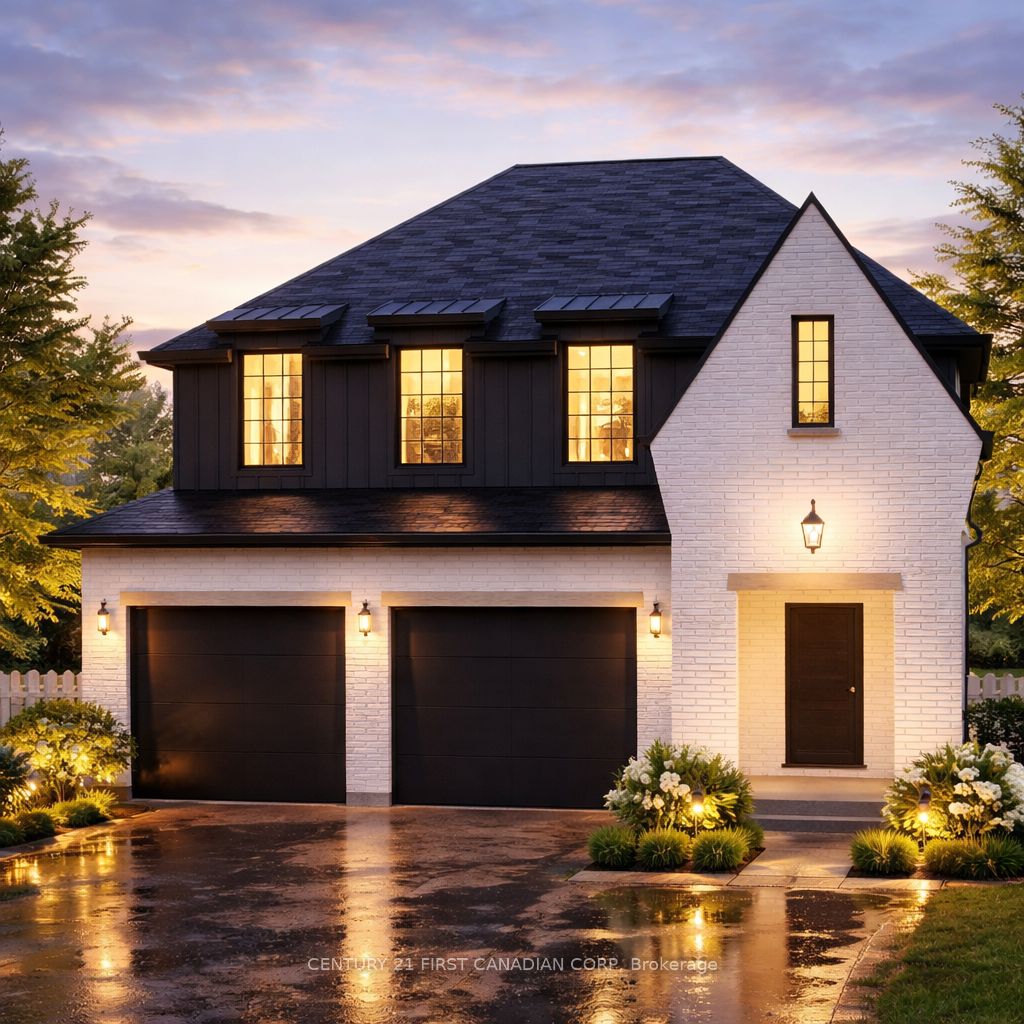
204 FOXBOROUGH Place, Thames Centre, ON N0M 2P0
Middlesex County
Key Facts
Description
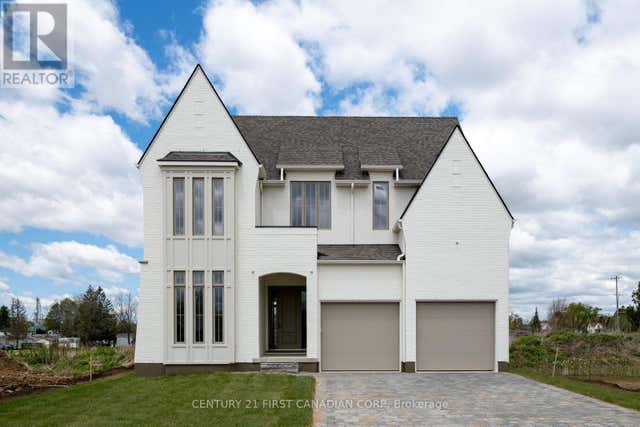
This thoughtfully designed 1,714 sq. ft. TO BE BUILT home offers 3 bedrooms, 2.5 bathrooms, and a double car garage with direct access to a generous mudroom. Showcasing a clean, contemporary exterior with distinct window placement, this home blends modern style with timeless appeal. Inside, youll find an open-concept main floor featuring a spacious kitchen with a walk-in pantry, seamlessly connected to a bright dining area and inviting living space. Expansive windows throughout fill the home with natural light, creating an airy and welcoming atmosphere. The primary suite is a true retreat, complete with a large walk-in closet and a luxurious 5-piece ensuite. Upstairs, you'll also find two additional generously sized bedrooms sharing a well-appointed Jack and Jill bathroom, along with the convenience of an upper-level laundry room. Ideally located in the sought-after Foxborough community in Thorndale. Additional floor plans and lot options are available. Please note: Photos are from previous model homes and are for illustration purposes only. Final design and finishes may vary based on model and client selections.
Property Information
Property Type
Residential
Sub-Type
Single Family Residence
Style
2-Storey
Stories
2
Lot Dimensions
47.5x140.14
Garage Spaces
2
Parking Spaces
4
MLS® Listing#
X12946014
Property Features
Cooling
Heating
Basement
Pool
Parking
Lot Features
Construction
Roof
Utilities
Rooms
- 1.63 x 2.03Main
- 5.18 x 3.81Main
- 1.57 x 2.03Main
- 3.0 x 2.84Second
- Bathroom0.94 x 2.03Main
- Bathroom1.52 x 2.9Second
- Bedroom3.25 x 3.25Second
- Bedroom3.25 x 3.25Second
- Kitchen2.84 x 3.81Main
- Laundry1.35 x 1.35Second
- Master Bedroom5.61 x 3.45Second
Financial Details
Parcel Number
081540550
Directions
Take Medway all the way into Thorndale (turns into Thorndale Rd) make a right onto Agnes St and make a left onto Foxborough Place
Affordability Calculator
$177,980
Estimated monthly payment
$4,736/mo
Principal $711,920 · Est. interest $993,192 over 30 yrs
Neighborhood Market Statistics
How this home compares to active listings in Thames Centre, ON
- CA$676,706
- Median Listing Price
- 44
- Median Days on Market
- 1,300
- Median Sq Ft
- CA$588
- Median Price / Sq Ft
- 2,120
- Active Listings
- This home’s price is 32% above the area median.
Market statistics compiled from active EXIT Realty® and MLS listings in Thames Centre, ON.
Location

Points of Interest in Thames Centre, ON
Showing the Thames Centre area map.
Nearby Schools
West Nissouri Public School
School · 1.2 km away
Cedar Hollow Public School
School · 8.5 km away
Chippewa Public School
School · 9.1 km away
Evelyn Harrison Public School
School · 9.6 km away
Ste-Jeanne-D'Arc Catholic Elementary School
Elementary · 9.7 km away
Stoney Creek Public School
School · 10.1 km away
Northridge School
School · 10.3 km away
Montcalm Secondary School
Secondary · 10.3 km away
St Mark Catholic School
School · 10.5 km away
St. Anne Catholic School
School · 10.5 km away
St Anne's Separate School
School · 10.5 km away
Bonaventure Meadows Public School
School · 10.6 km away
Franklin D Roosevelt Public School
School · 10.9 km away
Hillcrest Public School
School · 10.9 km away
Fanshawe College
Secondary School · 10.9 km away
Simply Kids
School · 11.0 km away
Robarts School for the Deaf
Secondary · 11.1 km away
Children's Place
School · 11.1 km away
Centennial Central School
School · 11.3 km away
John Paul II
Secondary · 11.3 km away
Commute Calculator
Nearby Homes


Similar Homes Nearby


Similar Home Values
Comparable nearby listings and their asking prices.
| Address | Price | Beds | Baths | Sq Ft |
|---|---|---|---|---|
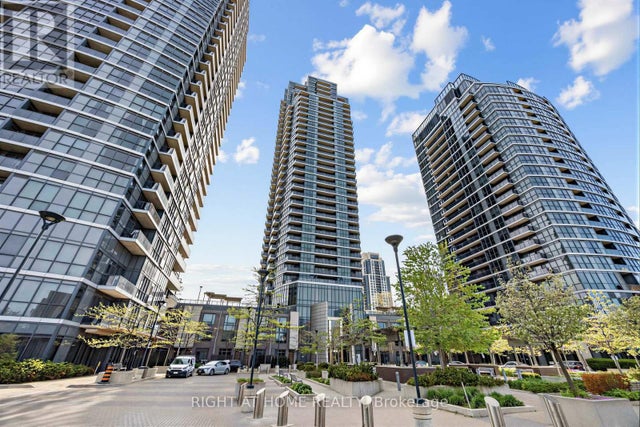
| 2504 - 5 VALHALLA INN ROAD, Toronto (Islington-City Centre West), ON | CA$624,500 | 2 | 2 | — |
| 2502 - 5 VALHALLA INN ROAD, Toronto (Islington-City Centre West), ON | CA$624,888 | 2 | 2 | — |
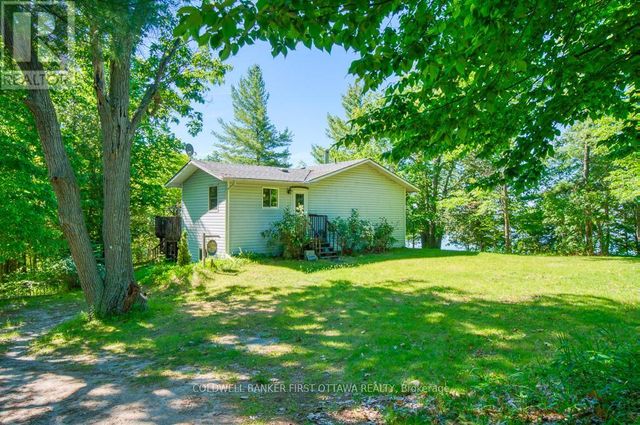
| 1301 D GUIGUE ROAD, Frontenac (Frontenac Centre), ON | CA$624,900 | 5 | 2 | — |
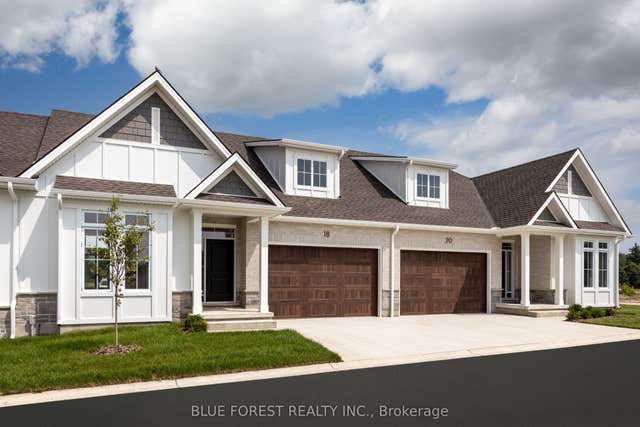
| 321 Harvest Lane, Thames Centre, ON | CA$624,900 | 2 | 2 | — |
| 14172 ROAD 38, Frontenac (Frontenac Centre), ON | CA$624,900 | 5 | 3 | — |
| 321 HARVEST LANE, Thames Centre (Dorchester), ON | CA$624,900 | 2 | 2 | — |


