

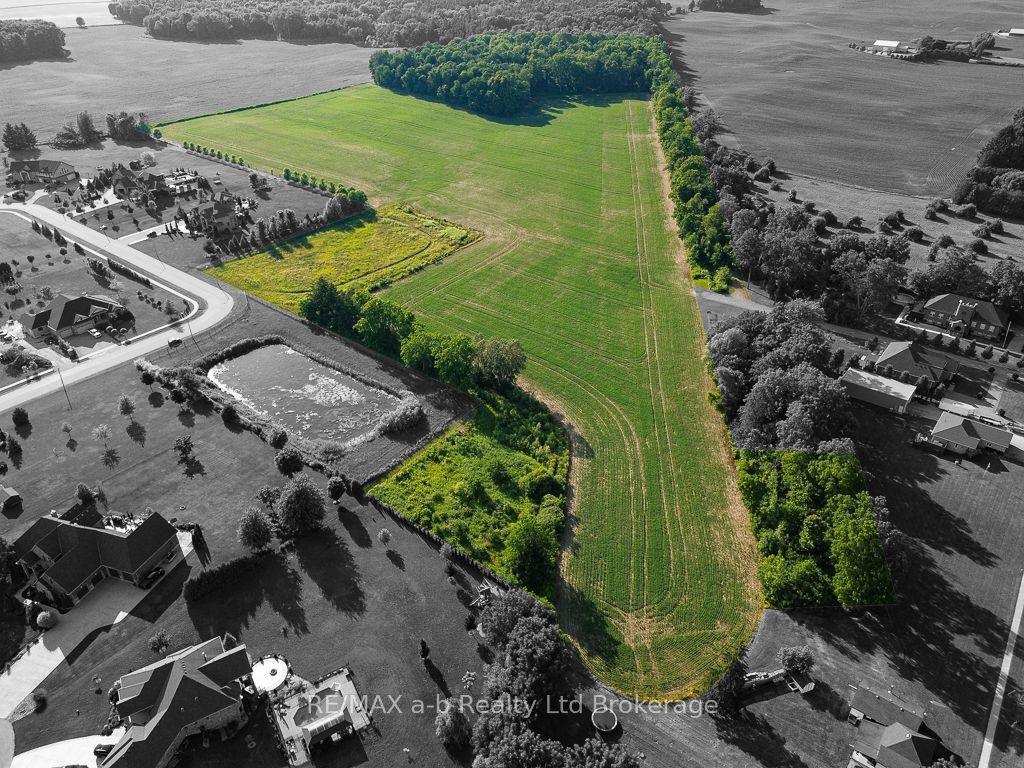
PT LT 15, CON 1 PT 1 & 2 DEER Crescent, Norwich, ON N0J 1C0
Oxford County
Key Facts
Description
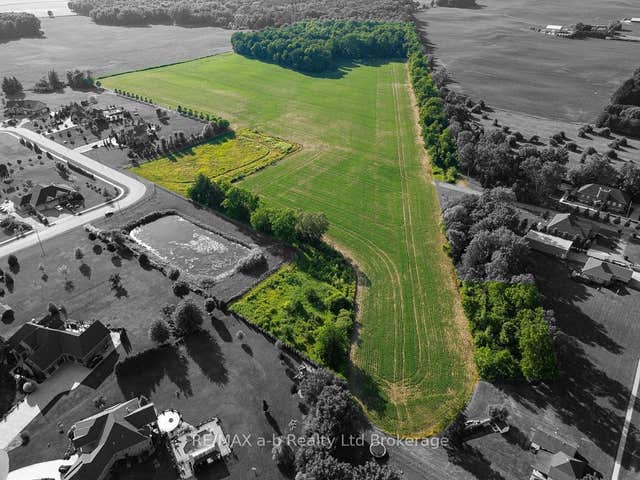
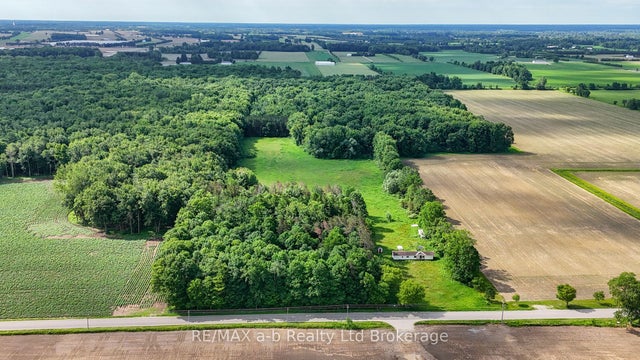
Farm land available... 38 acres with 23 acres of systematically tiled workable land, plus build your dream home in the quaint Village of Burgessville. This agricultural zoned property offers workable land, idyllic building lot and a woodlot for outdoor recreation. Nestled along picturesque Deer Crescent, the beautiful building lot boasts views of the farmland behind and is perfectly suited for a custom home. This 38.5-acre parcel is a rare find, whether you are looking for an investment, a farm-to-table lifestyle, or a peaceful retreat from the hustle and bustle, this property offers the perfect blend of tranquility and opportunity with this stunning parcel of land.
Property Information
Property Type
Farm
Sub-Type
Farm
Living Area
38.5 sq ft
Lot Dimensions
143.76x1674.59
MLS® Listing#
X12942560
Property Features
Cooling
Lot Features
Utilities
Financial Details
Annual Taxes
CA$1,575
Tax year 2025
Parcel Number
0
Directions
From Highway 59, North on Deer Crescent, property is at the North-East corner of Deer Crescent.
Affordability Calculator
$238,000
Estimated monthly payment
$6,334/mo
Principal $952,000 · Est. interest $1,328,125 over 30 yrs
Neighborhood Market Statistics
How this home compares to active listings in Norwich, ON
- CA$732,353
- Median Listing Price
- 59
- Median Days on Market
- 1,750
- Median Sq Ft
- CA$435
- Median Price / Sq Ft
- 120
- Active Listings
- This home’s price is 62% above the area median.
- Its price per sq ft is 7006% above the area median.
Market statistics compiled from active EXIT Realty® and MLS listings in Norwich, ON.
Location

Points of Interest in Norwich, ON
Showing the Norwich area map.
Nearby Schools
Cortland Public School
School · 3.5 km away
Our Lady of Fatima School
School · 3.6 km away
Delhi Public School
School · 7.9 km away
Delhi District Secondary School
Secondary · 8.2 km away
Brant Haldimand-Norfolk Catholic District School Boa
Elementary · 8.5 km away
Our Lady of la Salette School
School · 9.2 km away
Annandale School
School · 10.6 km away
St Joseph's Catholic School
Elementary · 10.9 km away
Tillsonburg Little School
School · 11.1 km away
Sacred Heart School
School · 12.0 km away
Langton Public School
School · 12.2 km away
Glendale High School
Secondary · 12.3 km away
Westfield Public School, Tillsonburg
School · 12.8 km away
South Ridge Public School
School · 13.8 km away
Emily Stowe Public School
School · 14.7 km away
Rehoboth Christian School
School · 15.5 km away
Teeterville Public School
School · 16.5 km away
VALLEY HEIGHTS Secondary School
Secondary · 17.9 km away
Straffordville Public School
School · 19.0 km away
Walsh Public School
School · 19.0 km away
Commute Calculator
Nearby Homes


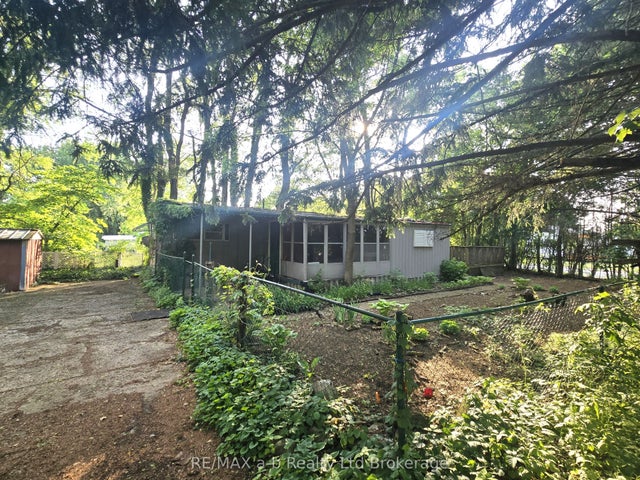
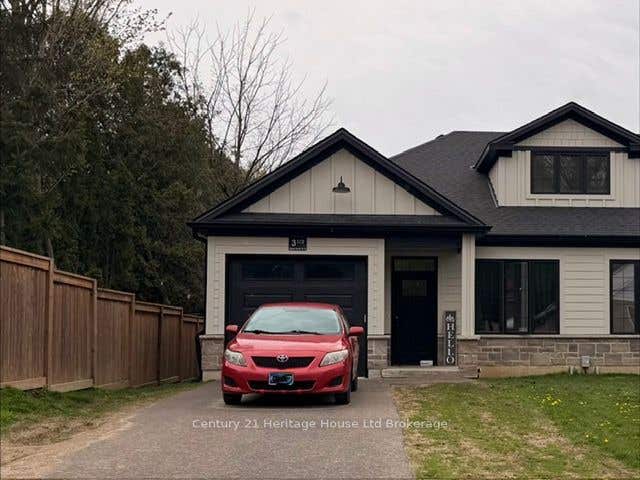
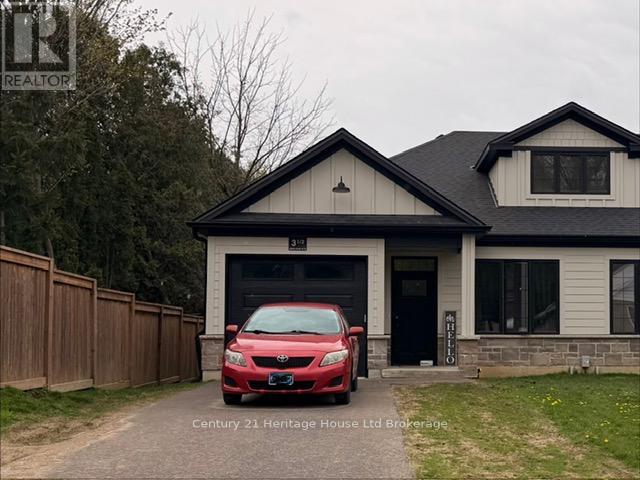
Similar Homes Nearby
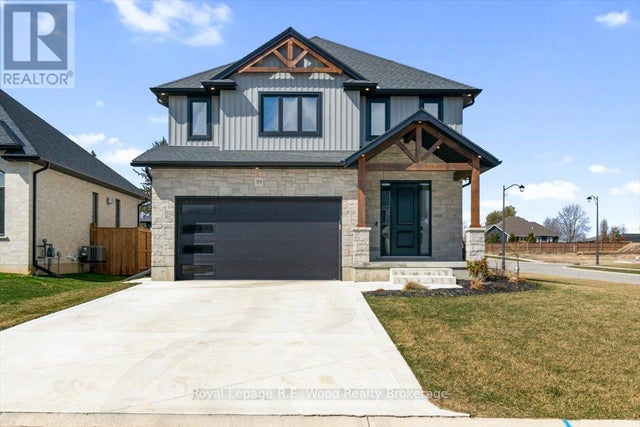
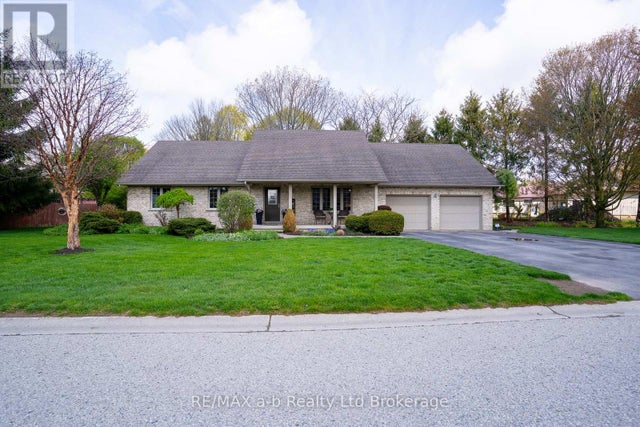

Similar Home Values
Comparable nearby listings and their asking prices.
| Address | Price | Beds | Baths | Sq Ft |
|---|---|---|---|---|
| 39 HERB STREET, Norwich (Norwich Town), ON | CA$849,900 | 4 | 4 | — |
| 53 HERB STREET, Norwich (Norwich Town), ON | CA$885,000 | 3 | 2 | — |
| 4 OTTERVIEW DRIVE, Norwich (Otterville), ON | CA$898,800 | 4 | 2 | — |
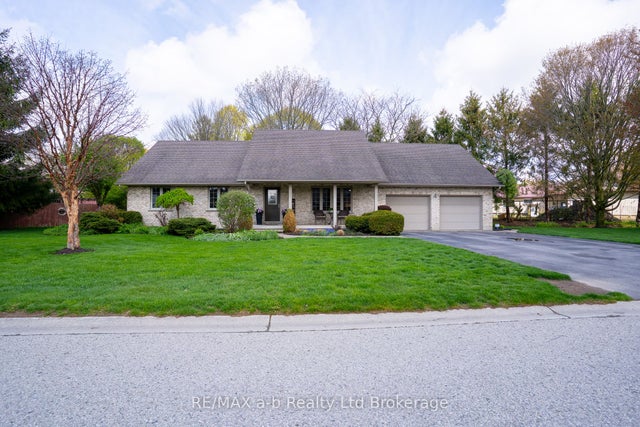
| 4 Otterview Drive, Norwich, ON | CA$898,800 | 4 | 2 | — |
| 165996 NEW ROAD, Norwich, ON | CA$899,900 | — | — | 31 |
| 165996 New Road, Norwich, ON | CA$899,900 | — | — | 30.6 |


