

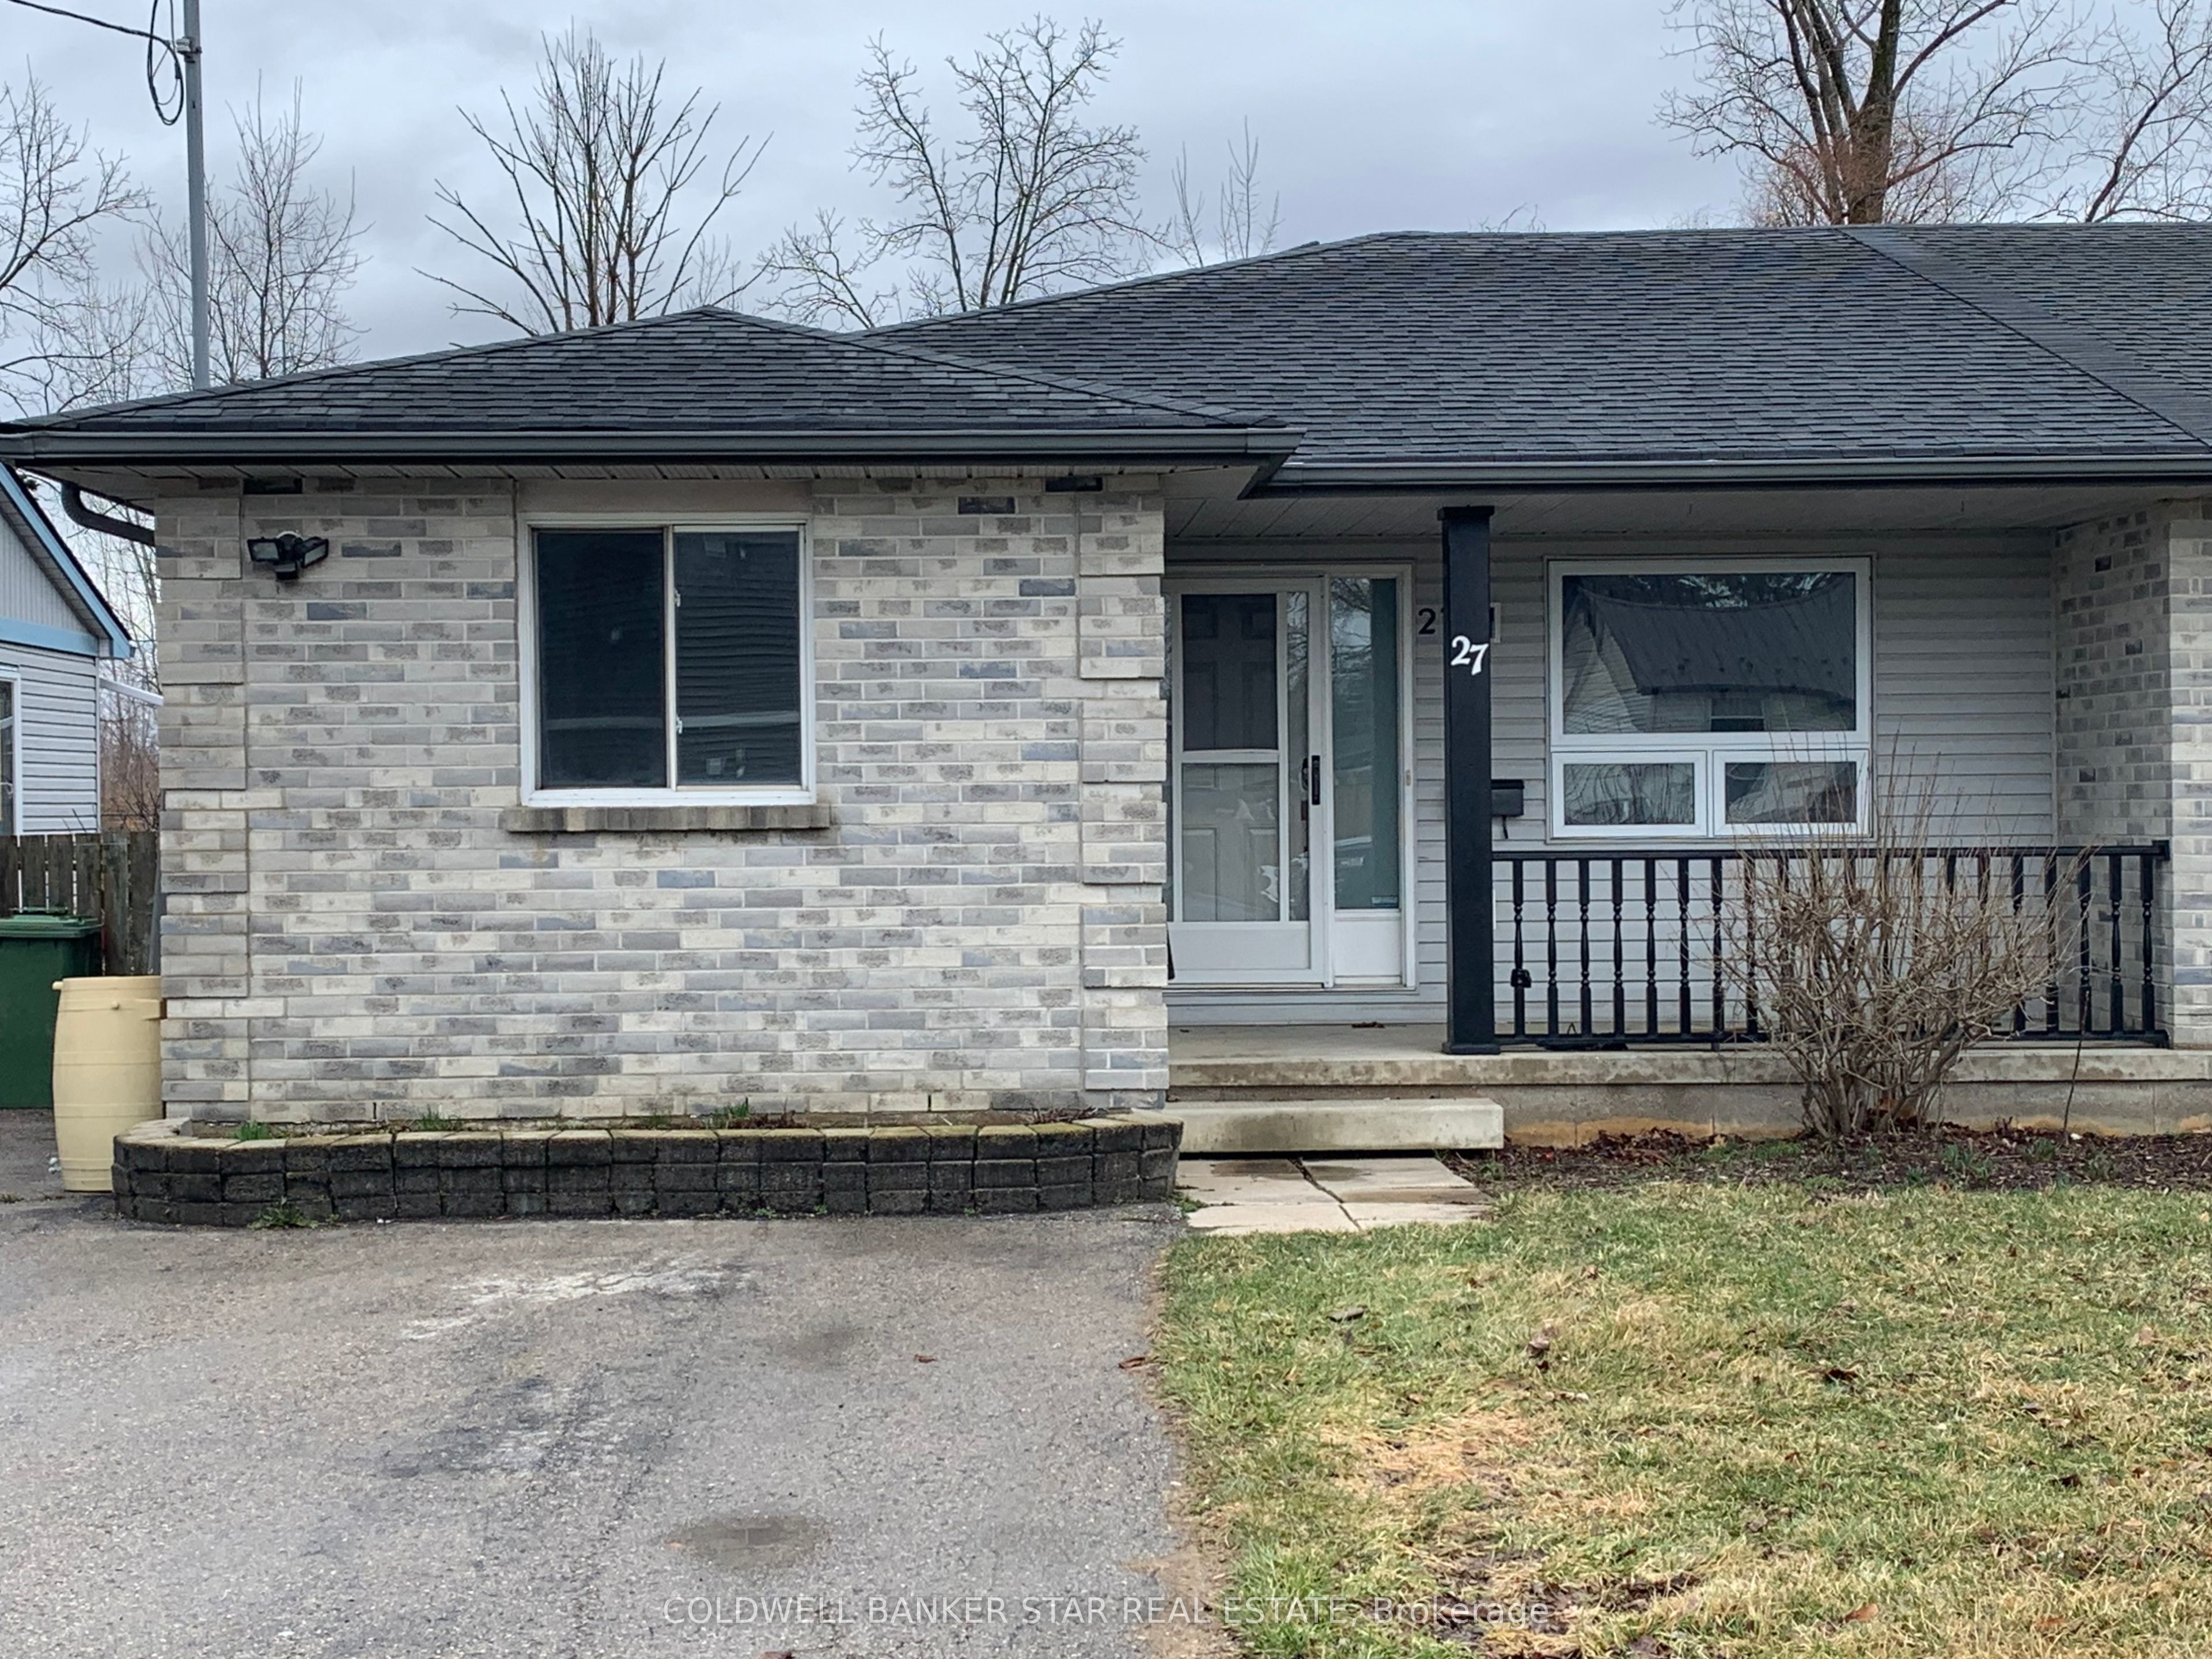
27 STEELE Street, St. Thomas, ON N5R 2Y2
Elgin County
Key Facts
Description
FIRST TIME OR DOWNSIZING BUYER ALERT - Are you looking for a move-in condition home on a quiet street that's also close to all amenities? Then you need to checkout this home. MAIN FLOOR - As you enter this home, you'll love the open-concept design with a bright south facing Livingroom and Diningroom with laminate flooring. The large workable Kitchen features a new stainless steel Refrigerator and Stove plus a Dishwasher and as bonus there's a patio door to the rear Sundeck and Yard. BEDROOMS - Down the hall you'll find 3 good sized Bedrooms - all with easy care laminate flooring, plus a 4 piece Bath and Main Floor Laundry. BASEMENT - Accessed from the Kitchen area, the finished basement features a large L-shaped Recreation Room, a partially finished Bonus Room, a 3 piece Bath and a large Utility / Storage Room. PARKING - Your private paved drive will easily fit your 2 vehicles. OUTSIDE - Relax with your morning coffee on the south facing covered front Porch or entertain on your rear Sundeck that overlooks the extra deep fully fenced rear yard that backs onto open space. RECENT UPDATES - This home has been completely repainted in a neutral colour that will easily fit your design details, Shingles 2019, Furnace 2020. ADDITIONAL RESIDENTIAL UNIT - With the current placement of the basement stairwell, adding a separate rear entrance would easily allow the development of a basement residential unit making this a great investment opportunity. AMENITIES - Only minutes to Home Hardware, Fast Food options, Smart Centre, Walmart, Banks, Elgin Centre, Schools, Recreation facilities and more! WHAT's NEXT? - Setup an appointment today and make this your new home. DISCLOSURE: Livingroom, Dining Room and Recreation Room photos have been AI staged to show how cozy this home could be.
Property Information
Property Type
Residential
Sub-Type
Single Family Residence
Style
Bungalow
Lot Dimensions
33.0x165.0
Parking Spaces
2
MLS® Listing#
X12898430
Property Features
Cooling
Heating
Basement
Pool
Parking
Fencing
Construction
Other Structures
Rooms
- 1.6 x 1.55Main
- 9.19 x 4.67Basement
- Bathroom2.52 x 1.58Main
- Bathroom2.33 x 1.48Basement
- Bedroom 23.52 x 3.42Main
- Bedroom 33.13 x 2.53Main
- Den4.44 x 3.4Basement
- Dining Room3.74 x 2.52Main
- Kitchen4.73 x 3.26Main
- Laundry2.29 x 0.93Main
- Living Room3.74 x 3.72Main
- Master Bedroom3.57 x 3.2Main
- Utility Room6.02 x 3.36Basement
Financial Details
Annual Taxes
CA$2,686
Tax year 2025
Assessed Value
CA$156,000
Parcel Number
352040025
Directions
First Ave to Steele Street then east or Fairview Ave to Steele Street then West
Affordability Calculator
$85,000
Estimated monthly payment
$2,262/mo
Principal $340,000 · Est. interest $474,330 over 30 yrs
Location

Points of Interest in St. Thomas, ON
Showing the St. Thomas area map.
Nearby Schools
Forest Park Public School
School · 0.5 km away
Central Elgin Collegiate Institute
Secondary · 0.8 km away
Balaclava Street Public School
School · 0.9 km away
Pierre Elliott Trudeau French Immersion Public School
School · 1.0 km away
St. Anne's Catholic School St. Thomas Parent Involvement Committee
School · 1.1 km away
St. Thomas Community Christian School
School · 1.1 km away
Edward Street Public School
School · 1.2 km away
Arthur Voaden Secondary School
Secondary · 1.3 km away
Alma College
School · 1.5 km away
Elgin Court Elementary School
Elementary · 1.7 km away
St Thomas Co-Operative Nursery School
School · 1.8 km away
Locke's Elementary School
Elementary · 1.9 km away
Monsignor Morrison Catholic School
School · 2.1 km away
Mitchell Hepburn Public School
School · 2.4 km away
John Wise Public School
School · 2.7 km away
Parkside Collegiate Institute
Secondary · 2.8 km away
Early Learning Centre
School · 4.0 km away
Southwold Public School
School · 5.3 km away
New Sarum Public School
School · 7.3 km away
Sparta Public School
School · 10.6 km away
Commute Calculator
Nearby Homes
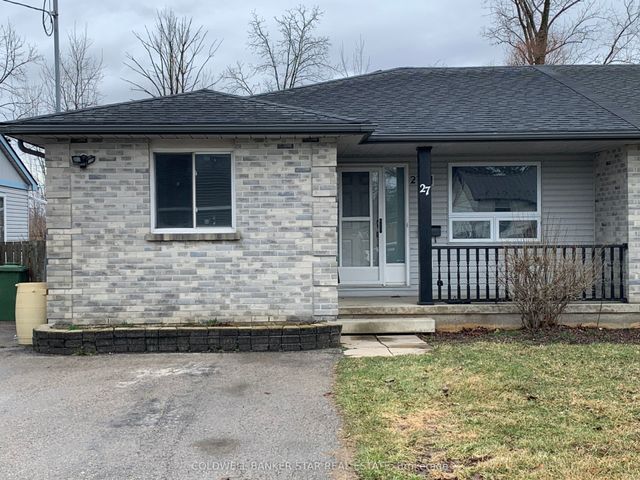


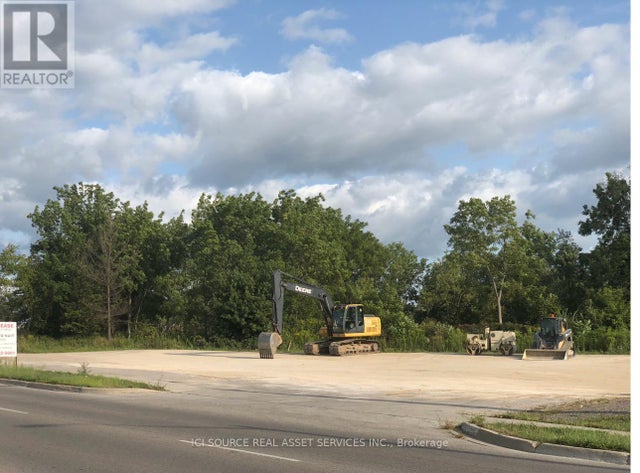
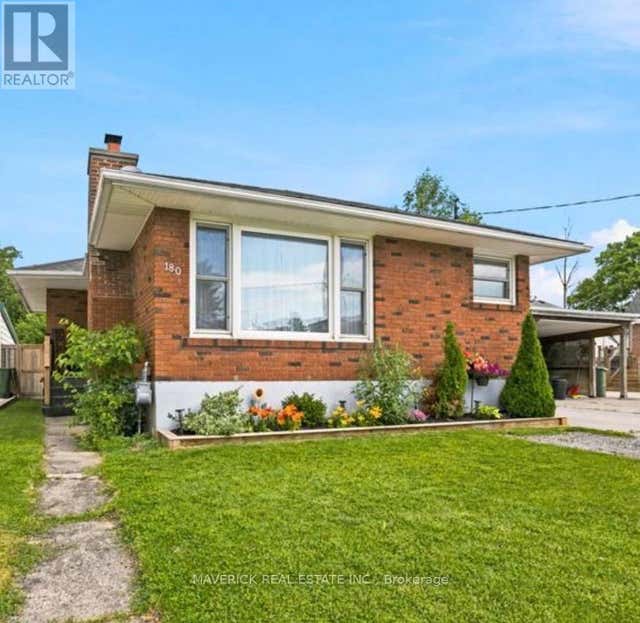

Similar Homes Nearby


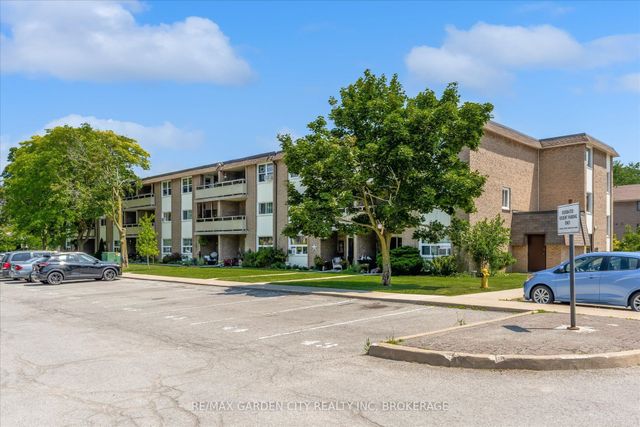


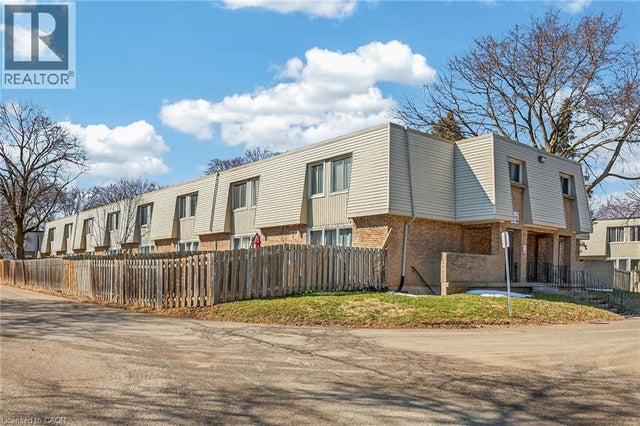
Similar Home Values
Comparable nearby listings and their asking prices.
| Address | Price | Beds | Baths | Sq Ft |
|---|---|---|---|---|
| 124 D Cloutier Road, St. Charles, ON | CA$299,000 | 3 | 1 | — |
| 116 - 41 RYKERT STREET, St. Catharines (Western Hill), ON | CA$299,900 | 3 | 2 | — |
| 41 Rykert Street 116, St. Catharines, ON | CA$299,900 | 3 | 2 | — |
| 17 Old Pine Trail 182, St. Catharines, ON | CA$316,799 | 3 | 1 | — |
| 182 - 17 OLD PINE TRAIL, St. Catharines (Carlton/Bunting), ON | CA$316,799 | 3 | 1 | — |
| 17 OLD PINE Trail Unit# 182, St. Catharines, ON | CA$316,799 | 3 | 1 | 1,556 |


