

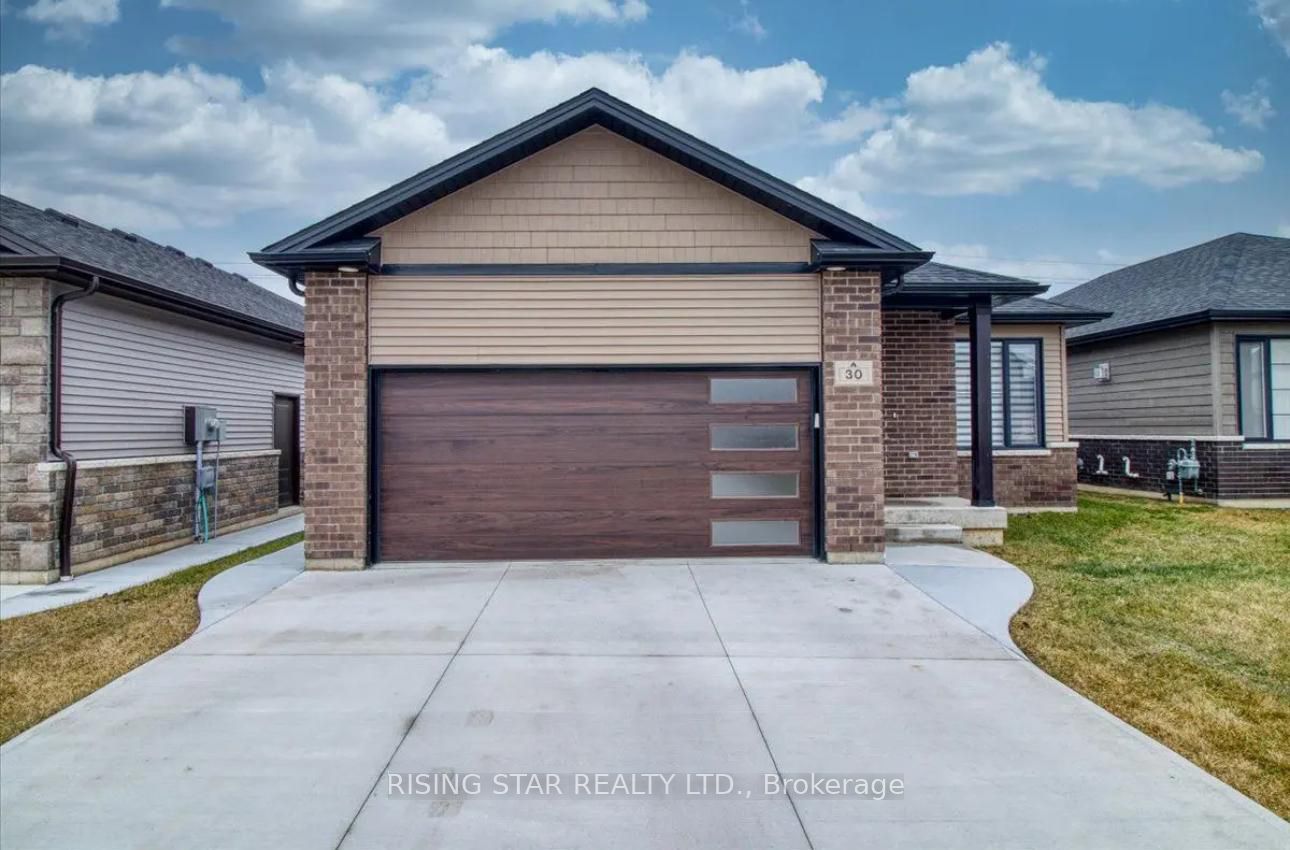
30 Evening Drive, Chatham-Kent, ON N7L 0B6
Chatham-Kent County
Key Facts
Description
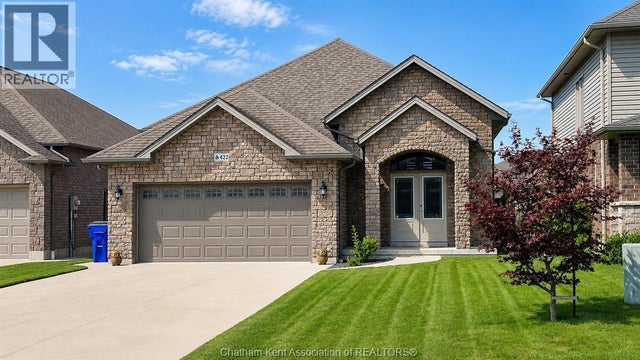
Welcome to this exquisite, Bungalow Built in 2022 cosist of 3-bedroom 2 full bathrooms modren style majestic floor-to-ceiling fireplace in living with The chef-inspired kitchen is a true showpiece, featuring elegant cabinetry, beautiful countertops, designer hardware, an undermount sink,seems like a dream for family gatherings and entertaining guests, with its spacious layout, breakfast bars, and walk-in pantry for added storage convenience.The primary bedroom is a luxurious retreat with its walk-in closet and ensuite bath featuring a soaker tub and rainfall shower. 2 additional bedrooms also have walk-in closets, providing ample storage space for everyone in the household. Endless possibilities of the unfinished basement turning into potential income. Double car garage has a seprtae side door enterance could be used for basement enerance.Enjoy your summers relaxing in cozy backyad porch or host big party. Huge concrete driveway can fit 4 cars or any recreational vehical. Do not miss this opertunity, this house could be your dream home.
Property Information
Property Type
Residential
Sub-Type
Single Family Residence
Style
Bungalow
Lot Dimensions
13.57x35.22
Garage Spaces
2
Parking Spaces
6
MLS® Listing#
X12887640
Property Features
Cooling
Heating
Fireplace
Basement
Pool
Parking
Construction
Roof
Financial Details
Annual Taxes
CA$6,155
Tax year 2025
Parcel Number
005311855
Directions
McNaughton Ave. & BearLine Rd
Affordability Calculator
$105,800
Estimated monthly payment
$2,816/mo
Principal $423,200 · Est. interest $590,402 over 30 yrs
Neighborhood Market Statistics
How this home compares to active listings in Chatham-Kent, ON
- CA$464,706
- Median Listing Price
- 43
- Median Days on Market
- 1,450
- Median Sq Ft
- CA$341
- Median Price / Sq Ft
- 489
- Active Listings
- This home’s price is 14% above the area median.
Market statistics compiled from active EXIT Realty® and MLS listings in Chatham-Kent, ON.
Location
- 30 Evening Drive, Chatham-Kent, ON N7L 0B6
Points of Interest in Chatham-Kent, ON
Showing the Chatham-Kent area map.
Nearby Schools
St. Angela Merici Catholic School
Elementary · 0.5 km away
Monsignor Uyen Elementary School
Elementary · 1.4 km away
Tecumseh Public School
School · 2.0 km away
John N Given School
School · 2.1 km away
Gregory Drive Public School
School · 2.6 km away
Kids' Stuff-the Family Learning Centre on the Thames
School · 2.8 km away
Ursuline College.
Secondary School · 3.0 km away
Children's Village Day Care Centre
School · 3.6 km away
Chatham Christian School
School · 3.7 km away
King George VI Public School
School · 3.9 km away
Chatham Kent Secondary School
Secondary · 4.0 km away
Montessori the Place To Grow
Elementary · 4.1 km away
Adventure Hours Nursery School
School · 4.1 km away
St. Ursula Catholic School
School · 4.4 km away
Darul Uloom Canada
School · 4.5 km away
Victor Lauriston Public School
School · 4.5 km away
Indian Creek Road Public School
School · 4.8 km away
Queen Elizabeth II Elementary School
Elementary · 4.9 km away
Eben-Ezer Christian School
School · 4.9 km away
McNaughton Avenue Public School
School · 5.0 km away
Commute Calculator
Nearby Homes
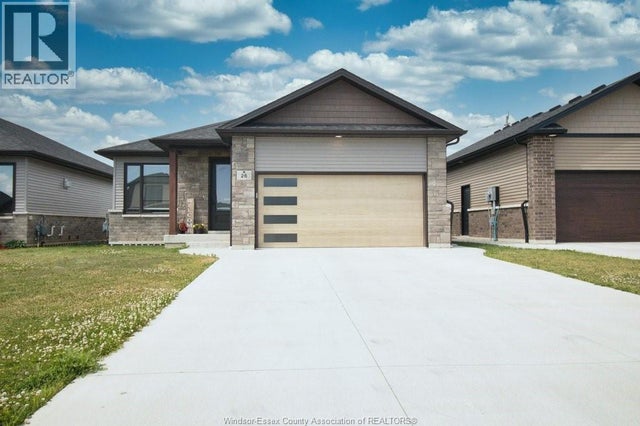

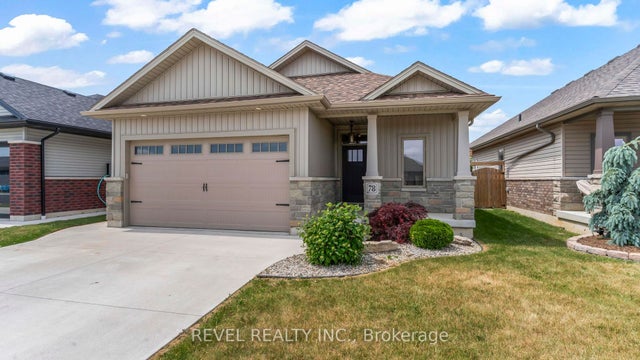

Similar Homes Nearby


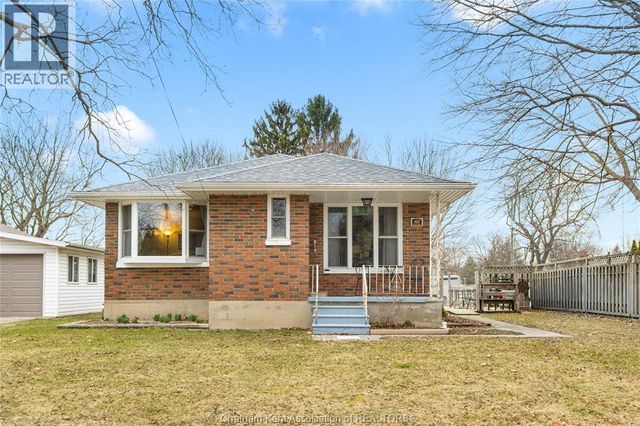


Similar Home Values
Comparable nearby listings and their asking prices.
| Address | Price | Beds | Baths | Sq Ft |
|---|---|---|---|---|
| 8 MCINTOSH AVENUE, Chatham, ON | CA$374,000 | 2 | 3 | — |
| 10 Van Allen AVENUE Unit# 1001, Chatham, ON | CA$374,900 | 2 | 2 | — |
| 107 SUSSEX STREET, Chatham, ON | CA$374,900 | 4 | 2 | — |
| 252 Tweedsmuir AVENUE East, Chatham, ON | CA$379,000 | 3 | 1 | — |
| 108 Forest STREET, Chatham, ON | CA$379,900 | 4 | 2 | 1,518 |
| 196 WOODS STREET, Chatham, ON | CA$379,900 | 3 | 1 | — |


