

T113 - 7489 SIDEROAD 5 E Unit T113, Wellington North, ON N0G2L0
Rural Wellington North
Key Facts
Description
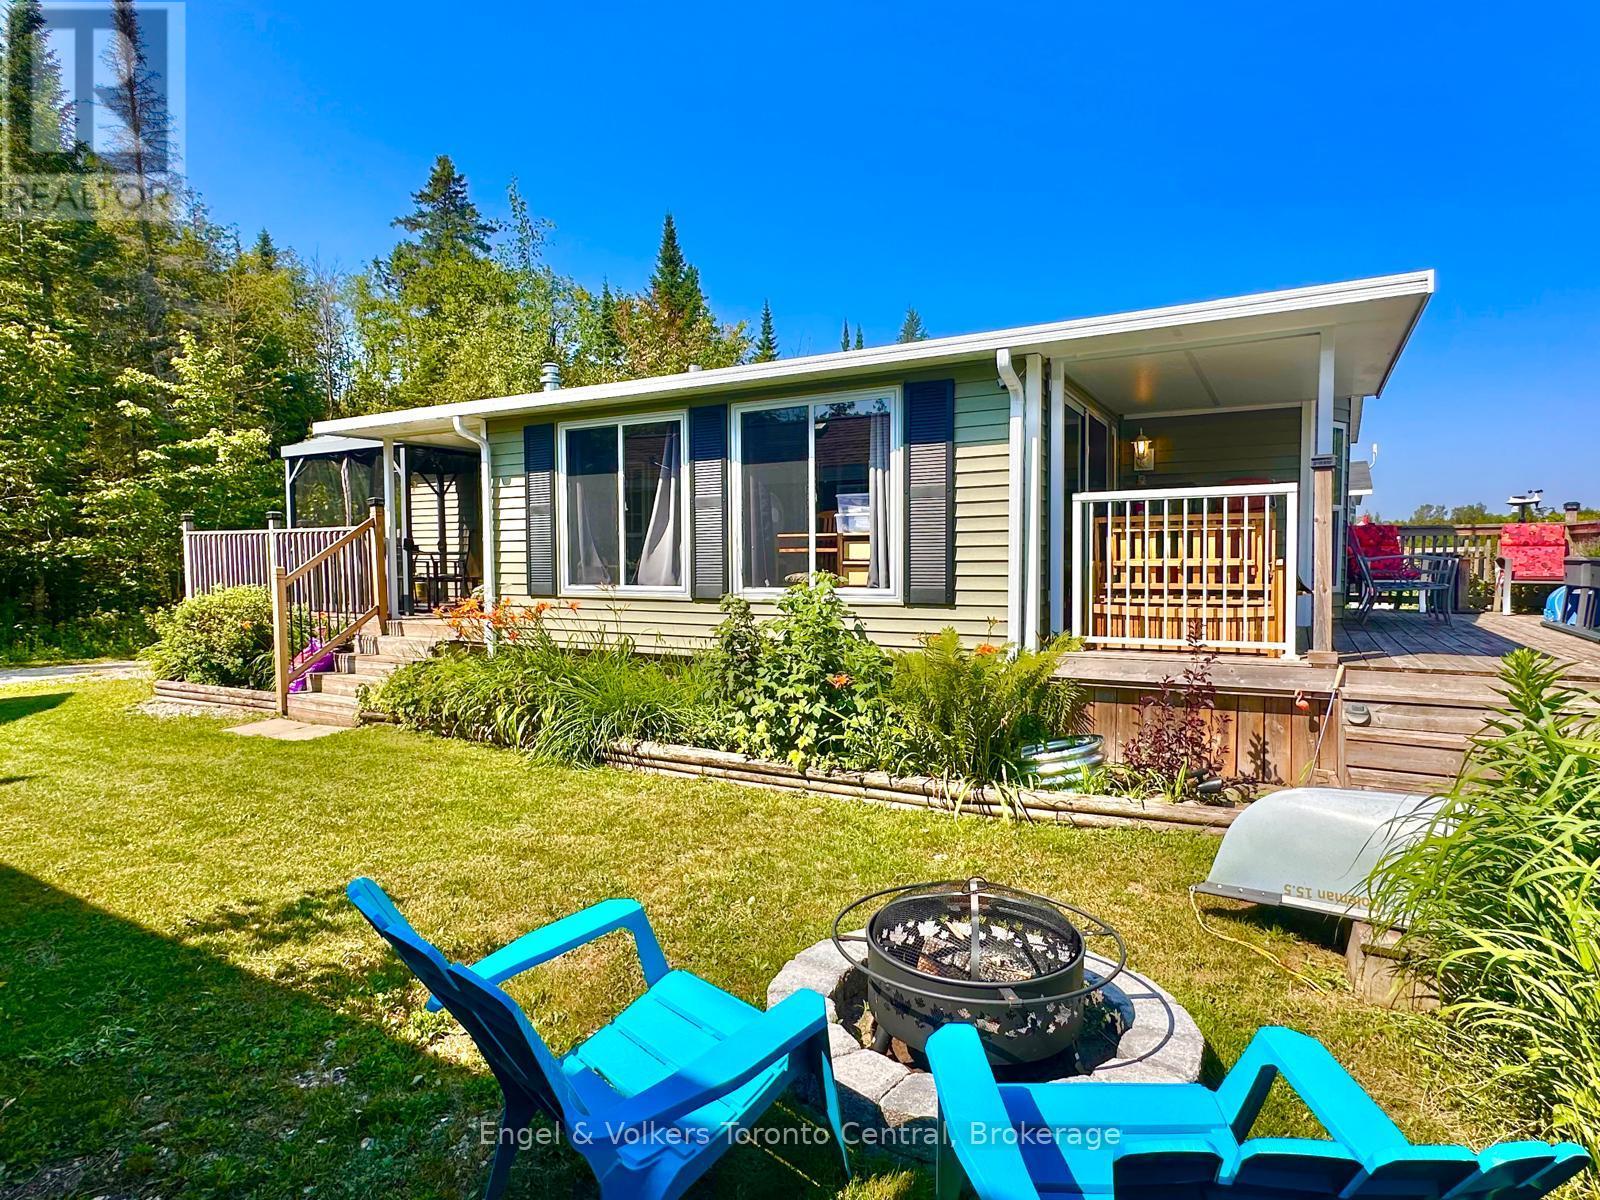
Explore the allure of this enchanting seasonal cottage retreat! Nestled in the serene surroundings of Park bridge's Spring Valley Resort in Mount Forest, this Parkview Woodland Park cottage unit invites you to enjoy the tranquility of Tamarak Lake.Spend your days enjoying paddle boat excursions, kayaking, or paddle boarding on the non-motorized lake. Alternatively, relax on your expansive deck where you can cast a line in to the catch-and-release lake and enjoy the peaceful setting. Step inside to discover a thoughtfully designed cottage featuring ample storage and stylish stainless-steel appliances, including a convenient built-in microwave. The spacious living room provides the perfect place to unwind by the fireplace while taking in panoramic views of the water. The primary bedroom offers abundant storage and a luxurious queen-sized bed, creating a comfortable private retreat. The second bedroom is ideal for children or guests and features charming bunk beds. The well-appointed bathroom includes a flushing toilet and a generously sized shower/bathtub combination. A delightful bonus sunroom expands the living space even further, providing breath taking views of the lake and creating the perfect spot to relax year-round. This remarkable unit perfectly balances style and functionality and is situated on an exceptional lot that enhances its natural beauty. Adding to the appeal, the resort maintains a strict no-rental policy, ensuring a quiet, serene, and exclusive atmosphere for all owners. Don't miss the opportunity to experience this picturesque lakeside retreat for yourself. Call today to schedule your private viewing and discover your ideal lakeside escape. The fees for the 2026 season are $5635.00. Note: Includes everything but your propane, hydro, and Internet if you choose to install it. There are no additional fees for water, property, taxes, visitors to the resort, etc. (id:31684)
Property Information
Property Type
Residential
Sub-Type
Single Family Residence
Parking Spaces
2
Ownership
Leasehold/Leased Land
Listing #
X13584862
Property Features
Cooling
Heating
Sewer
Rooms
- Bathroom 12.43 m X 1.21 mMain
- Bedroom 22.74 m X 1.82 mMain
- Kitchen3.04 m X 3.65 mMain
- Living Room3.35 m X 3.65 mMain
- Master Bedroom2.74 m X 2.43 mMain
Affordability Calculator
$19,980
Estimated monthly payment
$532/mo
Principal $79,920 · Est. interest $111,496 over 30 yrs
Neighborhood Market Statistics
How this home compares to active listings in Wellington North, ON
- CA$708,281
- Median Listing Price
- 48
- Median Days on Market
- 1,750
- Median Sq Ft
- CA$466
- Median Price / Sq Ft
- 4,606
- Active Listings
- This home’s price is 86% below the area median.
Market statistics compiled from active EXIT Realty® and MLS listings in Wellington North, ON.
Similar Homes Nearby


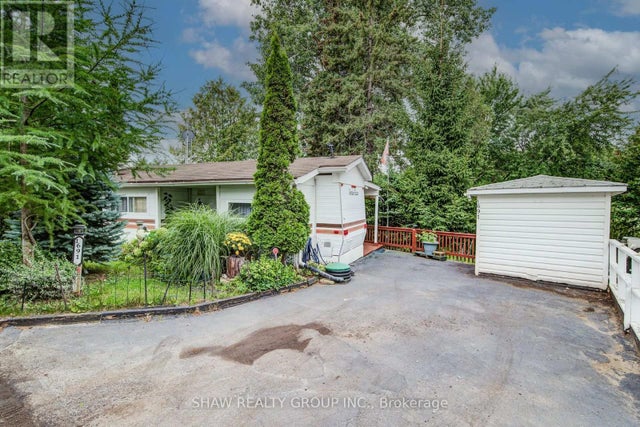

Similar Home Values
Comparable nearby listings and their asking prices.
| Address | Price | Beds | Baths | Sq Ft |
|---|---|---|---|---|
| 2073 Friendly Boulevard, Centre Wellington, ON | CA$74,900 | 2 | 1 | — |
| 2073 FRIENDLY BOULEVARD, Centre Wellington (Belwood), ON | CA$74,900 | 2 | 1 | — |
| UNIT 72 LAKESIDE - 7489 SIDE ROAD 5 E, Wellington North, ON | CA$84,900 | 1 | 1 | — |
| 7489 Side Road 5 N/A E Unit 72 Lakeside, Wellington North, ON | CA$84,900 | 1 | 1 | — |
| 691 OAK CRESCENT, Centre Wellington, ON | CA$85,000 | 1 | 1 | — |
| 691 OAK Crescent, Centre Wellington, ON | CA$85,000 | 1 | 1 | 486 |
Moving Cost Estimate

Listing Courtesy: Engel & Volkers Toronto Central
Data Terms of Use
This website is operated by Engel & Volkers Toronto Central, a brokerage who is a member of The Canadian Real Estate Association (CREA). The content on this website is owned or controlled by CREA. By accessing this website, the user agrees to be bound by these terms of use as amended from time to time, and agrees that these terms of use constitute a binding contract between the user, Engel & Volkers Toronto Central, and CREA.
Copyright
The content on this website is protected by copyright and other laws, and is intended solely for the private, non-commercial use by individuals. Any other reproduction, distribution or use of the content, in whole or in part, is specifically prohibited. Prohibited uses include commercial use, “screen scraping”, “database scraping”, and any other activity intended to collect, store, reorganize or manipulate the content of this website.
Trademarks
REALTOR®, REALTORS®, and the REALTOR® logo are certification marks that are owned by REALTOR® Canada Inc. and licensed exclusively to The Canadian Real Estate Association (CREA). These certification marks identify real estate professionals who are members of CREA and who must abide by CREA’s By-Laws, Rules, and the REALTOR® Code. The MLS® trademark and the MLS® logo are owned by CREA and identify the professional real estate services provided by members of CREA.
Liability and Warranty Disclaimer
The information contained on this website is based in whole or in part on information that is provided by members of CREA, who are responsible for its accuracy. CREA reproduces and distributes this information as a service for its members, and assumes no responsibility for its completeness or accuracy.
Amendments
Engel & Volkers Toronto Central may at any time amend these Terms of Use by updating this posting. All users of this site are bound by these amendments should they wish to continue accessing the website, and should therefore periodically visit this page to review any and all such amendments.