

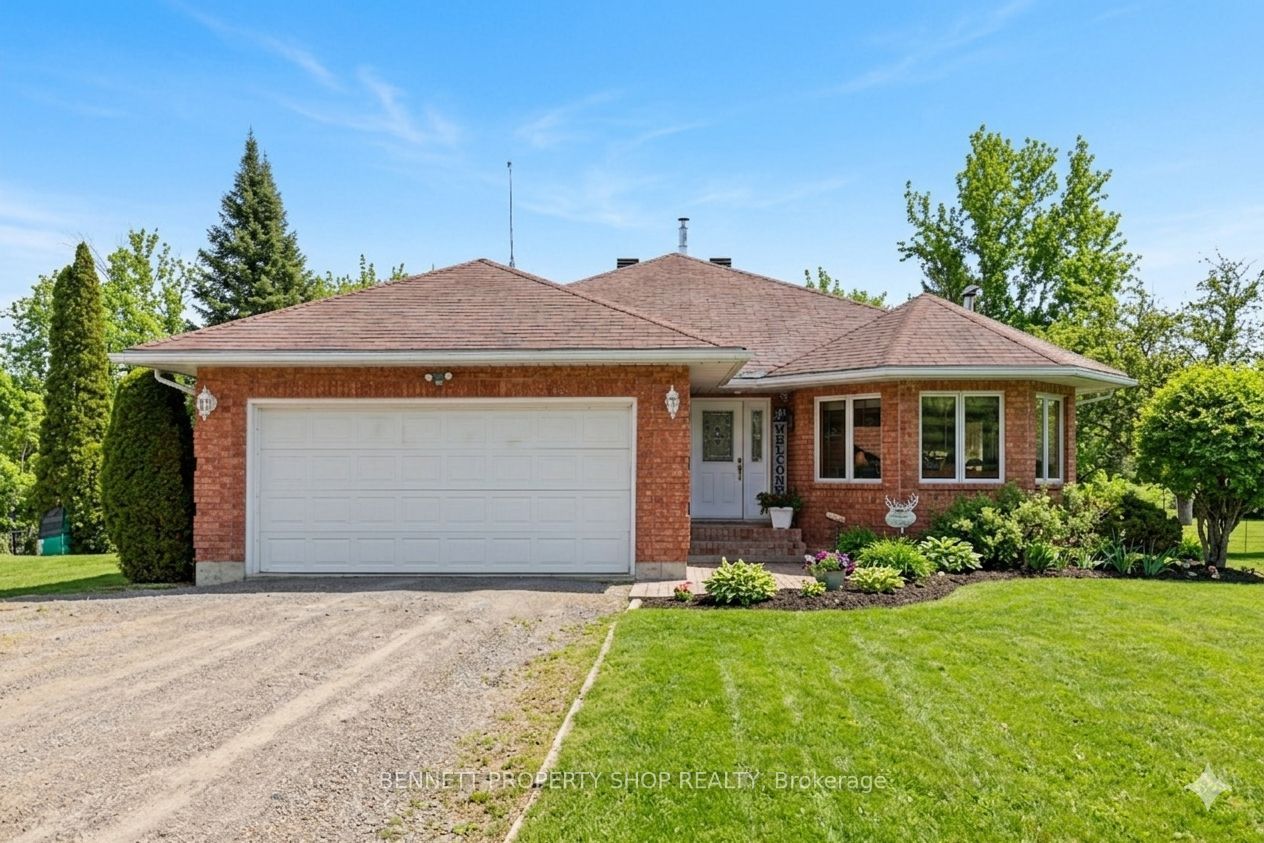
579 Kelly-Jordan Road, Montague, ON K7A 4S4
Lanark County
Key Facts
Description
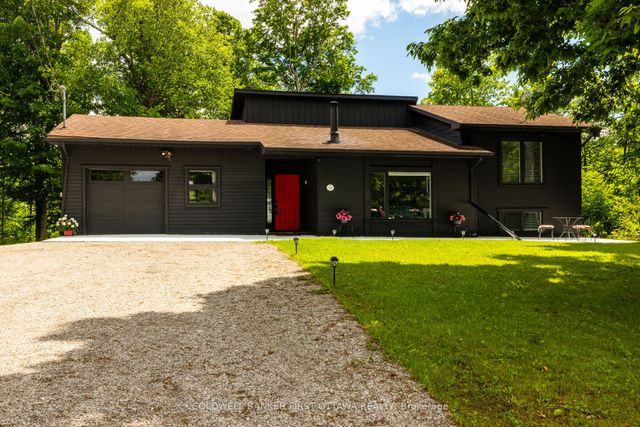
This custom-built 2+1 bedroom bungalow offers the perfect blend of comfort, privacy, and functionality. Nestled on a serene lot just minutes from Smiths Falls, 15 minutes to Carleton Place, 10 minutes to Perth and close to the Rideau Water System. This home is ideal for anyone seeking peaceful living with convenient access to nearby amenities. Main Features: 2+1 Bedroom, 2 full baths, double car garage, plus secondary detached garage with workshop, bright spacious living room featuring beautiful hardwood floors and large bay window, generous size kitchen with abundant counter space, ample cabinetry, stainless steel built-in appliance, an eating area overlooking the private backyard, and a handy office nook. The primary bedroom offers hardwood flooring, a walk-in closet and a 4-piece ensuite. Convenient main floor laundry. The spacious lower-level family room offers 3rd bedroom, a cozy wood fireplace, a spacious storage area and a cold room perfect for organization. Enjoy summer gatherings in your private backyard featuring a large deck. The enclosed gazebo adds another layer of outdoor enjoyment, offering a peaceful spot to unwind with a book or enjoy a glass of wine sheltered from the elements. Perfect place to call HOME! 24 hours irrevocable on all offers. Some photos are digitally enhanced.
Property Information
Property Type
Residential
Sub-Type
Single Family Residence
Style
Bungalow
Lot Dimensions
135.0x280.0
Garage Spaces
2
Parking Spaces
12
MLS® Listing#
X12872034
Property Features
Interior
Appliances
Cooling
Heating
Fireplace
Basement
Pool
Parking
Patio
Construction
Roof
Sewer
Rooms
- 3.77 x 2.45Lower
- 6.22 x 1.46Lower
- 2.19 x 2.52Main
- 2.22 x 1.11Lower
- 8.15 x 10.3Lower
- Bathroom2.8 x 2.65Main
- Bathroom3.44 x 2.66Main
- Bedroom 23.44 x 3.56Main
- Bedroom 33.81 x 3.76Lower
- Dining Room5.75 x 3.73Main
- Kitchen4.51 x 2.45Main
- Laundry1.54 x 2.07Main
- Living Room4.51 x 7.18Main
- Master Bedroom4.57 x 4.18Main
- Utility Room7.44 x 4.66Lower
Financial Details
Annual Taxes
CA$3,626
Tax year 2025
Parcel Number
052470009
Directions
Hwy 15
Affordability Calculator
$134,000
Estimated monthly payment
$3,566/mo
Principal $536,000 · Est. interest $747,768 over 30 yrs
Neighborhood Market Statistics
How this home compares to active listings in Montague, ON
- CA$708,333
- Median Listing Price
- 60
- Median Days on Market
- 1,300
- Median Sq Ft
- CA$491
- Median Price / Sq Ft
- 60
- Active Listings
- This home’s price is 5% below the area median.
Market statistics compiled from active EXIT Realty® and MLS listings in Montague, ON.
Location

Points of Interest in Montague, ON
Showing the Montague area map.
Nearby Schools
Duncan J School
School · 4.8 km away
St. Luke Catholic High School
Secondary · 5.1 km away
St Francis de Sales Catholic School
Elementary · 5.6 km away
Chimo Elementary School - Ucdsb
Elementary · 5.9 km away
Smiths Falls Indoor Winter Golf School
School · 6.2 km away
Smiths Falls District Collegiate Institute - Ucdsb
Secondary · 6.3 km away
Montague Public School
School · 6.5 km away
North Elmsley Public School
School · 8.1 km away
Lombardy Public School
School · 11.0 km away
Ecole Catholique Sainte-Marguerite-Bourgeoys
School · 16.2 km away
The Queen Elizabeth School
Elementary · 16.2 km away
Drummond Central School
School · 16.2 km away
St. John Catholic Elementary School
Elementary · 16.4 km away
Perth Children's House
School · 16.5 km away
Merrickville Day Nursery School
School · 16.5 km away
Merrick Preparatory School
Secondary · 16.7 km away
Rosewood Studio School of Fine Woodworking
Secondary · 16.7 km away
Merrickville Public School
School · 17.1 km away
St John Catholic High School
Secondary · 17.2 km away
The Stewart School - Ucdsb
Elementary · 17.2 km away
Commute Calculator
Nearby Homes

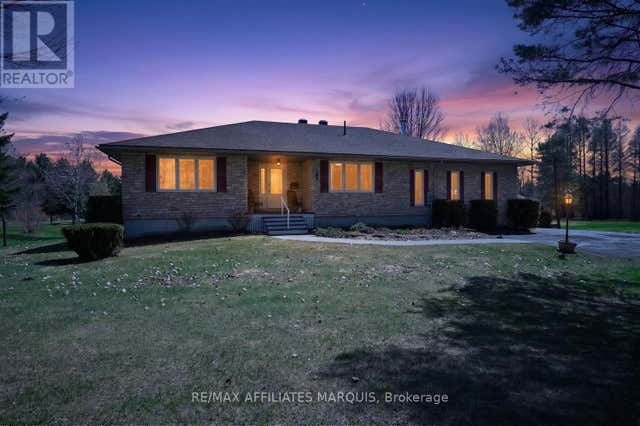

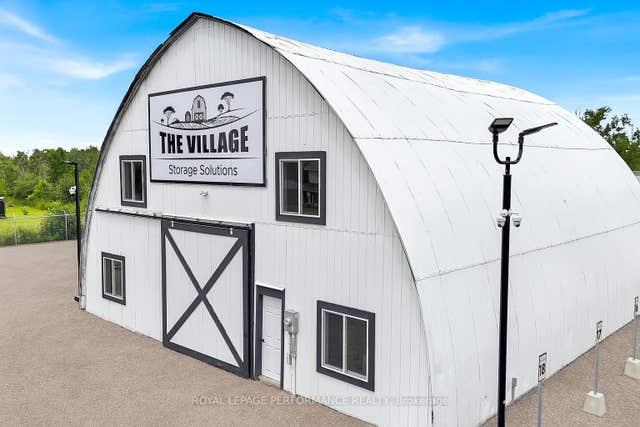


Similar Homes Nearby


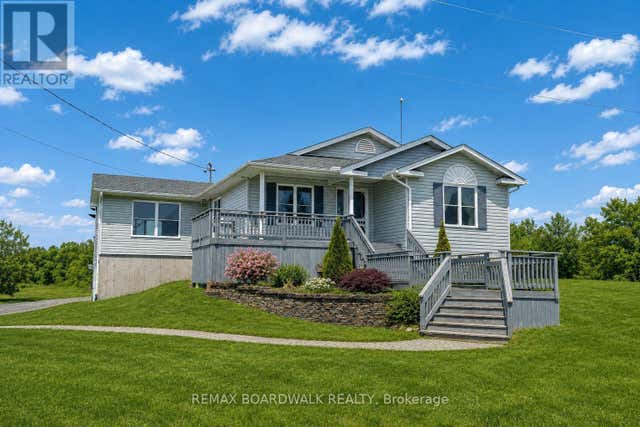
Similar Home Values
Comparable nearby listings and their asking prices.
| Address | Price | Beds | Baths | Sq Ft |
|---|---|---|---|---|
| 7496 ROGER STEVENS DRIVE, Montague, ON | CA$474,900 | 4 | 2 | — |
| 7349 ROGER STEVENS DRIVE, Montague, ON | CA$479,900 | 3 | 1 | — |
| 388 COTTAGE ROAD, Montague, ON | CA$499,000 | 2 | 1 | — |
| 12095 HIGHWAY 15 ROAD, Montague, ON | CA$549,900 | 3 | 1 | — |
| 1918 ROSEDALE ROAD N, Montague, ON | CA$579,900 | 3 | 2 | — |
| 6779 Roger Stevens Drive, Montague, ON | CA$579,900 | 4 | 2 | — |


