

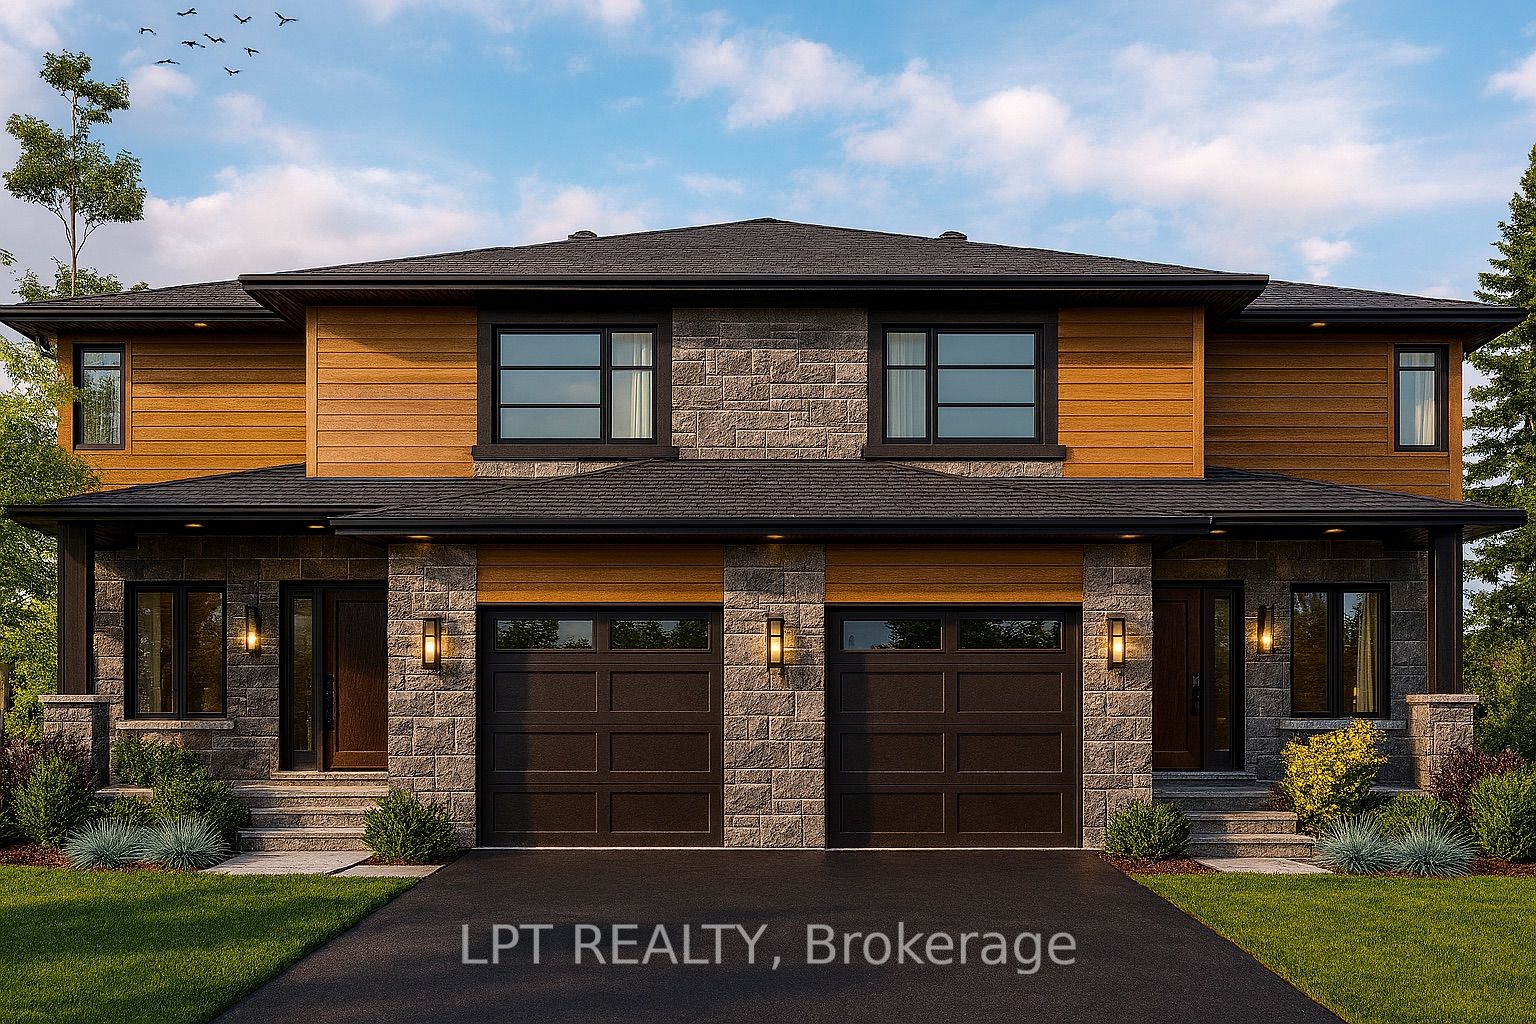
969 Katia Street, The Nation, ON K0A 2M0
Prescott and Russell County
Key Facts
Description
OPEN HOUSE Sunday July 19th from 2:00pm-4:00pm 75 Chateauguay Street, Embrun. The Tanya is a stunning modern semi-detached home offering 1,548 square feet of bright, thoughtfully designed living space across two levels. With 3 bedrooms, a cheater ensuite, and an open-to-below feature that adds dramatic height and natural light, this home brings a unique architectural touch to everyday living. The main floor features an open-concept layout perfect for entertaining, along with a convenient powder room and functional flow between the kitchen, dining, and living spaces. Upstairs, you'll find all three bedrooms, including a spacious primary bedroom with direct access to the full bathroom through a cheater ensuite layout. The standout open-to-below design on the second level adds an elevated sense of space and modern style a rare feature in semi-detached homes. Constructed by Leclair Homes, a trusted family-owned builder known for exceeding Canadian Builders Standards. Specializing in custom homes, two-storeys, bungalows, semi-detached homes, and now fully legal secondary dwellings with rental potential in mind, Leclair Homes delivers detail-driven craftsmanship and long-term value in every build. FULL HST REBATE INCLUDED IN LISTING PRICE!
Property Information
Property Type
Residential
Sub-Type
Single Family Residence
Style
2-Storey
Stories
2
Lot Dimensions
10.0x33.69
Garage Spaces
1
Parking Spaces
3
MLS® Listing#
X12853744
Property Features
Appliances
Cooling
Heating
Basement
Pool
Parking
Construction
Roof
Rooms
- Bedroom 23.66 x 3.05Second
- Bedroom 33.35 x 3.05Second
- Dining Room4.0 x 3.0Main
- Kitchen3.2 x 4.9Main
- Living Room3.7 x 4.3Main
- Master Bedroom3.27 x 3.66Second
Directions
From Mayer Turn right on Katia
Affordability Calculator
$100,800
Estimated monthly payment
$2,682/mo
Principal $403,200 · Est. interest $562,500 over 30 yrs
Neighborhood Market Statistics
How this home compares to active listings in The Nation, ON
- CA$829,870
- Median Listing Price
- 45
- Median Days on Market
- 1,500
- Median Sq Ft
- CA$544
- Median Price / Sq Ft
- 1,039
- Active Listings
- This home’s price is 39% below the area median.
Market statistics compiled from active EXIT Realty® and MLS listings in The Nation, ON.
Similar Homes Nearby
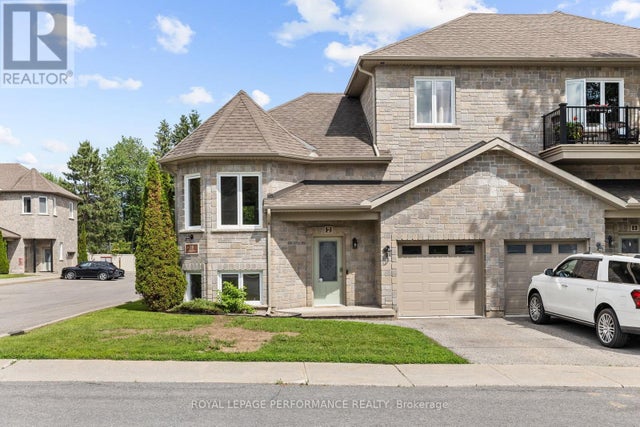
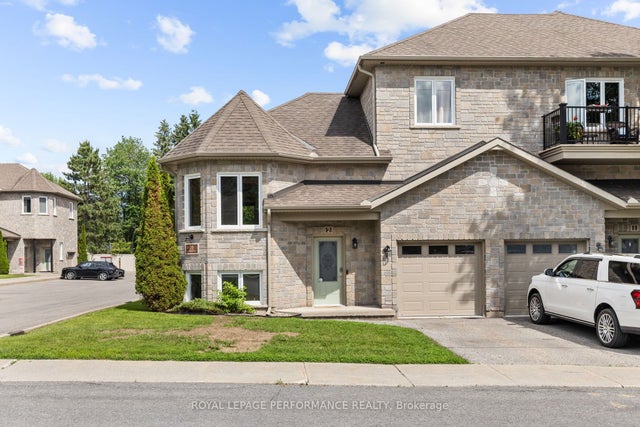


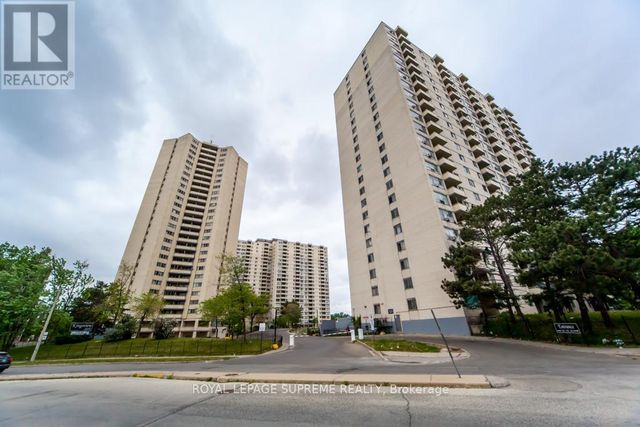
Similar Home Values
Comparable nearby listings and their asking prices.
| Address | Price | Beds | Baths | Sq Ft |
|---|---|---|---|---|
| 2 - 39 MAIN STREET, The Nation, ON | CA$354,900 | 2 | 2 | — |
| 39 Main Street 2, The Nation, ON | CA$354,900 | 2 | 2 | — |
| 2306 - 340 DIXON ROAD, Toronto (Kingsview Village-The Westway), ON | CA$355,000 | 2 | 1 | — |
| 2309 - 390 DIXON ROAD, Toronto (Kingsview Village-The Westway), ON | CA$355,000 | 2 | 1 | — |
| 2101 - 330 DIXON ROAD, Toronto (Kingsview Village-The Westway), ON | CA$359,000 | 2 | 1 | — |
| 304 - 320 DIXON ROAD, Toronto (Kingsview Village-The Westway), ON | CA$359,900 | 2 | 1 | — |