

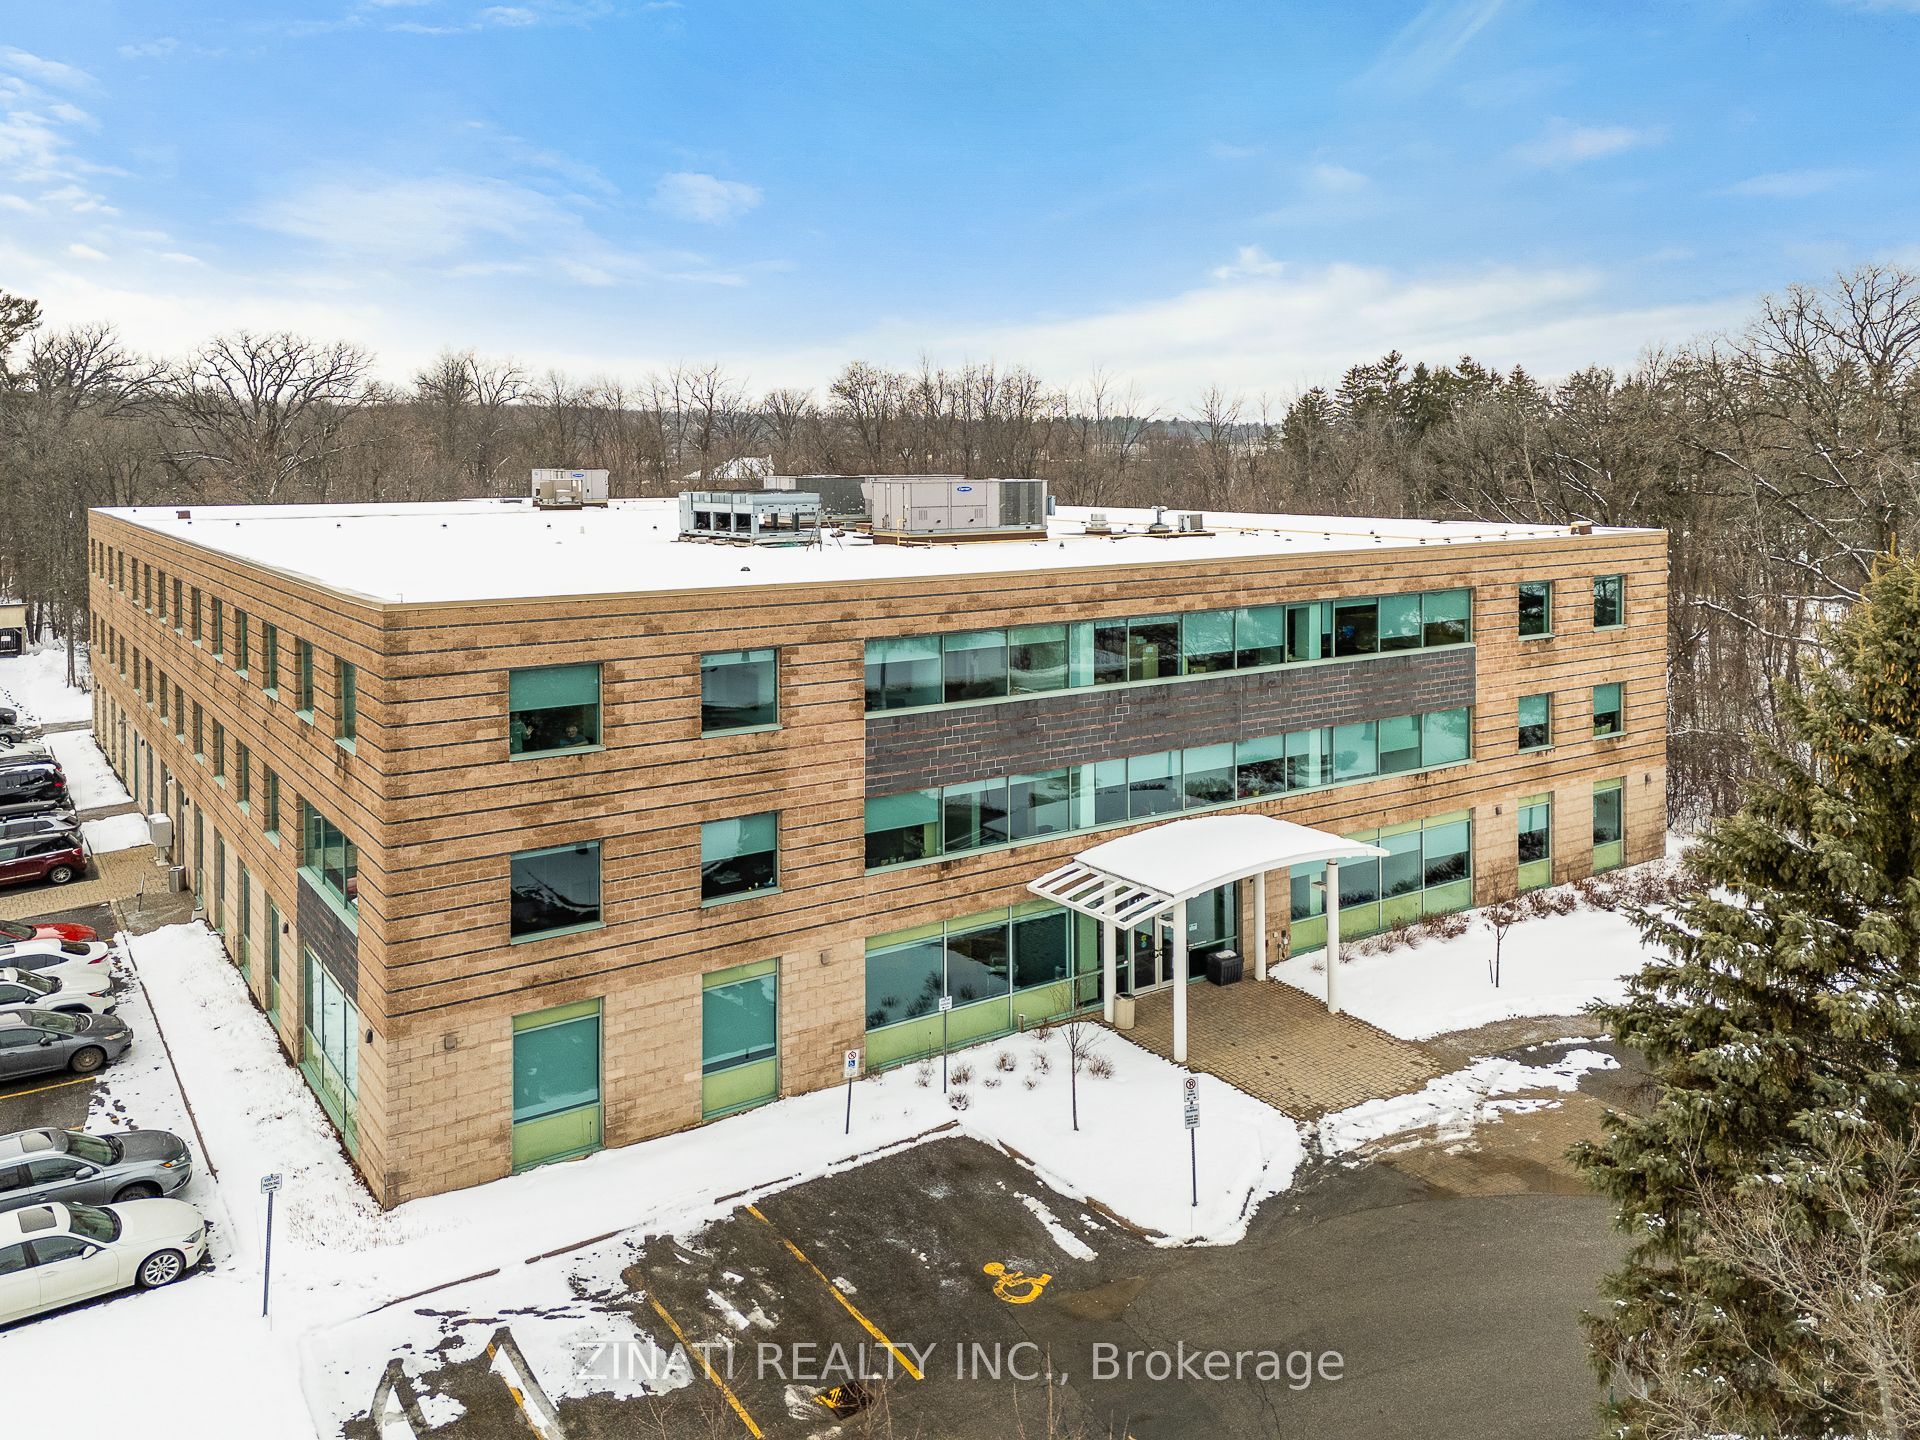
1 Hines Road, Kanata, ON K2K 3C7
Ottawa County
Key Facts
Description
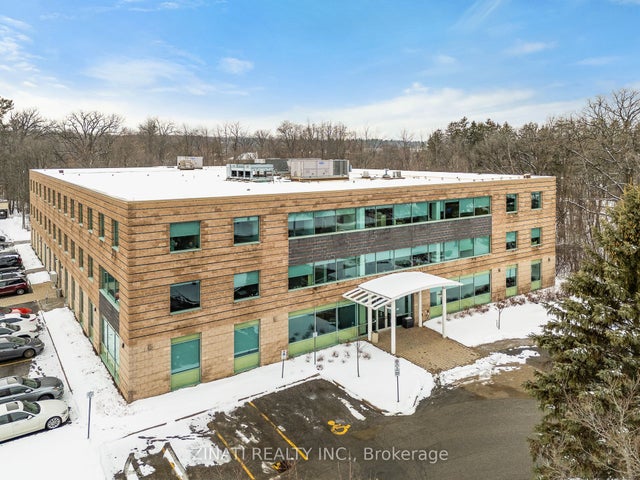
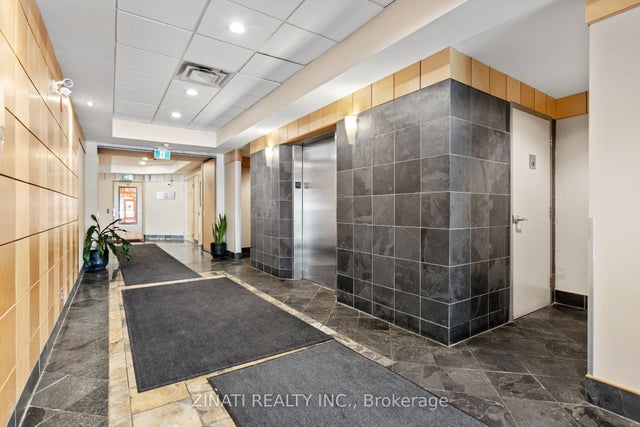
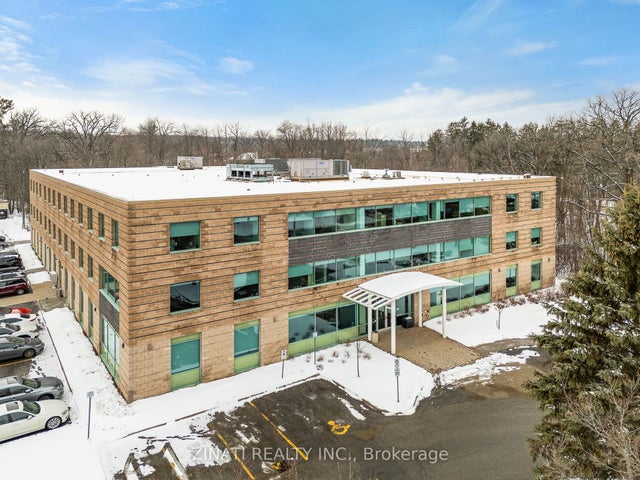
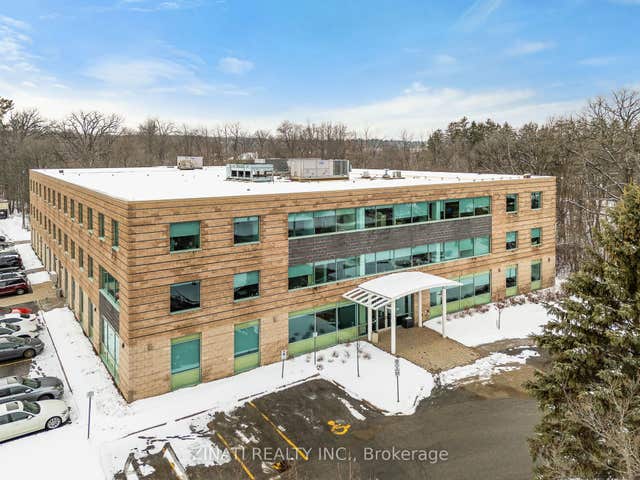
1 Hines Road in Kanata North offers multiple sizes of prestigious office suites ranging from 2,538 SF to 12,212 SF with open concept layouts and natural light. Tucked within a forest setting surrounded by Monk Environmental Park, this well maintained 3 story building offers a welcoming lobby for professional tenants. The building also boasts many amenities including two outdoor volleyball courts, patio and bbq area, covered bike shed, secure building access with exterior video surveillance, ample onsite parking and access to walking/biking trails outside. With opportunities available immediately across all floors, 1 Hines Road is an ideal office destination to grow your operations in an exceptional building. Additional rent approx. $16.36 PSF.
Property Information
Property Type
Commercial Lease
Sub-Type
Office
Living Area
68,533 sq ft
Lot Dimensions
503.14x0.0
MLS® Listing#
X12843826
Property Features
Interior
Financial Details
Annual Taxes
CA$16
Tax year 2025
Parcel Number
045180117
Directions
March Road North, turn left on Solandt Road, turn right on Hines Road. Building is on the left.
Affordability Calculator
$3
Estimated monthly payment
$0/mo
Principal $13 · Est. interest $18 over 30 yrs
Neighborhood Market Statistics
How this home compares to active listings in Kanata, ON
- CA$661,017
- Median Listing Price
- 34
- Median Days on Market
- 2,536
- Median Sq Ft
- CA$382
- Median Price / Sq Ft
- 422
- Active Listings
- This home’s price is 100% below the area median.
- Its price per sq ft is 100% below the area median.
Market statistics compiled from active EXIT Realty® and MLS listings in Kanata, ON.
Location

Points of Interest in Kanata, ON
Showing the Kanata area map.
Nearby Schools
Kids & Company
School · 0.2 km away
Prometric
School · 0.4 km away
The Children's Place
School · 1.2 km away
W. Erskine Johnston Public School
Elementary · 1.3 km away
Georges Vanier Catholic Elementary School
Elementary · 1.4 km away
Kanata Highlands Public School
Elementary · 1.5 km away
Ecole Elementaire Publique Julie-Payette
School · 1.5 km away
Cecce
School · 1.6 km away
Ecole Elementaire Catholique Saint Remi
School · 1.6 km away
Centre Educatif Coeur des Jeunes
School · 1.6 km away
South March Public School
Elementary · 1.9 km away
St. Gabriel Elementary School
Elementary · 2.0 km away
Kanata Academy School
School · 2.1 km away
Jack Donohue Public School
Elementary · 2.2 km away
All-Saints Catholic High School
Secondary · 2.2 km away
Stephen Leacock Public School
Elementary · 2.3 km away
Roland Michener Public School
Elementary · 2.5 km away
Beaverbrook Montessori School
Elementary · 2.5 km away
Earl of March Secondary School
Secondary · 2.7 km away
St Isidore School
Secondary · 3.5 km away
Commute Calculator
Nearby Homes


Similar Homes Nearby






Similar Home Values
Comparable nearby listings and their asking prices.
| Address | Price | Beds | Baths | Sq Ft |
|---|---|---|---|---|
| 603 March Road Second Floor, Kanata, ON | CA$13/sqft | — | — | 73,913.3 |
| 135 Michael Cowpland Drive 110, Kanata, ON | CA$15/sqft | — | — | 1,189 |
| 135 Michael Cowpland Drive 200, 220, 230, 240, Kanata, ON | CA$15/sqft | — | — | 8,124 |
| 135 Michael Cowpland Drive, Kanata, ON | CA$15/sqft | — | — | 17,000 |
| 135 Michael Cowpland Drive 300, 301, Kanata, ON | CA$15/sqft | — | — | 4,501 |
| 135 Michael Cowpland Drive 300, 301, 310, 320, Kanata, ON | CA$15/sqft | — | — | 8,124 |


