

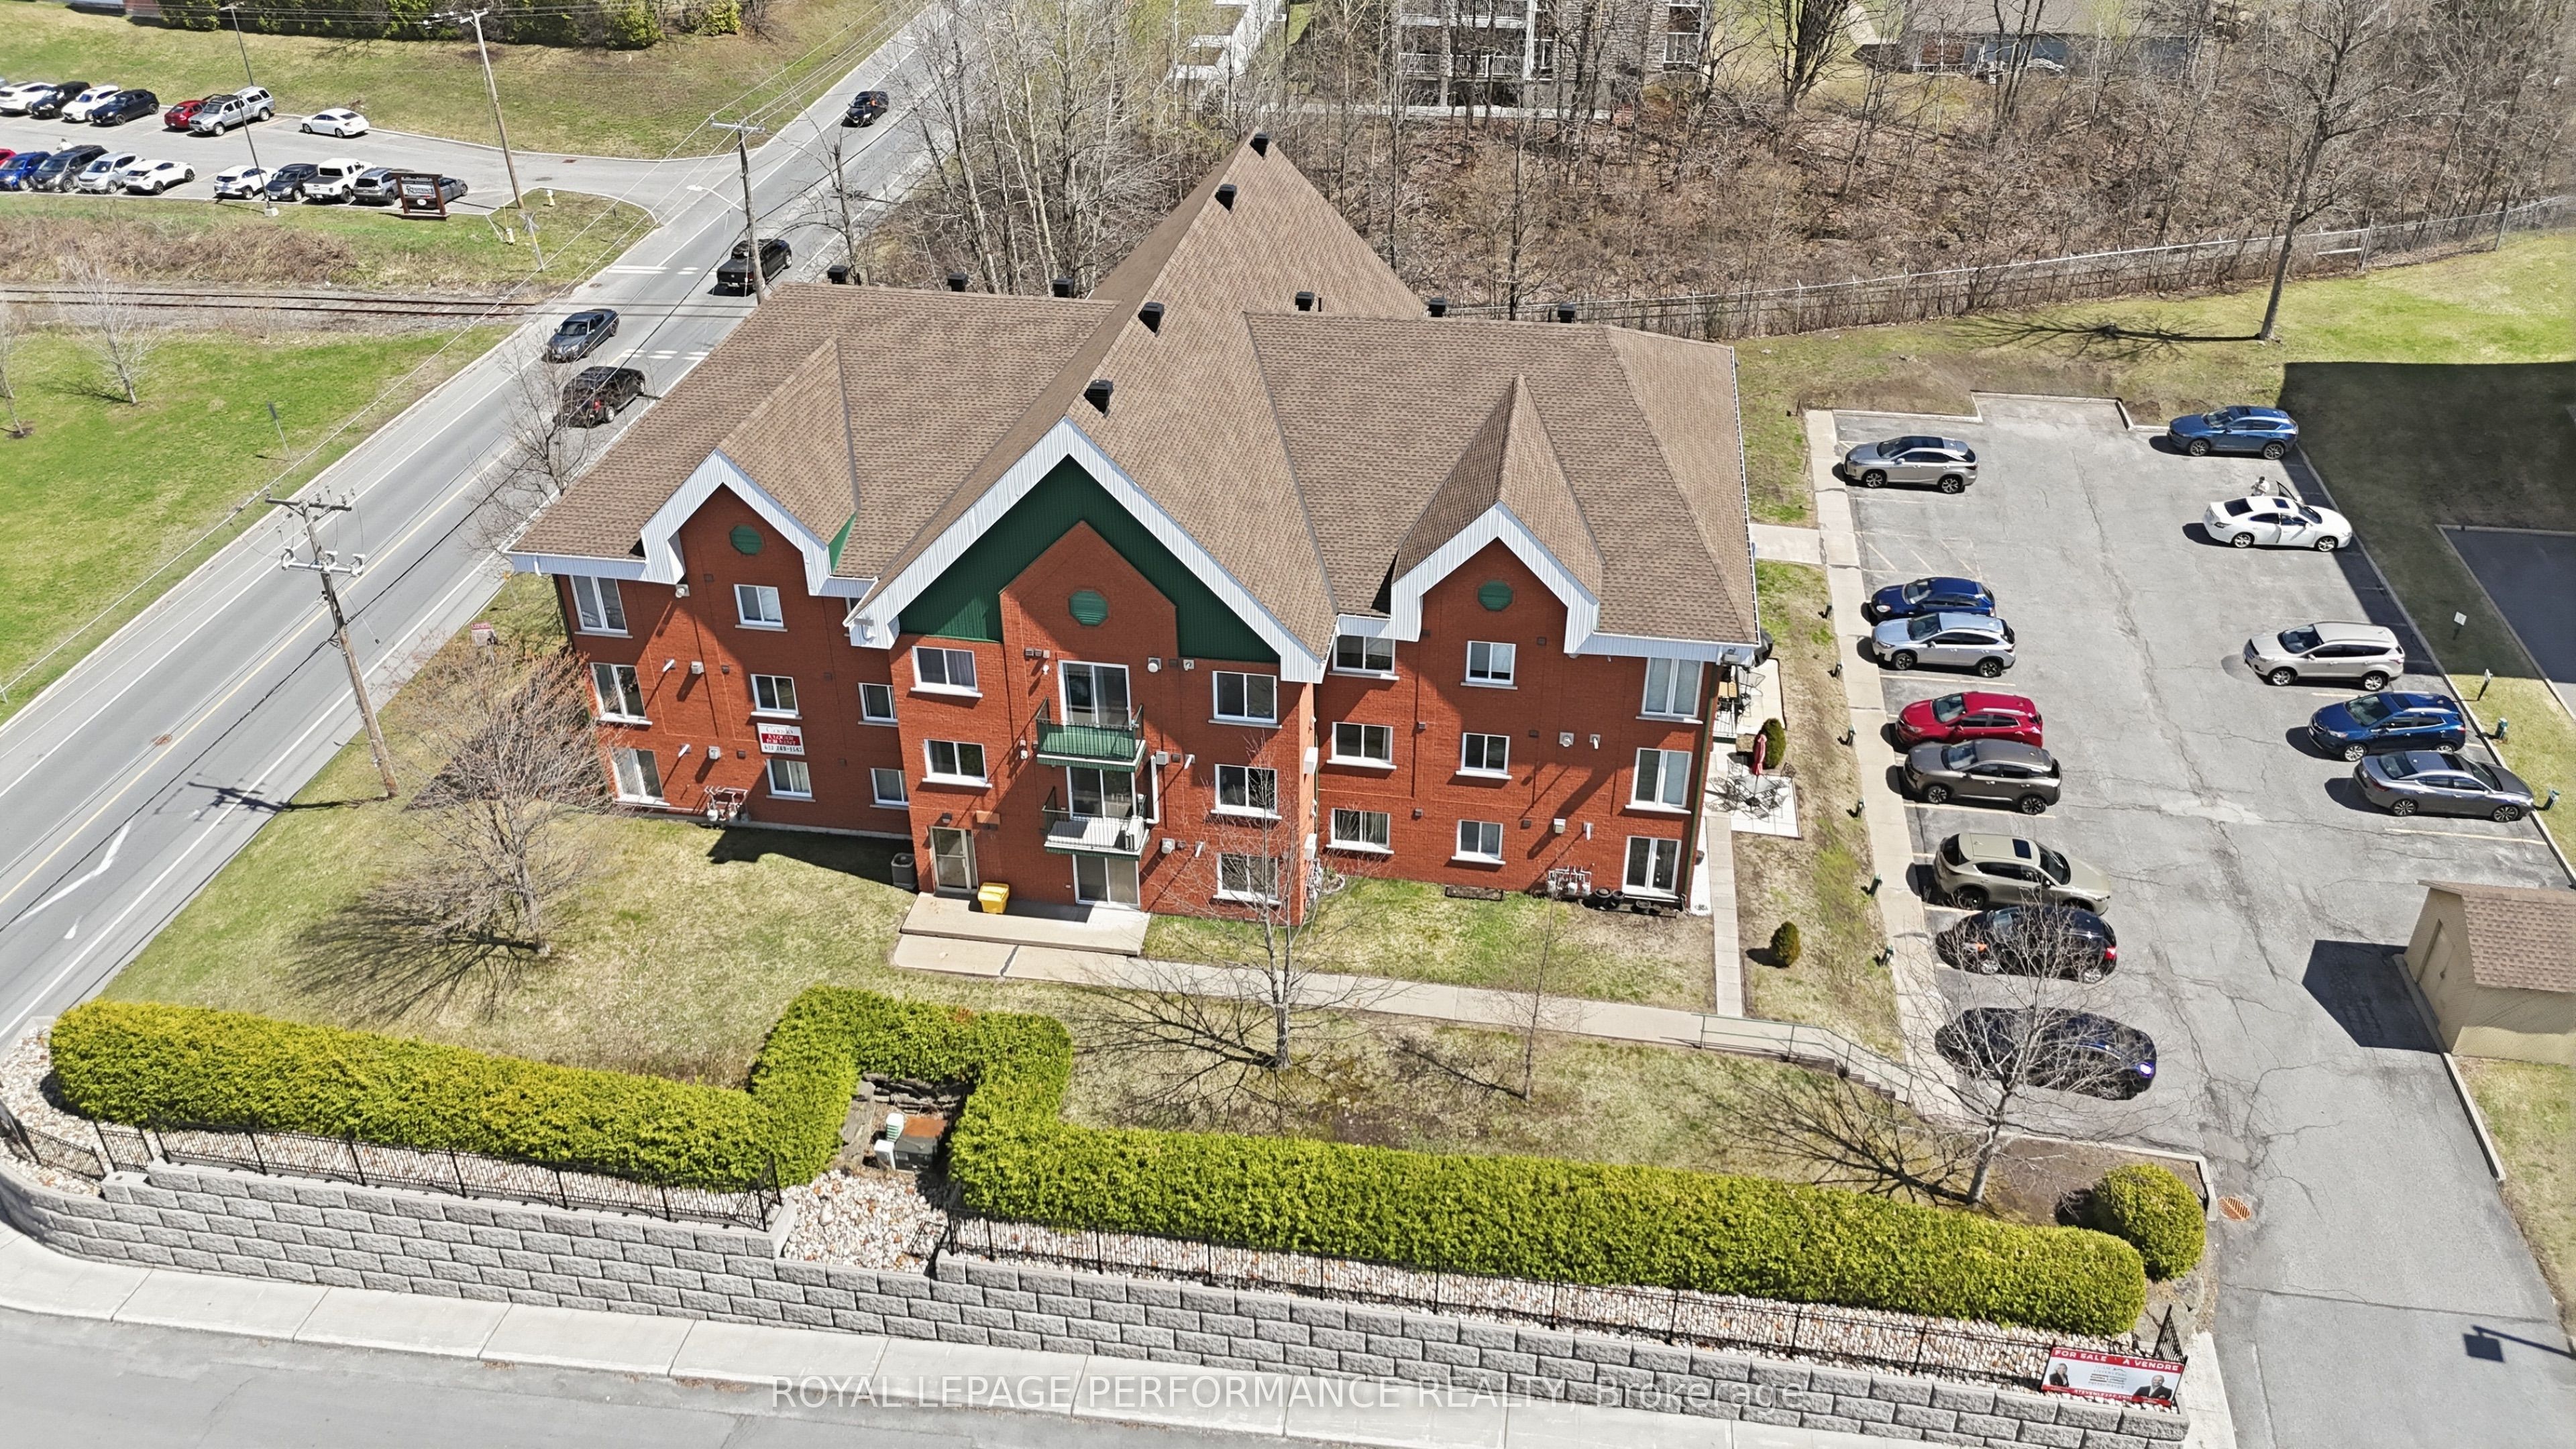
1101 Clement Street 112, Hawkesbury, ON K6A 3P1
Prescott and Russell County
Key Facts
Description
Step into bright, effortless living with this stunning main-floor condo in an unbeatable location! From the moment you walk in, you'll love the airy open-concept design featuring a bright kitchen, dining, and living area that feels both spacious and welcoming.Large windows flood the space with natural light, while the cozy natural gas fireplace adds warmth and charm - perfect for relaxing evenings at home. Patio doors lead directly outside, giving you easy access to fresh air and outdoor enjoyment right from your living room. This well-designed unit offers two comfortable bedrooms, a full four-piece bathroom, and the convenience of in-unit laundry with bonus storage space - a rare and practical feature that makes everyday living easy. Hot water baseboard heating provides steady, comfortable warmth throughout the seasons. You'll appreciate the dual access to the building from both the front and rear entrances, exclusive parking for your unit, plus additional visitor parking for family and friends. Located just minutes from shopping, grocery stores, pharmacies, restaurants, and Hawkesbury General Hospital, this condo offers the perfect blend of comfort, convenience, and lifestyle. Whether you're downsizing, buying your first home, or looking for a low-maintenance property in a prime area, this one checks all the boxes. Bright. Convenient. Move-in ready. Don't miss your opportunity to make it yours! Some photos have been virtually staged using AI. Furniture and décor shown in certain images are for illustrative purposes only. The property is Vacant.
Property Information
Property Type
Residential
Sub-Type
Condominium
Style
Apartment
Stories
1
Parking Spaces
1
MLS® Listing#
X12809654
Property Features
Exterior
Appliances
Cooling
Heating
Fireplace
Basement
Laundry
Construction
Foundation
Rooms
- Bedroom12.02 x 8.12Main
- Kitchen12.07 x 13.06Main
- Living Room15.02 x 11.1Main
- Master Bedroom15.06 x 10.09Main
Financial Details
HOA
CA$350
No 46
Annual Taxes
CA$2,840
Tax year 2025
Parcel Number
548290002
Directions
From McGill Street at the light, turn left on Spence, about half a kilometer and it will be on your right, Clement Street.
Affordability Calculator
$61,800
Estimated monthly payment
$1,645/mo
Principal $247,200 · Est. interest $344,866 over 30 yrs
Neighborhood Market Statistics
How this home compares to active listings in Hawkesbury, ON
- CA$452,381
- Median Listing Price
- 50
- Median Days on Market
- 1,300
- Median Sq Ft
- CA$335
- Median Price / Sq Ft
- 124
- Active Listings
- This home’s price is 32% below the area median.
Market statistics compiled from active EXIT Realty® and MLS listings in Hawkesbury, ON.
Location

Points of Interest in Hawkesbury, ON
Showing the Hawkesbury area map.
Nearby Schools
Escrh
School · 1.0 km away
Ecole Secondaire de Hawkesbury
Secondary · 1.0 km away
Ecole Elementaire Publique Nouvel Horizon
Elementary · 1.1 km away
Ecole Secondaire Publique le Sommet
Secondary · 1.3 km away
Ecole Centre D'Education aux Adultes de Prescott-Rus
Elementary · 1.4 km away
Paul VI
School · 1.5 km away
Grenville Elementary School
Elementary · 3.9 km away
Conseil Scolaire de District Catholique de L'Est Ontarien
School · 5.6 km away
Pleasant Corners Public School
School · 5.8 km away
Ecole Elementary St-Jean-Baptiste
Elementary · 6.3 km away
St Jude Catholic School
School · 8.0 km away
Vankleek Hill Collegiate high school
Secondary · 9.1 km away
Ecole Catholique St-Gregoire
School · 9.1 km away
École Élémentaire Catholique Saint-Victor
Elementary · 21.1 km away
Laurentian Régional High School Student Info
Secondary · 21.4 km away
Laurentian Elementary School
Elementary · 22.6 km away
Laggan Public School - Ucdsb
School · 24.3 km away
Saint-Paul
School · 30.6 km away
Ecole Secondaire Catholique de Plantagenet
Secondary · 30.8 km away
École Secondaire Catholique le Relais
Secondary · 31.6 km away
Commute Calculator
Nearby Homes



Similar Homes Nearby



Similar Home Values
Comparable nearby listings and their asking prices.
| Address | Price | Beds | Baths | Sq Ft |
|---|---|---|---|---|
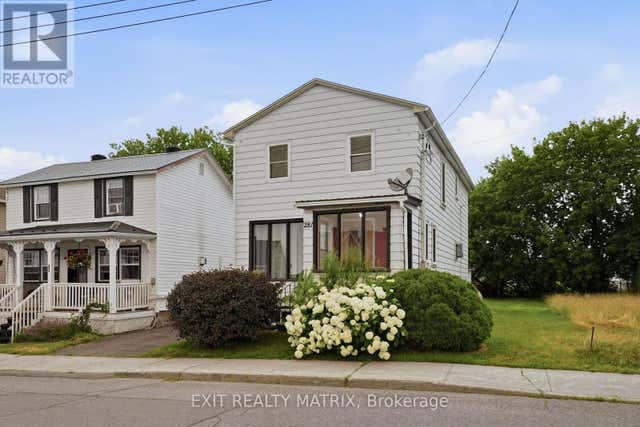
| 281 Higginson Street, Hawkesbury, ON | CA$225,000 | 3 | 3 | — |
| 281 HIGGINSON STREET, Hawkesbury, ON | CA$225,000 | 3 | 3 | — |
| 993 Jacynthe Street, Hawkesbury, ON | CA$269,900 | 3 | 1 | — |
| 993 JACYNTHE STREET, Hawkesbury, ON | CA$269,900 | 3 | 1 | — |
| 122 - 1101 CLEMENT STREET, Hawkesbury, ON | CA$299,000 | 2 | 1 | — |
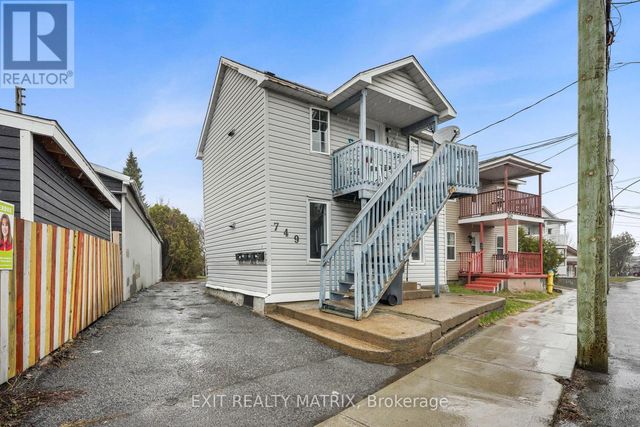
| 749 REGENT STREET, Hawkesbury, ON | CA$299,900 | 4 | 4 | — |


