

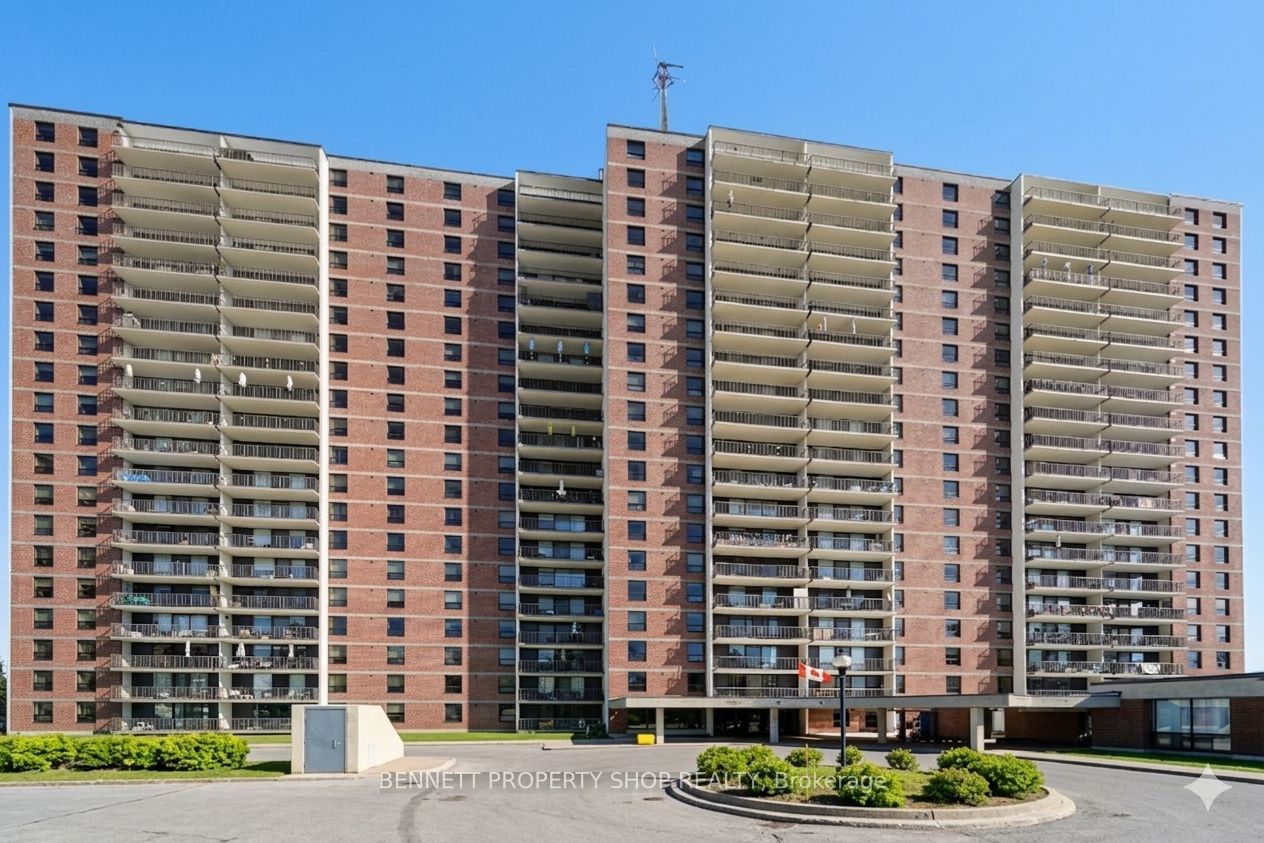
665 Bathgate Drive 2011, Overbrook - Castleheights and Area, ON K1K 3Y4
Ottawa County
Key Facts
Description
Beautifully updated and exceptionally bright, this 2-bedroom, 2 bathroom+SEPERATE DEN corner-unit condo offers a refined, move-in-ready lifestyle in a prime location. The standout feature is the remodelled kitchen, showcasing stunning Quartz countertops and backsplash, accompanied by updated cabinetry. The living and dining area is filled with natural light, complemented by sensational corner-unit views and direct access to an oversized enclosed balcony, perfect for enjoying morning coffee or unwinding at the end of the day. Freshly painted throughout, the home features contemporary Luxury Vinyl Plank flooring, a renovated main bath, and a convenient 2-piece en suite. The spacious primary bedroom offers exceptional storage with both a walk-in closet and an additional double closet; an uncommon and highly desirable combination. Residents enjoy a well-maintained building with outstanding amenities, including an indoor pool, sauna, exercise room, library, party room, and tennis courts. Condo fees include heat, water/sewer, and access to recreation facilities. Ideally situated near public transit, schools, restaurants, pathways, La Cité, Montfort Hospital, CSIS, NRC, and just 15 minutes from downtown, this property delivers comfort, convenience, and community in one compelling package. 24 hours irrevocable on all offers. Some photos are digitally enhanced.
Property Information
Property Type
Residential
Sub-Type
Condominium
Style
Apartment
Stories
19
Garage Spaces
1
Parking Spaces
1
MLS® Listing#
X12803660
Property Features
Exterior
Cooling
Heating
Basement
Parking
Laundry
Lot Features
Construction
Rooms
- Bathroom2.29 x 1.66Main
- Bathroom1.0 x 2.23Main
- Bedroom 2
- Den2.87 x 3.82Main
- Dining Room2.38 x 3.04Main
- Kitchen2.29 x 3.58Main
- Living Room3.52 x 6.74Main
- Master Bedroom3.77 x 4.32Main
Financial Details
HOA
CA$858
Carleton
Annual Taxes
CA$2,658
Tax year 2025
Parcel Number
150340250
Directions
Montreal Road to Bathgate Drive
Affordability Calculator
$60,000
Estimated monthly payment
$1,597/mo
Principal $239,999 · Est. interest $334,820 over 30 yrs
Location

Points of Interest in Overbrook - Castleheights and Area, ON
Showing the Overbrook - Castleheights and Area area map.
Nearby Schools
College Catholique Samuel-Genest
Secondary School · 0.6 km away
Ecole Montfort School
School · 0.8 km away
Carson Grove Elementary School
Elementary · 1.0 km away
Catholic Secondary School of Innovation
Secondary · 1.4 km away
Paroisse St Gabriel
School · 1.4 km away
Little Acorn Early Learning
School · 1.6 km away
Our Lady of Mount Carmel Elementary School
Elementary · 1.6 km away
St-Laurent Academy
School · 1.7 km away
Conseil des Ecoles Catholiques de Langue Francaise
Secondary · 1.7 km away
Le Phare Elementary School
Elementary · 1.7 km away
Thomas D'Arcy McGee Catholic School
School · 1.8 km away
Queen Elizabeth Public School
School · 1.8 km away
Brother Andre Catholic School
Elementary · 1.9 km away
Robert Hopkins Public School
Elementary · 1.9 km away
Rideau High School
Secondary · 1.9 km away
Gloucester High School
Secondary · 2.1 km away
Colonel by Secondary School
Secondary · 2.1 km away
Educarium
Elementary · 2.1 km away
Pets Beautiful by Janie
School · 2.1 km away
Lester B Pearson Catholic High School
Secondary · 2.2 km away
Commute Calculator
Nearby Homes



Similar Homes Nearby




Similar Home Values
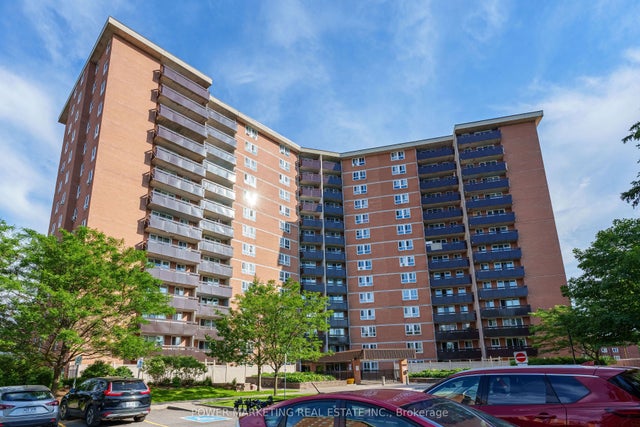
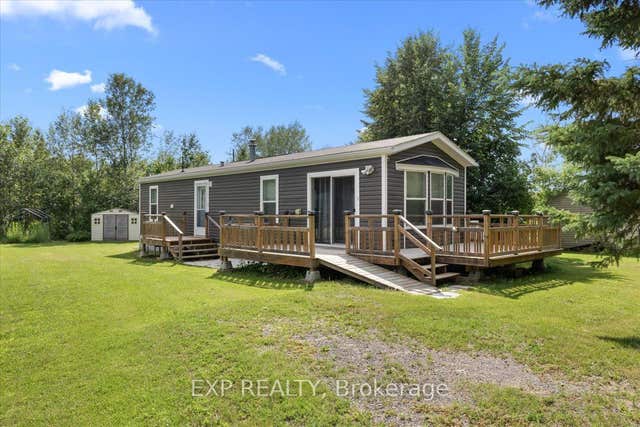
Comparable nearby listings and their asking prices.
| Address | Price | Beds | Baths | Sq Ft |
|---|---|---|---|---|
| 2044 Arrowsmith Drive 108A, Beacon Hill North - South and Area, ON | CA$214,000 | 2 | 1 | — |
| 2000 Jasmine Crescent 1107, Beacon Hill North - South and Area, ON | CA$219,000 | 2 | 1 | — |
| 28-5279 COUNTY ROAD 17 HIGHWAY, Alfred and Plantagenet, ON | CA$219,900 | 2 | 1 | — |
| 16 - 5633 BATH ROAD, Loyalist (Lennox and Addington - South), ON | CA$219,900 | 2 | 1 | — |
| 114 Harold Valley Drive, Carp - Dunrobin - Huntley - Fitzroy and Area, ON | CA$219,900 | 2 | 1 | — |
| 28-5279 County road 17 Highway, Alfred and Plantagenet, ON | CA$219,900 | 2 | 1 | — |


