

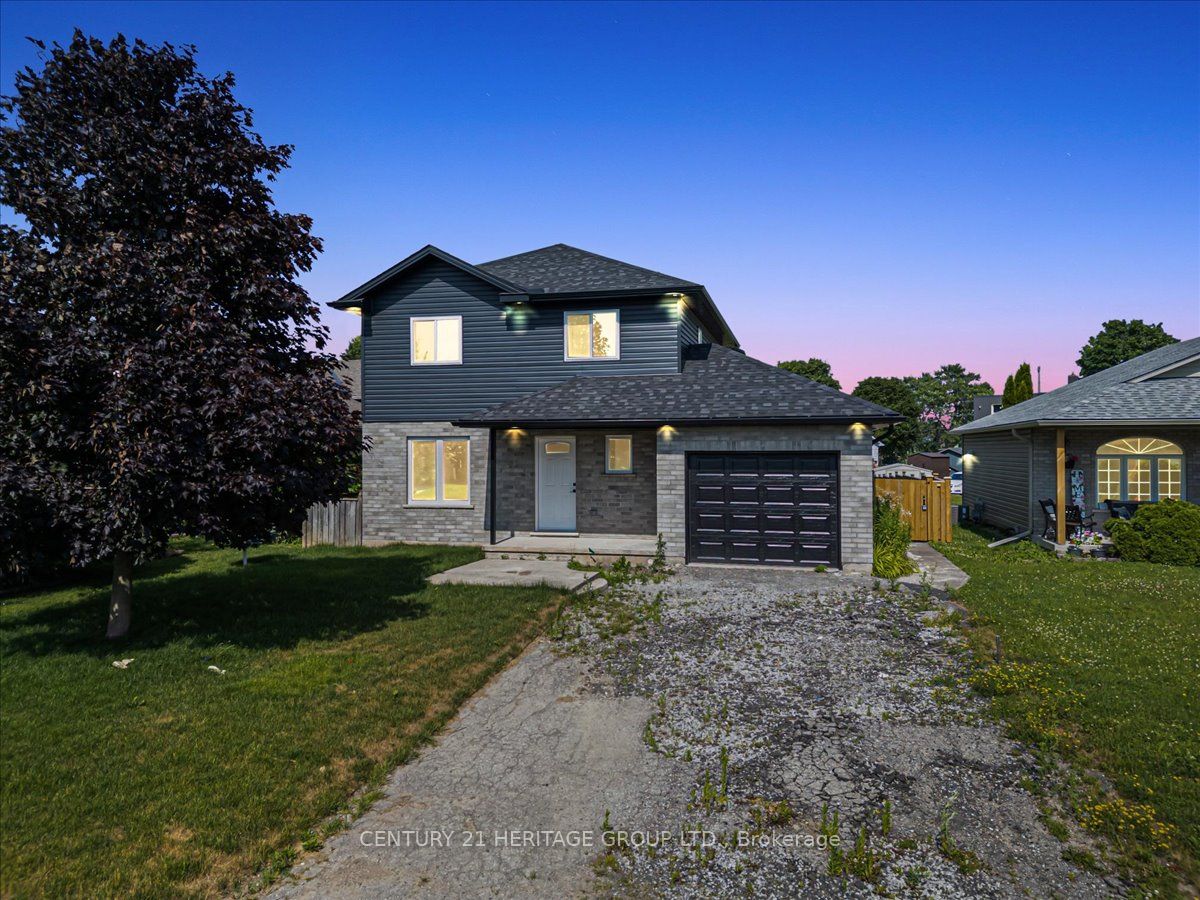
5 Vera Street, Haldimand, ON N0A 1J0
Haldimand County
Key Facts
Description
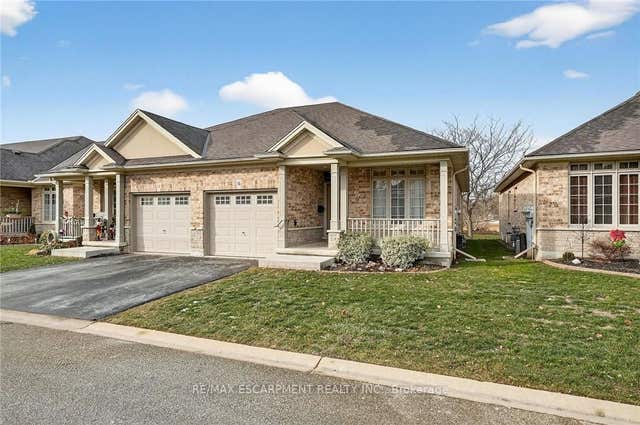
Discover the charm of Jarvis, a growing town that perfectly blends rural tranquility with the convenience of nearby amenities. Nestled in a serene location, this home offers a short commute to Hamilton, making it an ideal spot for those who seek both peace and accessibility. Situated on a huge lot, this fully renovated property boasts modern living with an open concept design. Featured 3 spacious bedrooms and 2.5 luxurious bathrooms, this home is perfect for families. The primary suite includes an ensuite bath, providing a private oasis for relaxation. The expansive living area flows seamlessly into the dining and kitchen spaces creating a warm and inviting atmosphere for entertaining and every day living. Step outside to your fully fenced backyard, a secure haven for kids and pets to play freely. The large yard also offers ample space for gardening, outdoor activities, and future expansions. Enjoy the best of both worlds with this stunning home in Jarvis - rural charm with easy access to city life.
Property Information
Property Type
Residential
Sub-Type
Single Family Residence
Style
2-Storey
Stories
2
Lot Dimensions
42.91x167.8
Garage Spaces
1
Parking Spaces
5
MLS® Listing#
X12722572
Property Features
Interior
Appliances
Cooling
Heating
Basement
Pool
Parking
Patio
Lot Features
Construction
Roof
Rooms
- 3.51 x 3.2Basement
- 5.18 x 5.11Basement
- 4.32 x 2.92Main
- Bathroom3.56 x 2.46Second
- Bathroom1.55 x 1.45Main
- Bathroom2.69 x 2.49Second
- Bedroom3.35 x 2.95Second
- Bedroom3.0 x 2.72Second
- Dining Room3.56 x 3.35Main
- Kitchen4.7 x 3.35Main
- Laundry1.45 x 1.45Main
- Living Room5.31 x 4.06Main
- Master Bedroom5.31 x 3.35Second
- Utility Room4.5 x 3.2Basement
Financial Details
Annual Taxes
CA$4,297
Tax year 2025
Parcel Number
382480039
Directions
Hwy 6 to Miller or Karsten to Vera St.
Affordability Calculator
$119,980
Estimated monthly payment
$3,193/mo
Principal $479,920 · Est. interest $669,531 over 30 yrs
Neighborhood Market Statistics
How this home compares to active listings in Haldimand, ON
- CA$686,854
- Median Listing Price
- 49
- Median Days on Market
- 1,300
- Median Sq Ft
- CA$473
- Median Price / Sq Ft
- 741
- Active Listings
- This home’s price is 13% below the area median.
Market statistics compiled from active EXIT Realty® and MLS listings in Haldimand, ON.
Location
- 5 Vera Street, Haldimand, ON N0A 1J0
Points of Interest in Haldimand, ON
Showing the Haldimand area map.
Nearby Schools
Jarvis Public School
School · 1.0 km away
Jarvis Community Christian School
School · 1.3 km away
Walpole North Elementary School
Elementary · 4.7 km away
St. Mary's School
School · 9.7 km away
Hagersville Elementary School
Elementary · 9.9 km away
Hagersville Secondary School
Secondary · 10.3 km away
Lakewood Elementary School
Elementary · 12.7 km away
St. Cecilia's School, Port Dover
School · 12.8 km away
Lynndale Heights Public School
School · 14.6 km away
Bloomsburg Public School
School · 14.7 km away
Waterford District High School
Secondary · 14.8 km away
Waterford Public School
School · 14.9 km away
St Bernards School
School · 15.2 km away
St Joseph's Elementary School
Elementary · 15.6 km away
Simcoe Composite School
Secondary · 15.8 km away
Bambi's LRNG Centre for Children
School · 15.9 km away
West Lynn Public School
School · 16.4 km away
Ecole Elementaire Catholique Sainte-Marie
School · 16.6 km away
Elgin Avenue Public School
School · 16.9 km away
Holy Trinity Catholic High School
Secondary · 17.2 km away
Commute Calculator
Nearby Homes


Similar Homes Nearby


Similar Home Values
Comparable nearby listings and their asking prices.
| Address | Price | Beds | Baths | Sq Ft |
|---|---|---|---|---|
| 1063 COUNTY ROAD 31, Alnwick/Haldimand, ON | CA$425,000 | 3 | 2 | — |
| 13 Winger Drive, Haldimand, ON | CA$425,000 | 2 | 1 | — |
| 1063 County Road 31 N/A, Alnwick/Haldimand, ON | CA$425,000 | 3 | 2 | — |
| 13 WINGER DRIVE, Haldimand, ON | CA$425,000 | 2 | 1 | — |
| 16 - 1041 PINE STREET, Haldimand (Dunnville), ON | CA$429,900 | 2 | 2 | — |
| 1041 PINE Street 16, Haldimand, ON | CA$429,900 | 2 | 2 | — |
Moving Cost Estimate
EXIT Agents in Haldimand


Listing Courtesy: CENTURY 21 HERITAGE GROUP LTD. - 9055749889
Presented by: MIGUEL LIMA