

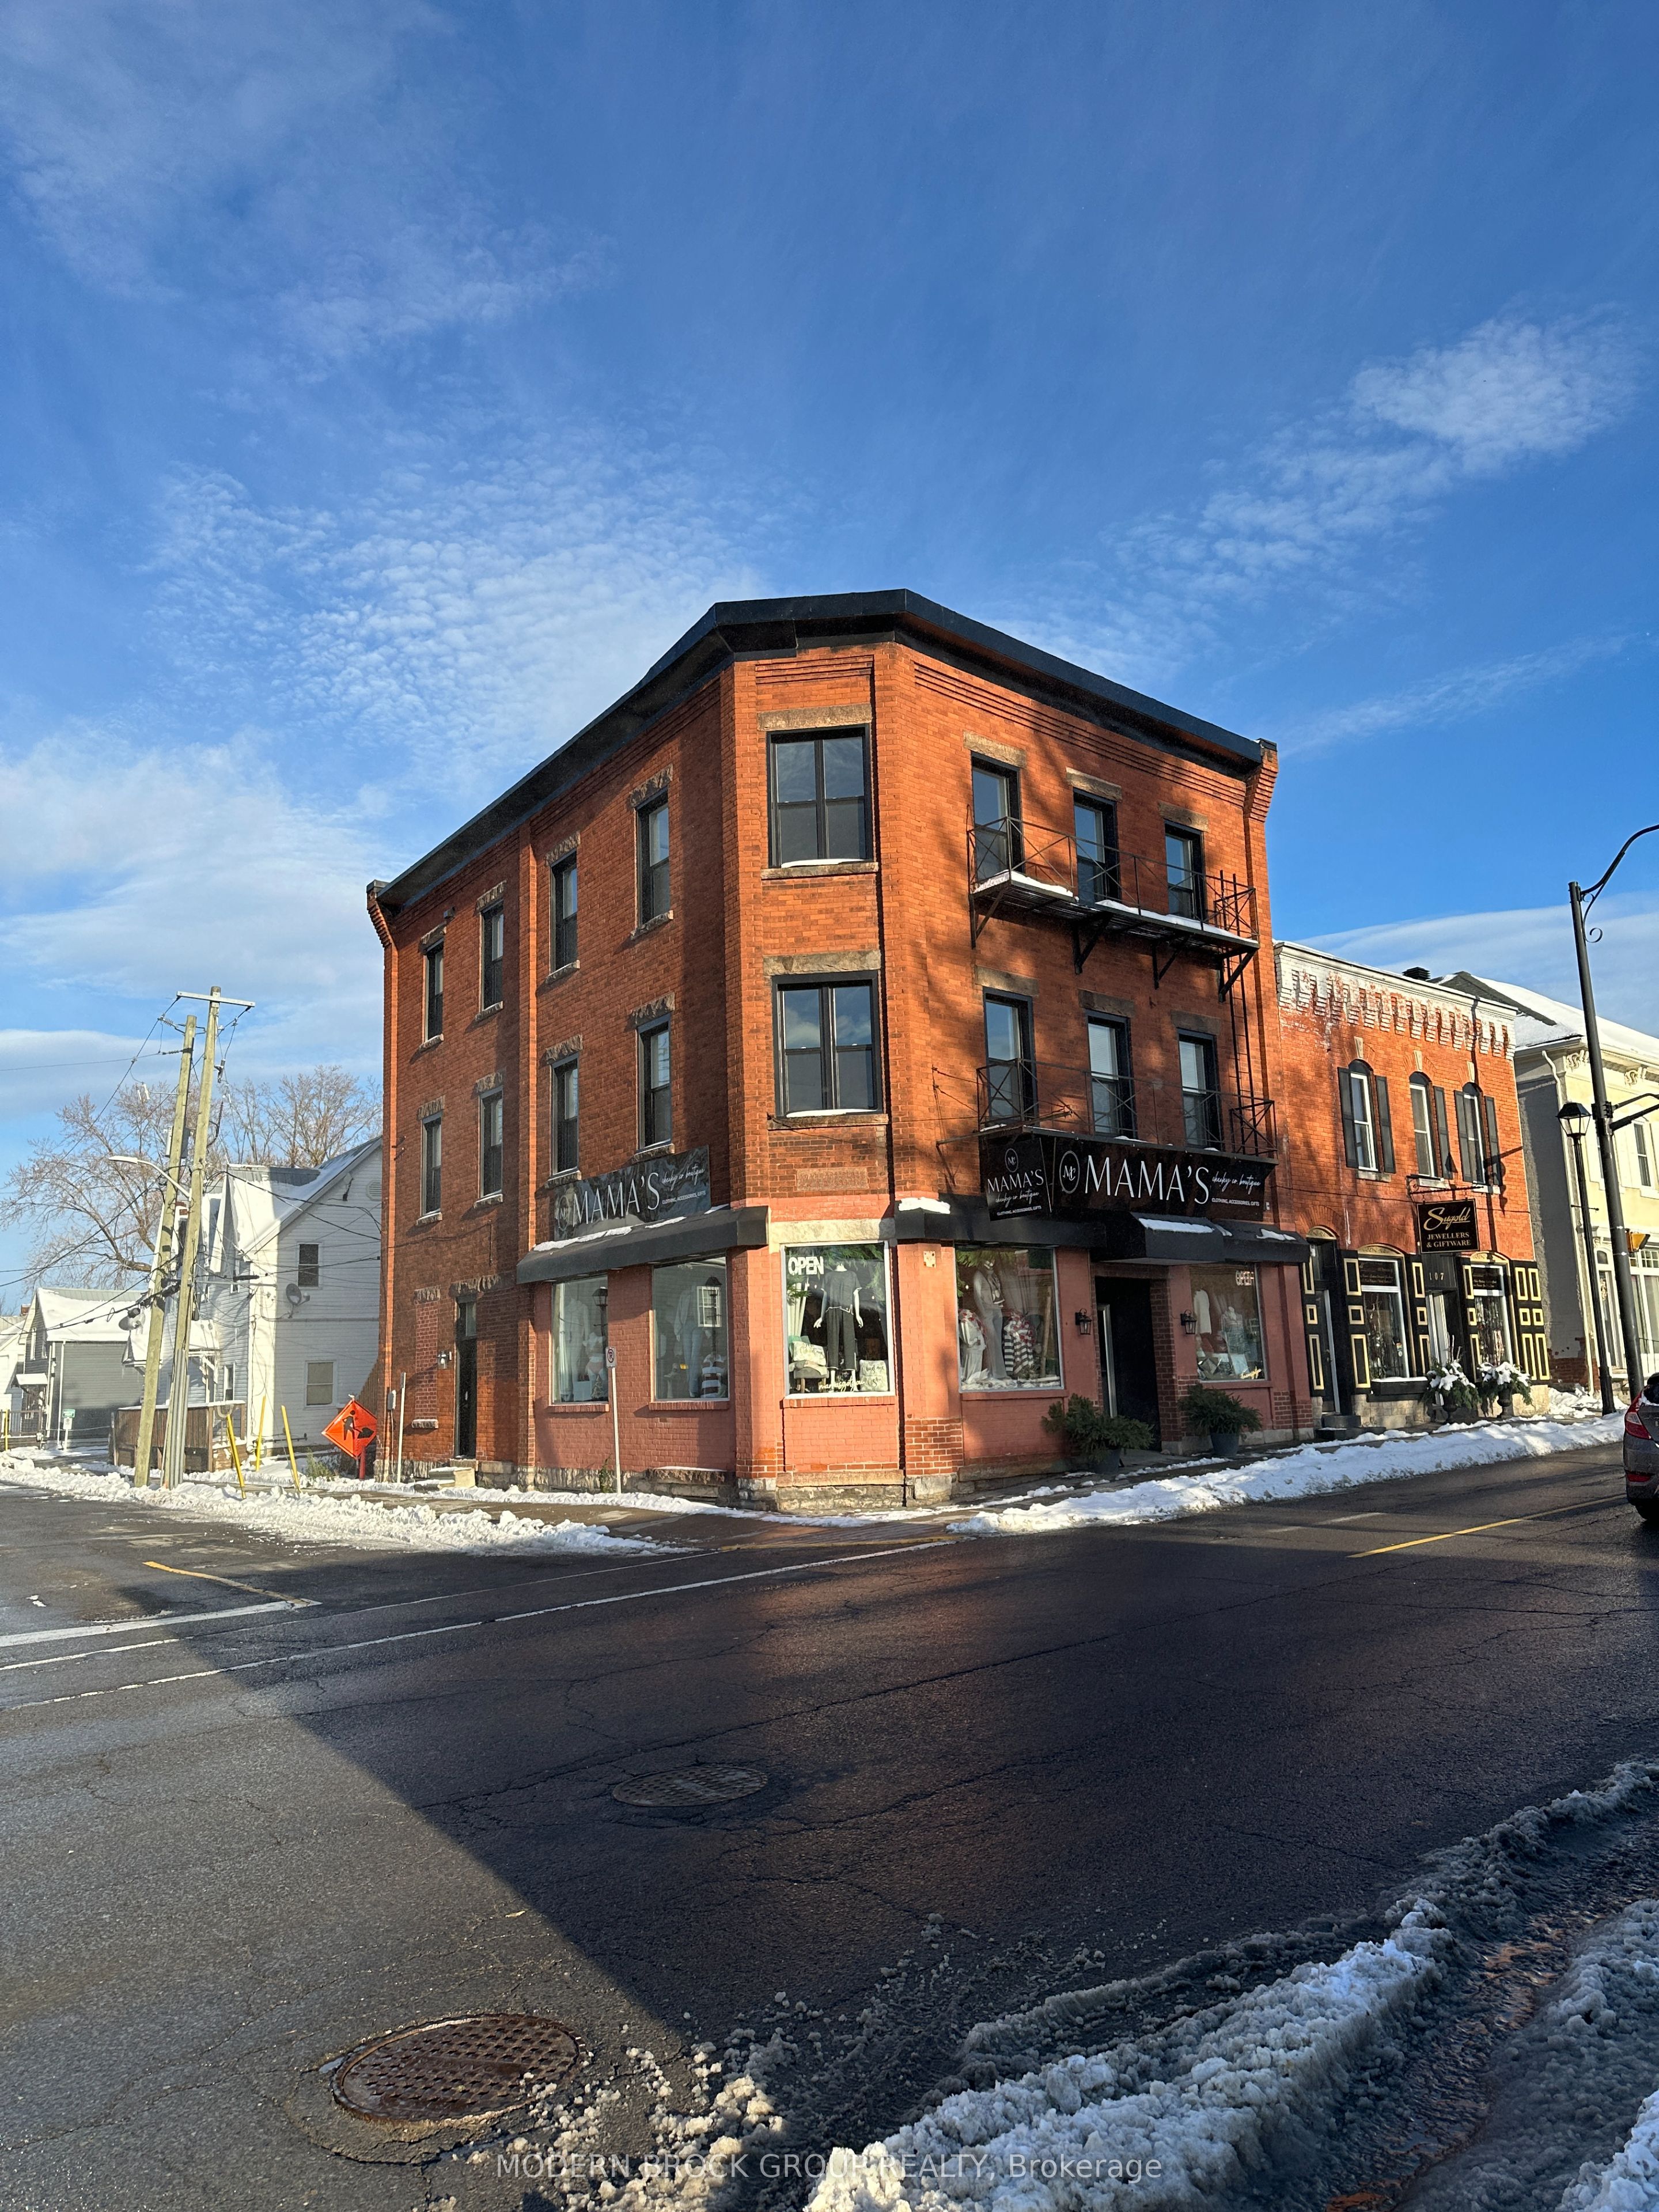
4 Water Street 5, North Grenville, ON K0G 1J0
Leeds and Grenville County
Key Facts
Description
This newly renovated two-bedroom unit offers bright, modern living in the heart of Kemptville, Ontario, just a short commute to Ottawa and close to local amenities, shops, and transit. Wide-plank flooring, recessed lighting, and neutral finishes create a clean and contemporary feel throughout the space. The kitchen features warm wood-grain cabinetry, stainless steel appliances, modern countertops, and a large window that fills the room with natural light. The living area provides a comfortable layout for relaxing or entertaining, with updated flooring and a fresh, modern aesthetic. Both bedrooms include large windows that keep the spaces bright and inviting. The fully updated bathroom features a walk-in glass shower with subway tile surround, a sleek vanity, and modern fixtures. The building has been completely renovated, including the addition of a new sprinkler system, updated mechanicals, and shared coin-operated laundry on-site. Heat and water are included, appliances are provided, and street parking is available. No smoking. Available immediately. Rental application and references required.
Property Information
Property Type
Residential Lease
Style
Apartment
MLS® Listing#
X12562364
Property Features
Pool
Laundry
Construction
Foundation
Roof
Directions
From 416 take exit 34 for County Road 43 and turn right. Follow to the roundabout and go left on Rideau River Road. Turn right on Van Buren Street and then right on County Road 44. Take a right on Water street. Property will be on the right.
Affordability Calculator
$420
Estimated monthly payment
$11/mo
Principal $1,680 · Est. interest $2,344 over 30 yrs
Neighborhood Market Statistics
How this home compares to active listings in North Grenville, ON
- CA$685,814
- Median Listing Price
- 45
- Median Days on Market
- 1,750
- Median Sq Ft
- CA$457
- Median Price / Sq Ft
- 4,049
- Active Listings
- This home’s price is 100% below the area median.
Market statistics compiled from active EXIT Realty® and MLS listings in North Grenville, ON.
Location

Points of Interest in North Grenville, ON
Showing the North Grenville area map.
Nearby Schools
St Edward's School
School · 7.7 km away
South Crosby Public School
School · 8.9 km away
Rideau District High School
Secondary · 9.1 km away
Sweet's Corners Public School
School · 18.4 km away
Glen Tay Public School - Ucdsb
School · 26.5 km away
St John Catholic High School
Secondary · 26.7 km away
Perth Road Public School
School · 27.4 km away
Storrington Public School
School · 27.5 km away
The Queen Elizabeth School
Elementary · 27.7 km away
St. John Catholic Elementary School
Elementary · 28.1 km away
Lombardy Public School
School · 28.4 km away
Rosewood Studio School of Fine Woodworking
Secondary · 28.4 km away
Blueberry Creek Forest School and Nature Centre
School · 28.5 km away
Pineview Public School
Elementary · 28.5 km away
Perth Children's House
School · 28.6 km away
The Stewart School - Ucdsb
Elementary · 28.8 km away
Athens District High School
Secondary · 29.2 km away
North Elmsley Public School
School · 30.6 km away
Joyceville Public School
School · 32.1 km away
Granite Ridge Education Centre Elementary School
Elementary · 32.6 km away
Commute Calculator
Nearby Homes


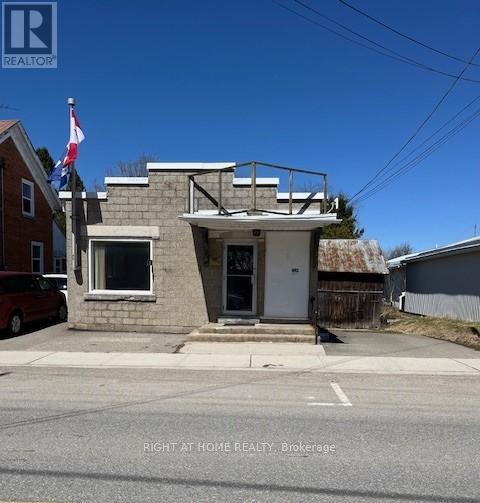
Similar Homes Nearby
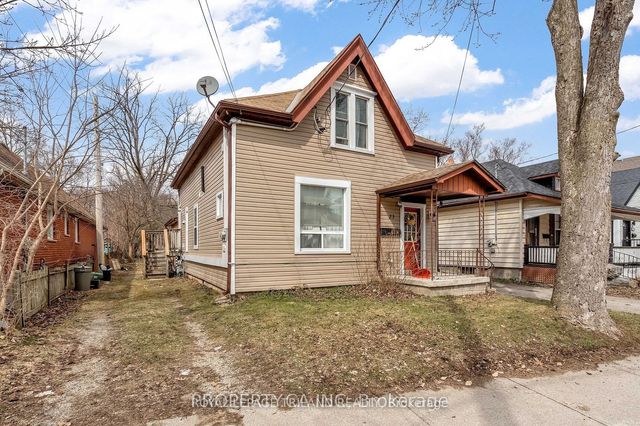


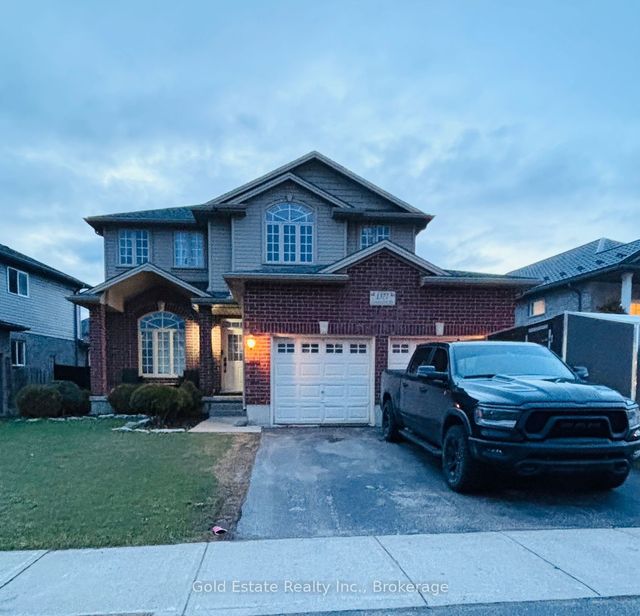
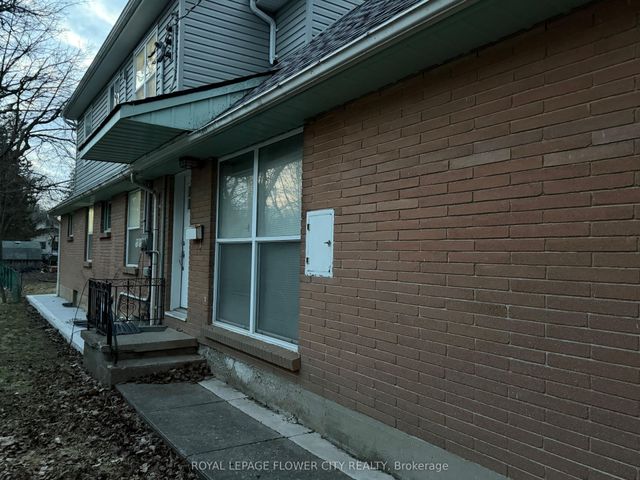
Similar Home Values
Comparable nearby listings and their asking prices.
| Address | Price | Beds | Baths | Sq Ft |
|---|---|---|---|---|
| 23 Saunby Street B, London North, ON | CA$1,500/mo | 2 | 1 | — |
| 16 Inverary Road Lower, London North, ON | CA$1,500/mo | 1 | 1 | — |
| 1961 Rollingacres Drive Basement, London North, ON | CA$1,500/mo | 1 | 1 | — |
| 2062 Cherrywood Trail Basement Apt, London North, ON | CA$1,500/mo | 1 | 1 | — |
| 1377 Coronation Drive, London North, ON | CA$1,525/mo | 1 | 1 | — |
| 30 Woodward Avenue, London North, ON | CA$1,600/mo | 2 | 1 | — |


