

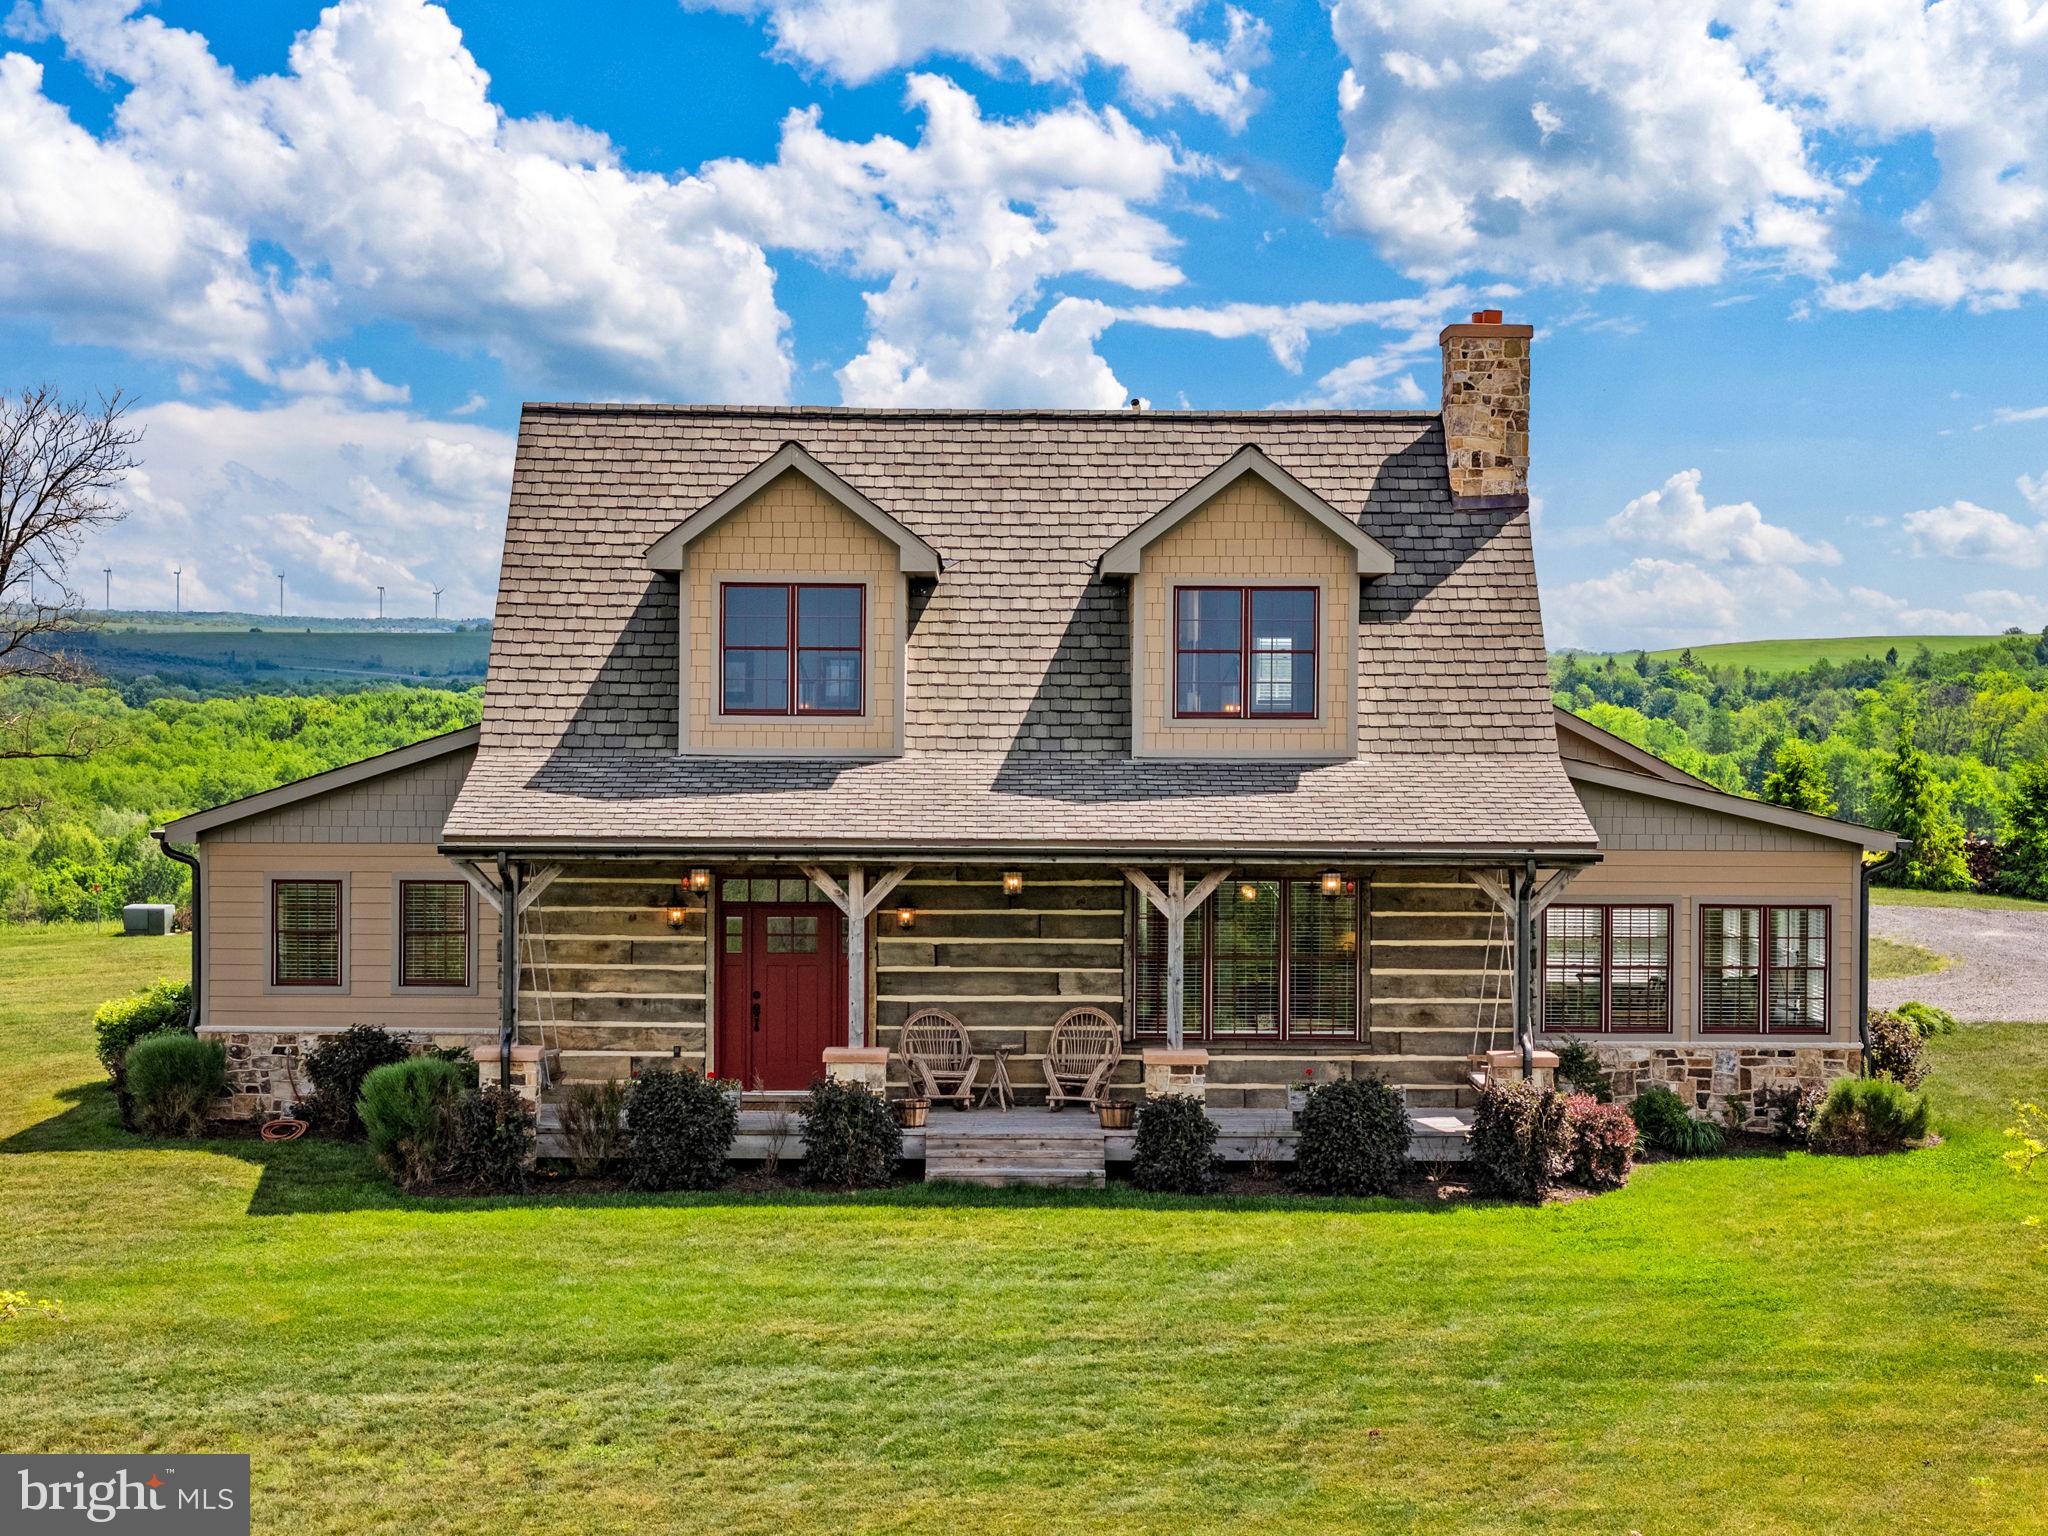
820 SHADYSIDE ROAD, ELK GARDEN, WV 26717
ELK GARDEN · MINERAL County
Key Facts
Description
Perched high atop the rolling hills of Mineral County, this extraordinary custom-built mountain retreat offers breathtaking panoramic views, unmatched privacy, and a lifestyle designed for both relaxation and adventure. Situated on two separate lots totaling 28.03 acres (18.02 acres and 10.01 acres), the property is surrounded by scenic ridgelines, open pastures, and endless skies, creating the perfect setting for a full-time residence, luxurious second home, corporate retreat, or private pilot getaway. <br> <br> From the moment you arrive, the home showcases exceptional craftsmanship and thoughtful design. A long private drive leads to the beautifully maintained property, where rustic elegance meets modern comfort. Inside, heated ceramic tile flooring, custom chestnut cabinetry and flooring, and expansive Pella windows and doors create a warm yet refined atmosphere filled with natural light and stunning mountain views from nearly every room. <br> <br> The heart of the home is the spacious open-concept living area centered around a beautifully designed chef’s kitchen featuring a massive custom wood island, stainless steel appliances, abundant cabinetry, and generous workspace ideal for entertaining or everyday living. The adjoining living and dining areas are accented by impressive real stone masonry fireplaces and wood stoves that bring warmth, charm, and timeless character to the space. <br> <br> The luxurious main-level bathroom offers a spa-like setting complete with a soaking tub perfectly positioned beside oversized windows overlooking the countryside. A custom hemlock staircase leads upstairs to inviting bedroom spaces tucked beneath the rooflines, offering privacy, comfort, and elevated mountain views. Throughout the home, every detail reflects quality craftsmanship and a seamless connection to the surrounding landscape. <br> <br> Built for year-round comfort and functionality, the property features three separate heating systems, an automatic backup generator, heated garage space, custom hemlock porches, and seven outdoor water hydrants servicing the grounds. <br> <br> The outdoor amenities elevate this property into something truly special. The irrigated greenhouse with panoramic glass walls creates a stunning space for gardening, entertaining, or year-round enjoyment. After a day outdoors, relax in the private hot tub while taking in the spectacular mountain scenery and peaceful surroundings. <br> <br> A rare highlight of the estate is the impressive 32x48 helicopter hangar paired with an automatic lighted landing pad, making this an exceptional opportunity for aviation enthusiasts or those seeking the ultimate private retreat with direct-access convenience. The expansive acreage also offers endless possibilities for recreation, gardening, farming, outdoor events, or future expansion. The property lends itself perfectly as a corporate retreat, executive getaway, or luxury destination property. <br> <br> Despite its secluded feel, the property remains conveniently located near shopping, dining, and daily amenities in Keyser, WV, Cumberland, MD, and Oakland, MD. Outdoor recreation is abundant with easy access to Jennings Randolph Lake, hiking trails, fishing, boating, and endless Appalachian adventures. Major regional routes also provide convenient access to Northern Virginia, Western Maryland, and surrounding areas. <br> <br> Offering an extraordinary combination of privacy, craftsmanship, luxury amenities, and unforgettable views, this one-of-a-kind mountain estate delivers a lifestyle rarely found in today’s market. Schedule your tour today!
Property Information
Property Type
Residential
Sub-Type
Single Family Residence
Structure Type
House
Year Built
2021
Living Area
2,200 sq ft
Lot Size
28.03 acres
Garage Spaces
2
Parking Spaces
2
Zoning
112
Days on Market
21
MLS® Listing#
WVMI2004182
Property Features
Interior
Exterior
Appliances
Cooling
Heating
Flooring
Pool
Parking
Laundry
Patio
Lot Features
Construction
Foundation
Roof
Windows
Security
Sewer
Water Source
Rooms
- Main
- Main
- Main
- Main
- Bedroom 2
- Bedroom 3
- Dining RoomMain
- Family RoomMain
- KitchenMain
- LaundryMain
- Living RoomMain
Schools
- Elementary:
- ELK GARDEN SCHOOL
- Middle:
- KEYSER PRIMARY -
- District:
- MINERAL COUNTY SCHOOLS
Financial Details
HOA
None
Annual Taxes
$2,448
Tax year 2025
Assessed Value
$205,140
Parcel Number
02 11002600090000
Directions
From Elk Garden, take WV-42 N approximately 2.5 miles. Turn onto Shadyside Rd and continue to property on the right. Look for access within the Allegheny Mountain Reserve / Surf Tracts area or use GPS.
Affordability Calculator
$230,000
Estimated monthly payment
$6,121/mo
Principal $920,000 · Est. interest $1,283,482 over 30 yrs
Neighborhood Market Statistics
How this home compares to active listings in ELK GARDEN, WV
- $700,000
- Median Listing Price
- 36
- Median Days on Market
- 2,200
- Median Sq Ft
- $260
- Median Price / Sq Ft
- 3
- Active Listings
- This home’s price is 64% above the area median.
- Its price per sq ft is 101% above the area median.
Market statistics compiled from active EXIT Realty® and MLS listings in ELK GARDEN, WV.
Location
- 820 SHADYSIDE ROAD, ELK GARDEN, WV 26717
Points of Interest in ELK GARDEN, WV
Showing the ELK GARDEN area map.
Nearby Schools
Elk Garden Primary School
Elementary · 1.0 mi away
Kitzmiller Elementary School
Elementary · 2.2 mi away
New Creek Primary School
Elementary · 6.4 mi away
Keyser High School
Secondary · 6.8 mi away
Westernport Elementary School
Elementary · 8.3 mi away
Keyser Middle School
Secondary · 8.8 mi away
Mineral County Schools
School · 8.8 mi away
Mineral County Technical Center
Secondary · 8.9 mi away
Keyser Primary School
Elementary · 9.0 mi away
Mineral County Alternative School
School · 9.3 mi away
Catamount Childrens Center
School · 9.4 mi away
Union Elementary School
Elementary · 10.9 mi away
Fountain Primary School
Elementary · 11.4 mi away
Southern Middle School
Secondary · 12.5 mi away
Broad Ford Elementary School
Elementary · 12.5 mi away
Burlington United Methodist
School · 12.7 mi away
Burlington Primary School
Elementary · 12.9 mi away
Southern Garrett High School
Secondary · 12.9 mi away
Yough Glades Elementary
Elementary · 13.2 mi away
Garrett County Public Schools
School · 13.9 mi away
Commute Calculator
Nearby Homes




Moving Cost Estimate
EXIT Agents in ELK GARDEN


Listing Courtesy: Samson Properties - 7033788810