

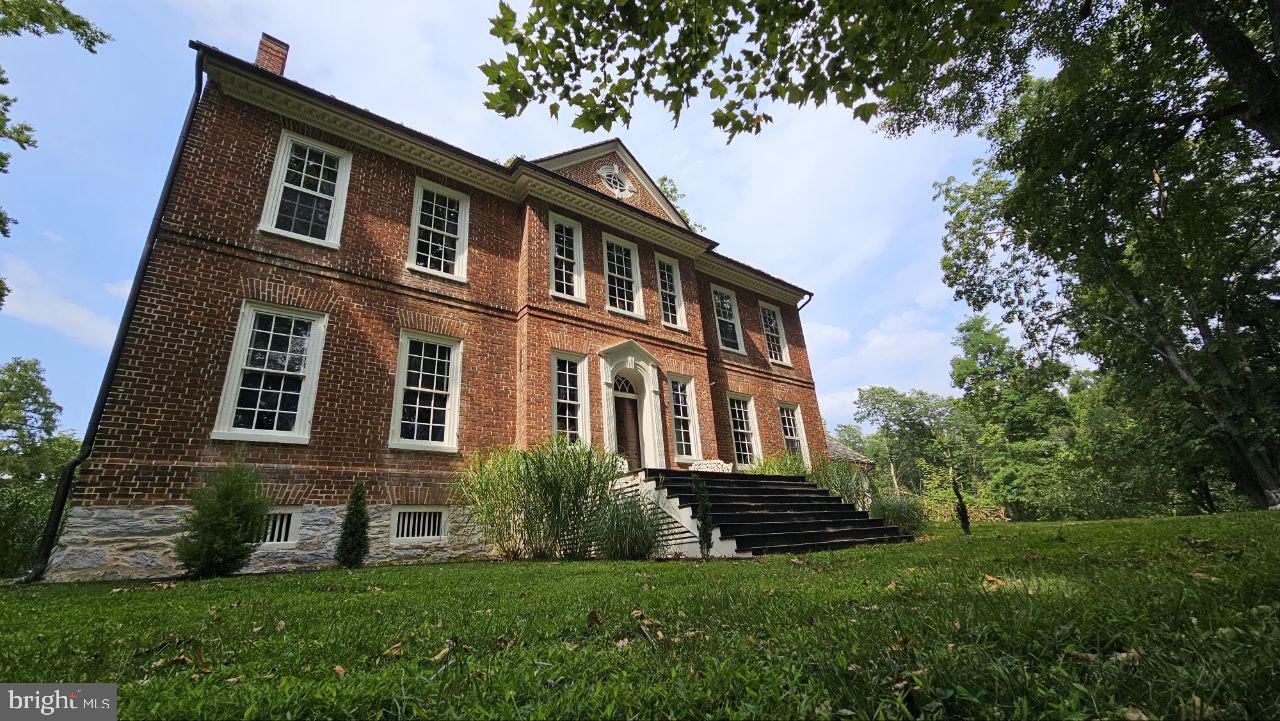
296 PIEDMONT LANE, CHARLES TOWN, WV 25414
NONE AVAILABLE · JEFFERSON County
Key Facts
Description
**The Robert Worthington Piedmont House** Documented by historians as the finest example of Georgian architecture in West Virginia, the Piedmont House is a property unlike any other — set on 29 serene acres, a quarter mile back from the road, surrounded by rolling farmland and hills that extend the sense of privacy and natural immersion far beyond the property lines. Just 1.5 miles from downtown Charles Town and 68 miles from Washington, D.C., yet worlds away. Built in 1735 by Royal Crown land grant and expanded in 1785, the estate has passed through a distinguished line of caretakers, among them the late Jim Lehrer of PBS. What they left behind is a home that lives as beautifully as it looks. Original heart pine floors, period millwork, and a fireplace in every room anchor the interior in its history. The formal sitting room is home to some of the earliest wallpaper in America. The master suite offers a copper soaking tub and fireplace. A custom wine cellar with ebony marble flooring, a third-floor library, and two fully updated kitchens with granite and butcher block countertops. The 1735 limestone wing — with its own kitchen, bath, and private entrance — functions as a self-contained suite, ideal for extended family or guests. Thoughtful infrastructure upgrades throughout include updated HVAC, electrical, and plumbing, as well as a newer heat pump, washer/dryer, and dishwasher. Outside, the property is fully equipped for the working homestead. Seven mature laying hens and a 30-by-10-foot coop and run are ready to go from day one. A fenced kitchen garden with established herbs and vegetables opens onto land that is genuinely exceptional — limestone-rich, nitrogen-dense soil with the fertility to support large-scale cultivation, livestock, and horses. Evitts Run and the Piedmont-Altona marl marsh define the southeastern acres, and a long-standing conservation relationship ensures this rare habitat is protected in perpetuity. The outbuildings are extensive: a large barn with cement floor and new roof (December 2025), a detached two-car garage with cement floor, a full-size tennis court, a smokehouse with electricity, and a pump house. A caretaker's cottage from the early 1900s sits at the back of the property — its foundation solid, its potential undiminished — awaiting restoration as a second home. The ruins of St. George's Chapel (1769) line the driveway — where George and Samuel Washington once worshipped. After Sunday services, the congregation would gather for tea at Piedmont. From the exquisite French wallpaper to the stone paths throughout the gardens, there is simply too much magic here to capture in words. Come experience it for yourself.
Property Information
Property Type
Residential
Sub-Type
Single Family Residence
Structure Type
House
Year Built
1785
Living Area
5,596 sq ft
Lot Size
29.08 acres
Garage Spaces
2
Parking Spaces
2
Zoning
113
Days on Market
2
MLS® Listing#
WVJF2024920
Property Features
Interior
Exterior
Appliances
Cooling
Heating
Flooring
Basement
Pool
Parking
Patio
Lot Features
Construction
Foundation
Roof
Windows
Security
Other Structures
Utilities
Water Source
Rooms
- Main
- Dining RoomMain
- Family RoomMain
- Library
- Living Room
Schools
- District:
- JEFFERSON COUNTY SCHOOLS
Financial Details
HOA
None
Annual Taxes
$6,470
Tax year 2025
Assessed Value
$556,900
Parcel Number
02 12000600000000
Directions
From Downtown Charles Town: Take WV-51 W / West Washington Street west for about 1.2 miles, then turn right onto Piedmont Lane to reach the property. From Frederick, MD: Head southwest on US-340 W for about 26 miles into West Virginia, exit onto WV-51 W toward Charles Town, and continue past downtown to turn right onto Piedmont Lane. From Washington, DC: Take I-66 W to VA-267 W (Dulles Toll Road), continue onto VA-7 W, take the exit for WV-9 W toward Charles Town, then follow WV-51 W directly to Piedmont Lane.
Affordability Calculator
$299,800
Estimated monthly payment
$7,978/mo
Principal $1,199,200 · Est. interest $1,672,991 over 30 yrs
Neighborhood Market Statistics
How this home compares to active listings in CHARLES TOWN, WV
- $494,643
- Median Listing Price
- 55
- Median Days on Market
- 2,210
- Median Sq Ft
- $194
- Median Price / Sq Ft
- 107
- Active Listings
- This home’s price is 203% above the area median.
- Its price per sq ft is 38% above the area median.
Market statistics compiled from active EXIT Realty® and MLS listings in CHARLES TOWN, WV.
Location

Points of Interest in CHARLES TOWN, WV
Showing the CHARLES TOWN area map.
Nearby Schools
Noah's Ark Child Development
School · 1.4 mi away
Ranson Elementary School
Elementary · 1.6 mi away
Wright Denny Intermediate School
Elementary · 1.7 mi away
Jefferson County Schools
Secondary · 1.7 mi away
Rainbow Montessori School
Elementary · 1.8 mi away
Page Jackson Elementary School
Elementary · 2.0 mi away
Charles Town Middle School
Secondary · 2.5 mi away
Washington High School
Secondary · 2.6 mi away
Country Day School
Secondary · 3.1 mi away
South Jefferson Elementary School
Elementary · 3.6 mi away
T A Lowery Elementary School
Elementary · 4.6 mi away
Driswood Elementary School
Elementary · 4.6 mi away
All-State Career School
Secondary · 4.7 mi away
Halltown Colored Free School
School · 4.8 mi away
Jefferson High School
Secondary · 5.0 mi away
North Jefferson Elementary School
Elementary · 5.0 mi away
Wildwood Middle School
Secondary · 5.1 mi away
C. W. Shipley Elementary School
Elementary · 6.0 mi away
Blue Ridge Elementary School
Elementary · 6.7 mi away
Sipschool
Secondary · 6.7 mi away
Commute Calculator
Nearby Homes



Similar Homes Nearby
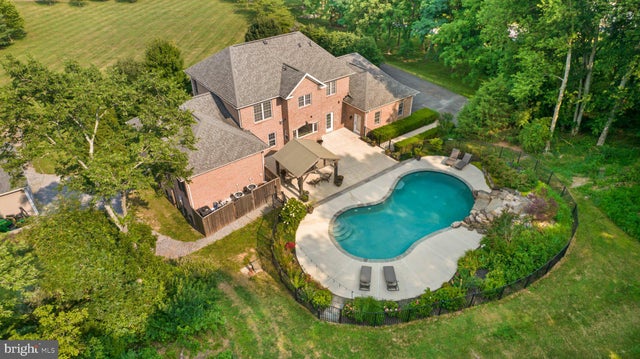
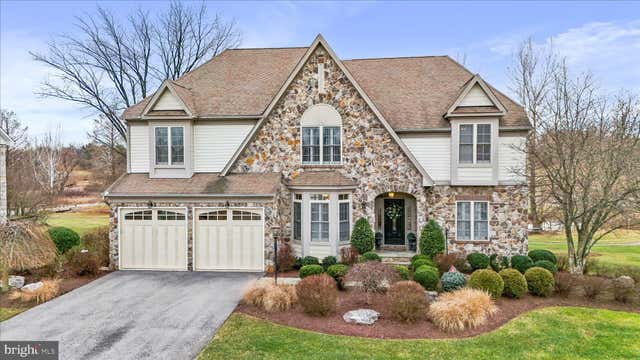
Similar Home Values
Comparable nearby listings and their asking prices.
| Address | Price | Beds | Baths | Sq Ft |
|---|---|---|---|---|
| 50 W BLAKELEY DRIVE, CHARLES TOWN, WV | $1,100,000 | 5 | 5 | 4,721 |
| 33 LOUISA BEALL LANE, CHARLES TOWN, WV | $1,200,000 | 4 | 4 | 5,880 |
Moving Cost Estimate
EXIT Agents in CHARLES TOWN


Listing Courtesy: Equity Realty - 5403382040