

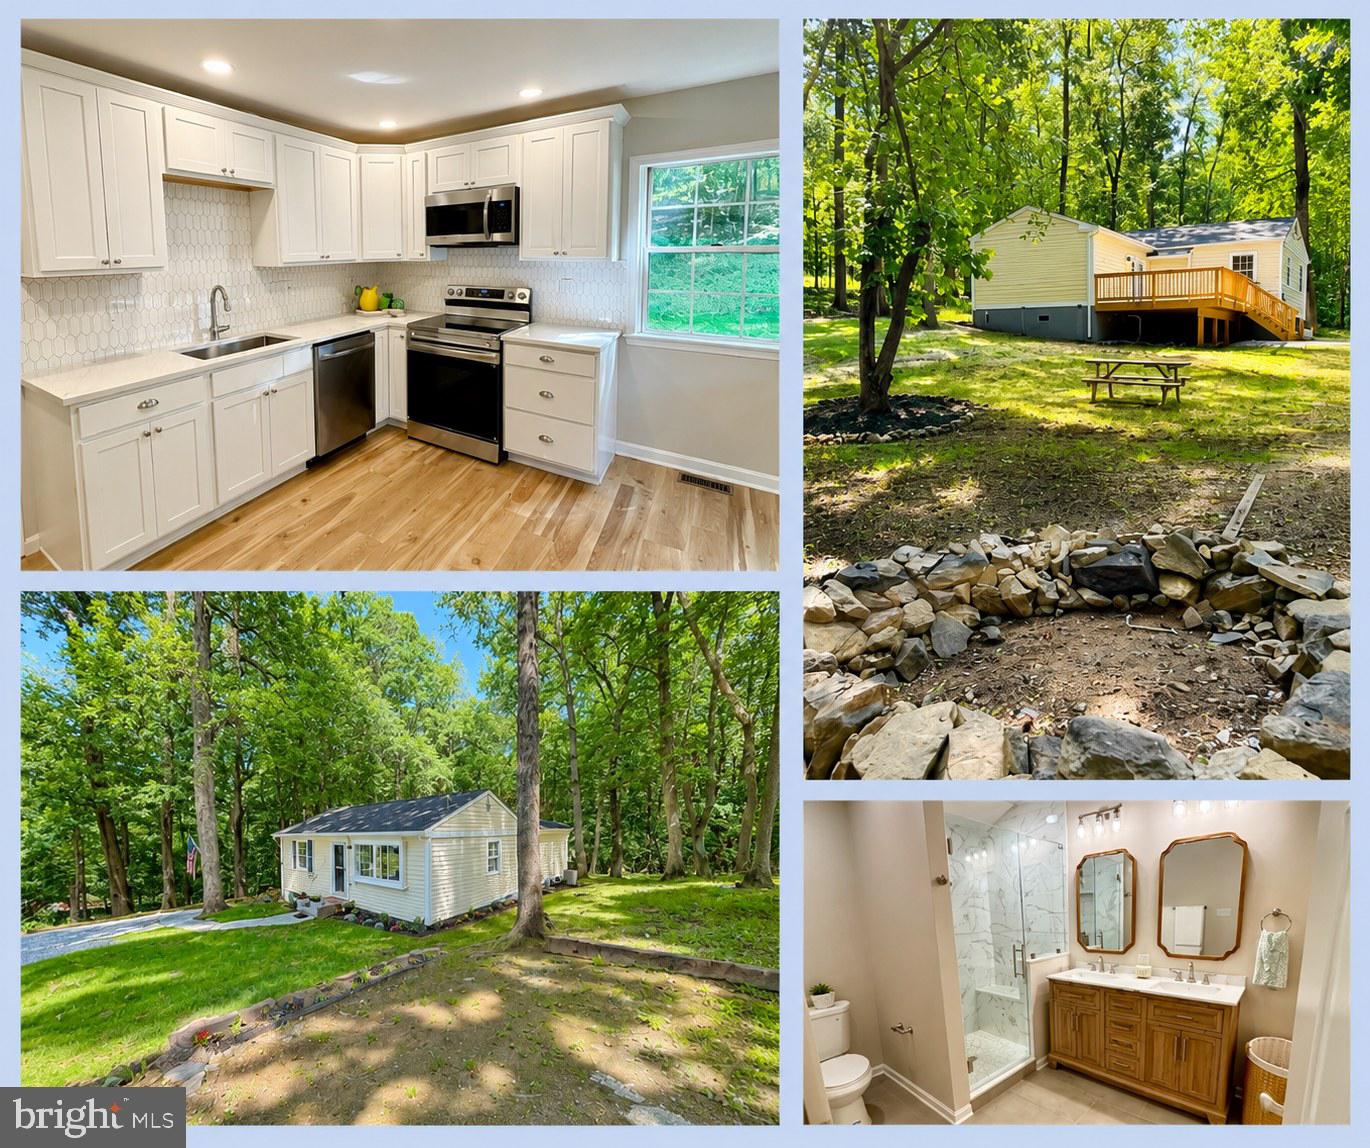
237 OAKRIDGE DRIVE, HARPERS FERRY, WV 25425
SHANNONDALE · JEFFERSON County
Key Facts
Description
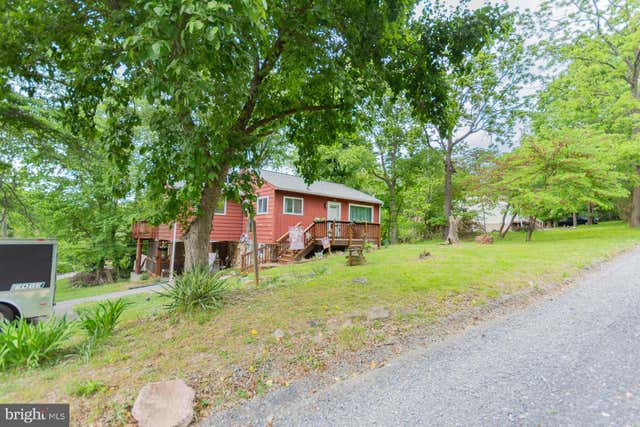
Move in Ready – Complete Renovated in June 2025! This stunning turnkey retreat is the perfect blend of modern design, quality craftsmanship, and effortless living. From the brand-new Roof, HVAC system, Water Heater, All Appliances, LVP Flooring, Carpet in two bedrooms, Complete Bathroom (2) and Kitchen renovations with stylish finishes throughout, every detail has been updated so all you have to do is unpack and enjoy. NO HOA and has high-speed internet so you can enjoy both the freedom and connectivity. Step through the French doors onto the expansive deck overlooking your secluded backyard—an ideal setting for morning coffee, entertaining, or simply relaxing in your own wooded retreat. The property offers abundant parking with space for three vehicles in the main driveway plus a separate parking area accommodating two additional cars. Nestled on a beautifully manageable lot backing to protected woods, this private oasis offers the serenity of nature with the convenience of being just off Mission Road. Located in the sought-after Shannondale community, just four minutes from the Mountain Lake Club, where you can enjoy seasonal lake and beach access, a year-round restaurant, and a vibrant calendar of community activities. This rare, move-in-ready home delivers the feeling of a brand-new build in an established mountain setting. **Note some photos are virtually staged to show furniture placement - tenant moves out July 1 please excuse the mess**
Property Information
Property Type
Residential
Sub-Type
Single Family Residence
Structure Type
House
Year Built
1970
Living Area
1,400 sq ft
Lot Size
0.33 acres
Parking Spaces
5
Zoning
101
Days on Market
7
MLS® Listing#
WVJF2024866
Property Features
Interior
Exterior
Appliances
Cooling
Heating
Flooring
Basement
Pool
Parking
Laundry
Patio
Lot Features
Construction
Foundation
Roof
Windows
Other Structures
Utilities
Sewer
Water Source
Rooms
- Main
- Bathroom 2Main
- Bedroom 1Main
- Bedroom 2Main
- DenMain
- KitchenMain
- Living RoomMain
Schools
- Elementary:
- BLUE RIDGE
- Middle:
- HARPERS FERRY
- High:
- WASHINGTON
- District:
- JEFFERSON COUNTY SCHOOLS
Financial Details
HOA
None
Annual Taxes
$475
Tax year 2022
Assessed Value
$116,500
Parcel Number
06 6G002700000000
Directions
From Rt 115 turn onto Mission Road towards Shannondale, Turn Right at Gate Four, Take immediate Right onto Oakridge Drive. House on Right with sign in yard
Affordability Calculator
$67,000
Estimated monthly payment
$1,783/mo
Principal $268,000 · Est. interest $373,884 over 30 yrs
Neighborhood Market Statistics
How this home compares to active listings in HARPERS FERRY, WV
- $512,500
- Median Listing Price
- 62
- Median Days on Market
- 2,289
- Median Sq Ft
- $226
- Median Price / Sq Ft
- 48
- Active Listings
- This home’s price is 35% below the area median.
- Its price per sq ft is 6% above the area median.
Market statistics compiled from active EXIT Realty® and MLS listings in HARPERS FERRY, WV.
Location

Getting Around
Points of Interest in HARPERS FERRY, WV
Showing the HARPERS FERRY area map.
Nearby Schools
Blue Ridge Elementary School
Elementary · 3.2 mi away
Blue Ridge Primary School
Elementary · 3.2 mi away
Washington High School
Secondary · 4.7 mi away
Charles Town Middle School
Secondary · 5.1 mi away
Page Jackson Elementary School
Elementary · 5.1 mi away
Round Hill Elementary School
Elementary · 5.4 mi away
Jefferson County Schools
Secondary · 5.7 mi away
Wright Denny Intermediate School
Elementary · 5.9 mi away
Rainbow Montessori School
Elementary · 6.0 mi away
Mountain View Elementary Pta
Elementary · 6.1 mi away
Noah's Ark Child Development
School · 6.3 mi away
Woodgrove High School
Secondary · 6.3 mi away
South Jefferson Elementary School
Elementary · 6.6 mi away
Village Montessori School
Elementary · 6.8 mi away
Ranson Elementary School
Elementary · 6.9 mi away
Halltown Colored Free School
School · 7.4 mi away
Nextide Academy
School · 7.4 mi away
Grafton
School · 7.7 mi away
Emerick Elementary School
Elementary · 7.7 mi away
Loudoun County Public Schools
Elementary · 7.7 mi away
Commute Calculator
Nearby Homes
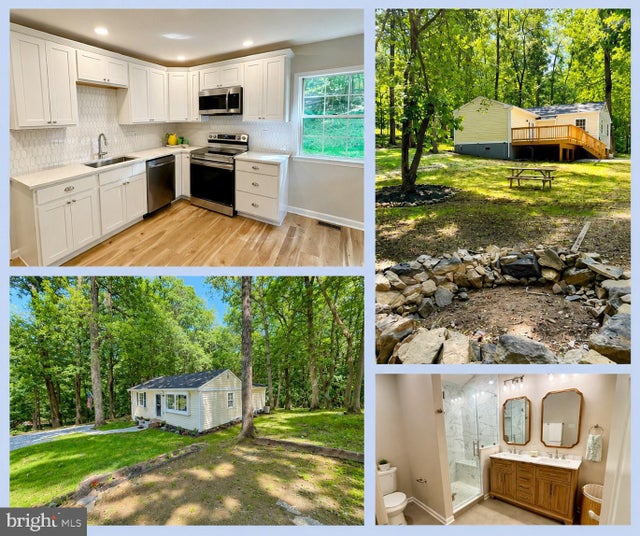


Similar Homes Nearby

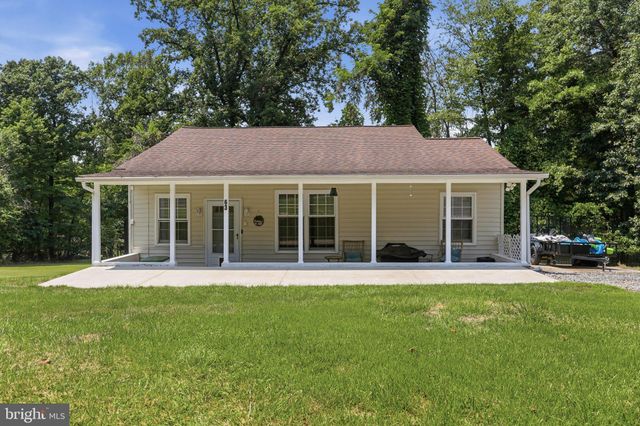
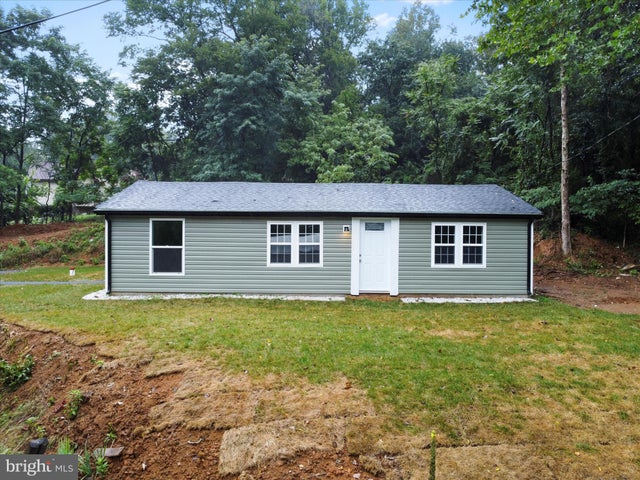


Similar Home Values
Comparable nearby listings and their asking prices.
| Address | Price | Beds | Baths | Sq Ft |
|---|---|---|---|---|
| 148 SIGNAL HILL LANE, HARPERS FERRY, WV | $275,000 | 3 | 2 | 1,440 |
| 63 GREAT OAK LANE, HARPERS FERRY, WV | $279,900 | 3 | 1 | 1,264 |
| 1712 SHENANDOAH RIVER DRIVE, HARPERS FERRY, WV | $289,900 | 3 | 1 | 1,220 |
| 656 KELLY DRIVE, HARPERS FERRY, WV | $295,000 | 3 | 3 | 1,692 |
| 475 GRAY FOX ROAD, HARPERS FERRY, WV | $334,000 | 2 | 2 | 1,466 |
| 296 SOUR MASH ROAD, HARPERS FERRY, WV | $334,900 | 3 | 2 | 2,516 |
Moving Cost Estimate
EXIT Agents in HARPERS FERRY


Listing Courtesy: Corcoran McEnearney - 5406876321