

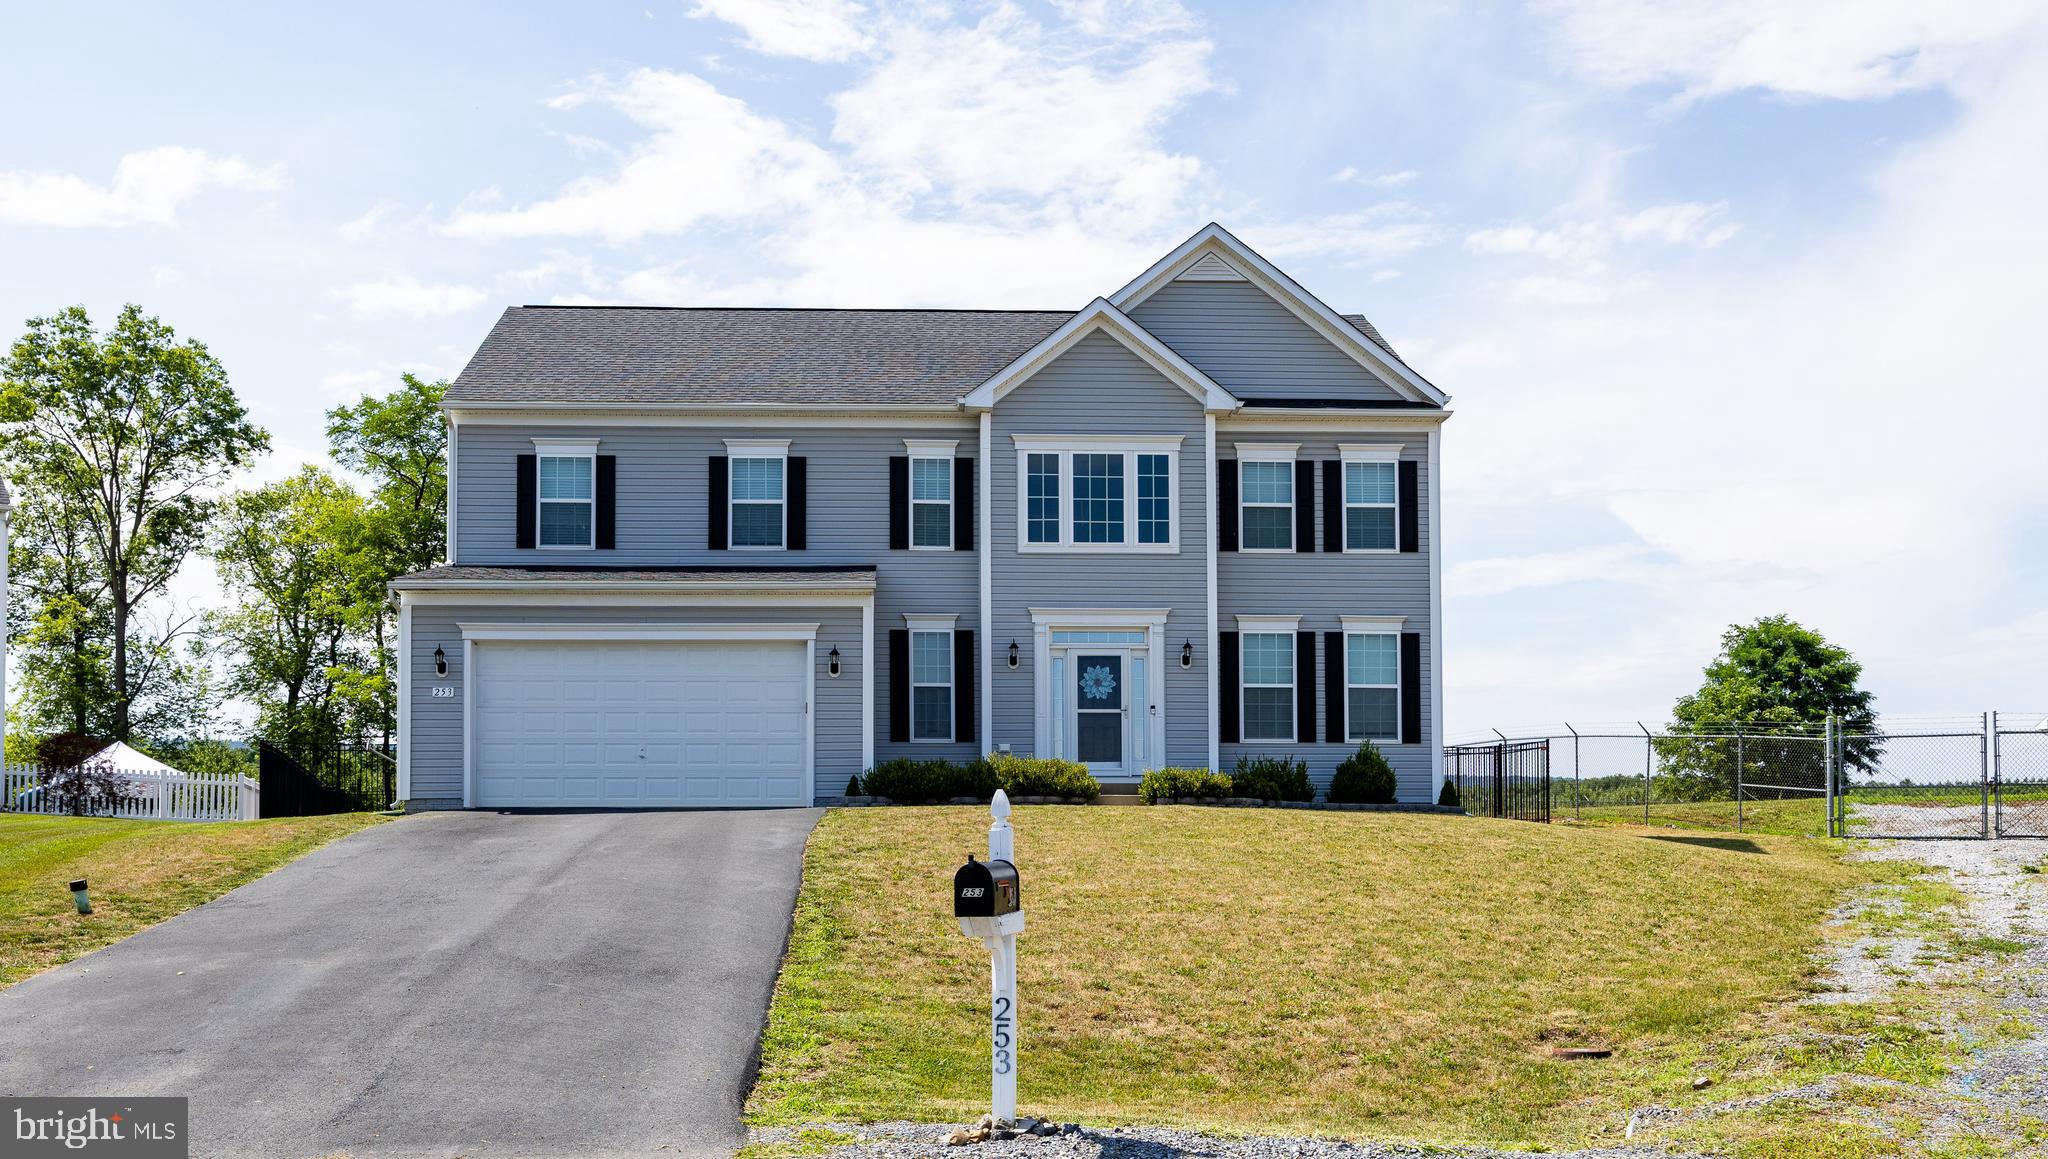
253 TWAIN STREET, GERRARDSTOWN, WV 25420
SPRINGDALE FARM · BERKELEY County
Key Facts
Description
Situated on a quiet cul-de-sac in the desirable Springdale Farm subdivision, this Oakdale II model offers 4 bedrooms, 2.5 baths, and backs to a scenic farm preservation area for added privacy and peaceful views. Set on a .43 acre lot, this Colonial is designed for comfortable living and easy entertaining. The open concept kitchen and family room serve as the heart of the home, featuring granite countertops, a center island, recessed lighting, and a bright morning room with a breakfast bar. Formal living and dining rooms provide additional gathering space, with crown molding in the dining room and chair rail and wainscoting in both the dining room and fourth bedroom. Upstairs, the spacious primary suite features two walk-in closets and an ensuite bath with a soaking tub. Three additional bedrooms, a full bath, and a conveniently located laundry closet complete the upper level. Enjoy outdoor living on the Trex deck overlooking the fenced backyard, or gather around the patio fire pit while taking in the peaceful setting. The full unfinished basement with a bathroom rough-in offers endless possibilities for future living space, making this home a perfect blend of comfort, functionality, and room to grow.
Property Information
Property Type
Residential
Sub-Type
Single Family Residence
Structure Type
House
Year Built
2018
Living Area
2,890 sq ft
Lot Size
0.43 acres
Garage Spaces
2
Parking Spaces
2
Zoning
101
Days on Market
1
MLS® Listing#
WVBE2052632
Property Features
Interior
Appliances
Cooling
Heating
Flooring
Basement
Pool
Parking
Laundry
Patio
Fencing
Construction
Foundation
Roof
Utilities
Sewer
Water Source
Schools
- District:
- BERKELEY COUNTY SCHOOLS
Financial Details
HOA
$133 / Quarterly
CLAGETT MANAGEMENT
Annual Taxes
$2,739
Tax year 2025
Assessed Value
$225,300
Parcel Number
03 39C001100000000
Directions
Take Interstate 81 to exit 5 - Inwood. Go West on 51 to Gerrardstown. Turn left on Goldmiller Road, Turn Right on Doyle Street into Springdale Farm subdivision, then Right on Fitzgerald Street, then right on Twain Street and follow to end of cul-de-sac. See sign.
Affordability Calculator
$105,000
Estimated monthly payment
$2,794/mo
Principal $420,000 · Est. interest $585,937 over 30 yrs
Neighborhood Market Statistics
How this home compares to active listings in GERRARDSTOWN, WV
- $585,714
- Median Listing Price
- 38
- Median Days on Market
- 2,430
- Median Sq Ft
- $287
- Median Price / Sq Ft
- 13
- Active Listings
- This home’s price is 10% below the area median.
- Its price per sq ft is 37% below the area median.
Market statistics compiled from active EXIT Realty® and MLS listings in GERRARDSTOWN, WV.
Location

Points of Interest in GERRARDSTOWN, WV
Showing the GERRARDSTOWN area map.
Nearby Schools
Mountain Ridge Middle School
Secondary · 1.1 mi away
Mountain Ridge Intermediate
Elementary · 1.2 mi away
Gerrardstown Elementary School
Elementary · 1.2 mi away
Musselman Middle School
Secondary · 2.4 mi away
Mill Creek Intermediate School
Elementary · 2.6 mi away
Musselman High School
Secondary · 2.8 mi away
Inwood Primary School
Elementary · 2.9 mi away
Bunker Hill Elementary
Elementary · 3.0 mi away
Tiny Tots Village
Elementary · 4.2 mi away
Valley View Elementary School
Elementary · 4.7 mi away
Back Creek Valley Elementary School
Elementary · 4.7 mi away
Pikeside Learning Center
School · 6.5 mi away
Berkeley County Schools
School · 8.0 mi away
Rocky Knoll School
School · 8.0 mi away
Orchard View Intermediate School
Elementary · 8.4 mi away
Country Day School
Secondary · 8.6 mi away
Jordan Springs Elementary School
Elementary · 8.7 mi away
Winchester Avenue Elementary School
Elementary · 9.2 mi away
Berkeley Heights Elementary School
Elementary · 9.3 mi away
Berkeley County Schools
School · 9.3 mi away
Commute Calculator
Nearby Homes

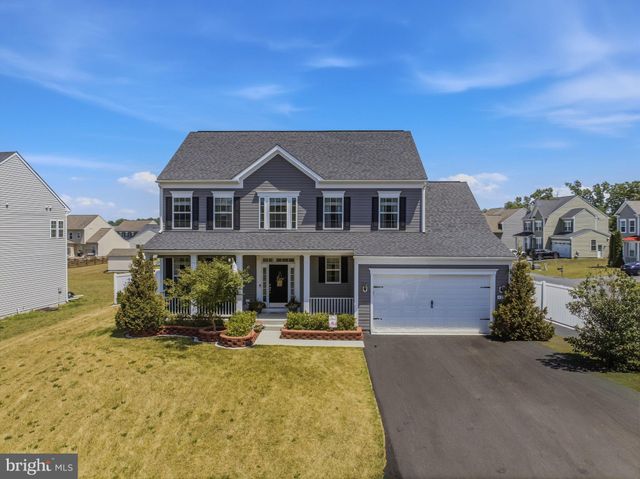
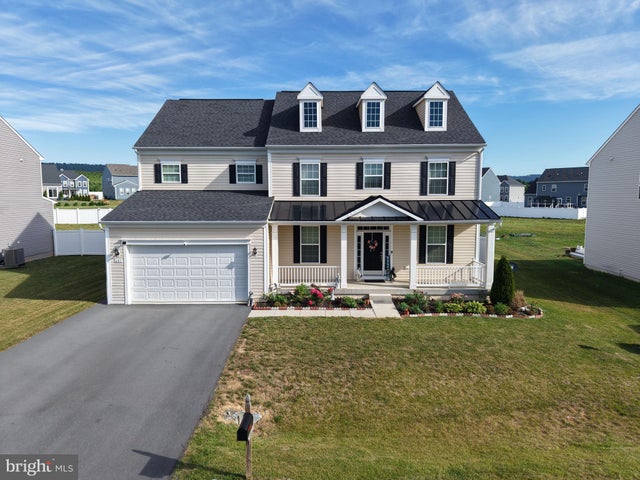
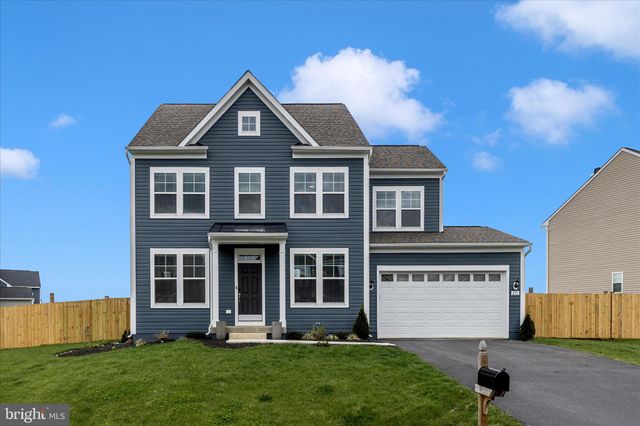


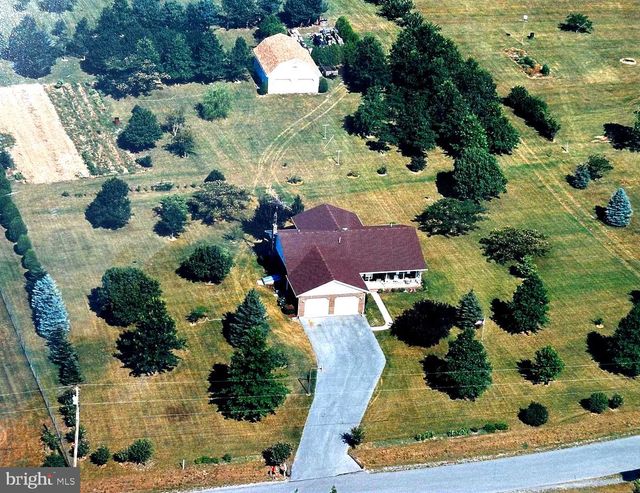
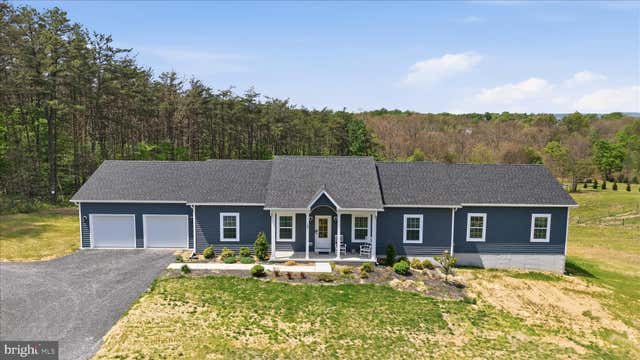
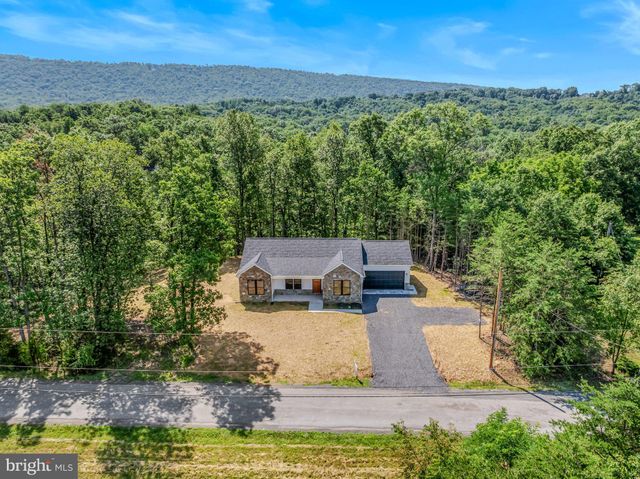
Similar Homes Nearby

Similar Home Values
Comparable nearby listings and their asking prices.
| Address | Price | Beds | Baths | Sq Ft |
|---|---|---|---|---|
| LOT 2 BUCK HILL ROAD, GERRARDSTOWN, WV | $449,000 | 3 | 2 | 1,566 |
| 231 PINDAR, GERRARDSTOWN, WV | $475,000 | 4 | 3 | 2,210 |
| 229 HOLLIS DRIVE, GERRARDSTOWN, WV | $479,900 | 3 | 2 | 1,553 |
| 425 LAWRENCE ROAD, GERRARDSTOWN, WV | $499,900 | 4 | 3 | 2,576 |
| 187 TURBOPROP TRAIL, GERRARDSTOWN, WV | $539,000 | 3 | 3 | 2,480 |
| 123 JENKINS RD, GERRARDSTOWN, WV | $545,000 | 3 | 2 | 1,596 |
Moving Cost Estimate
EXIT Agents in GERRARDSTOWN


Listing Courtesy: Real Broker - 3042838680