

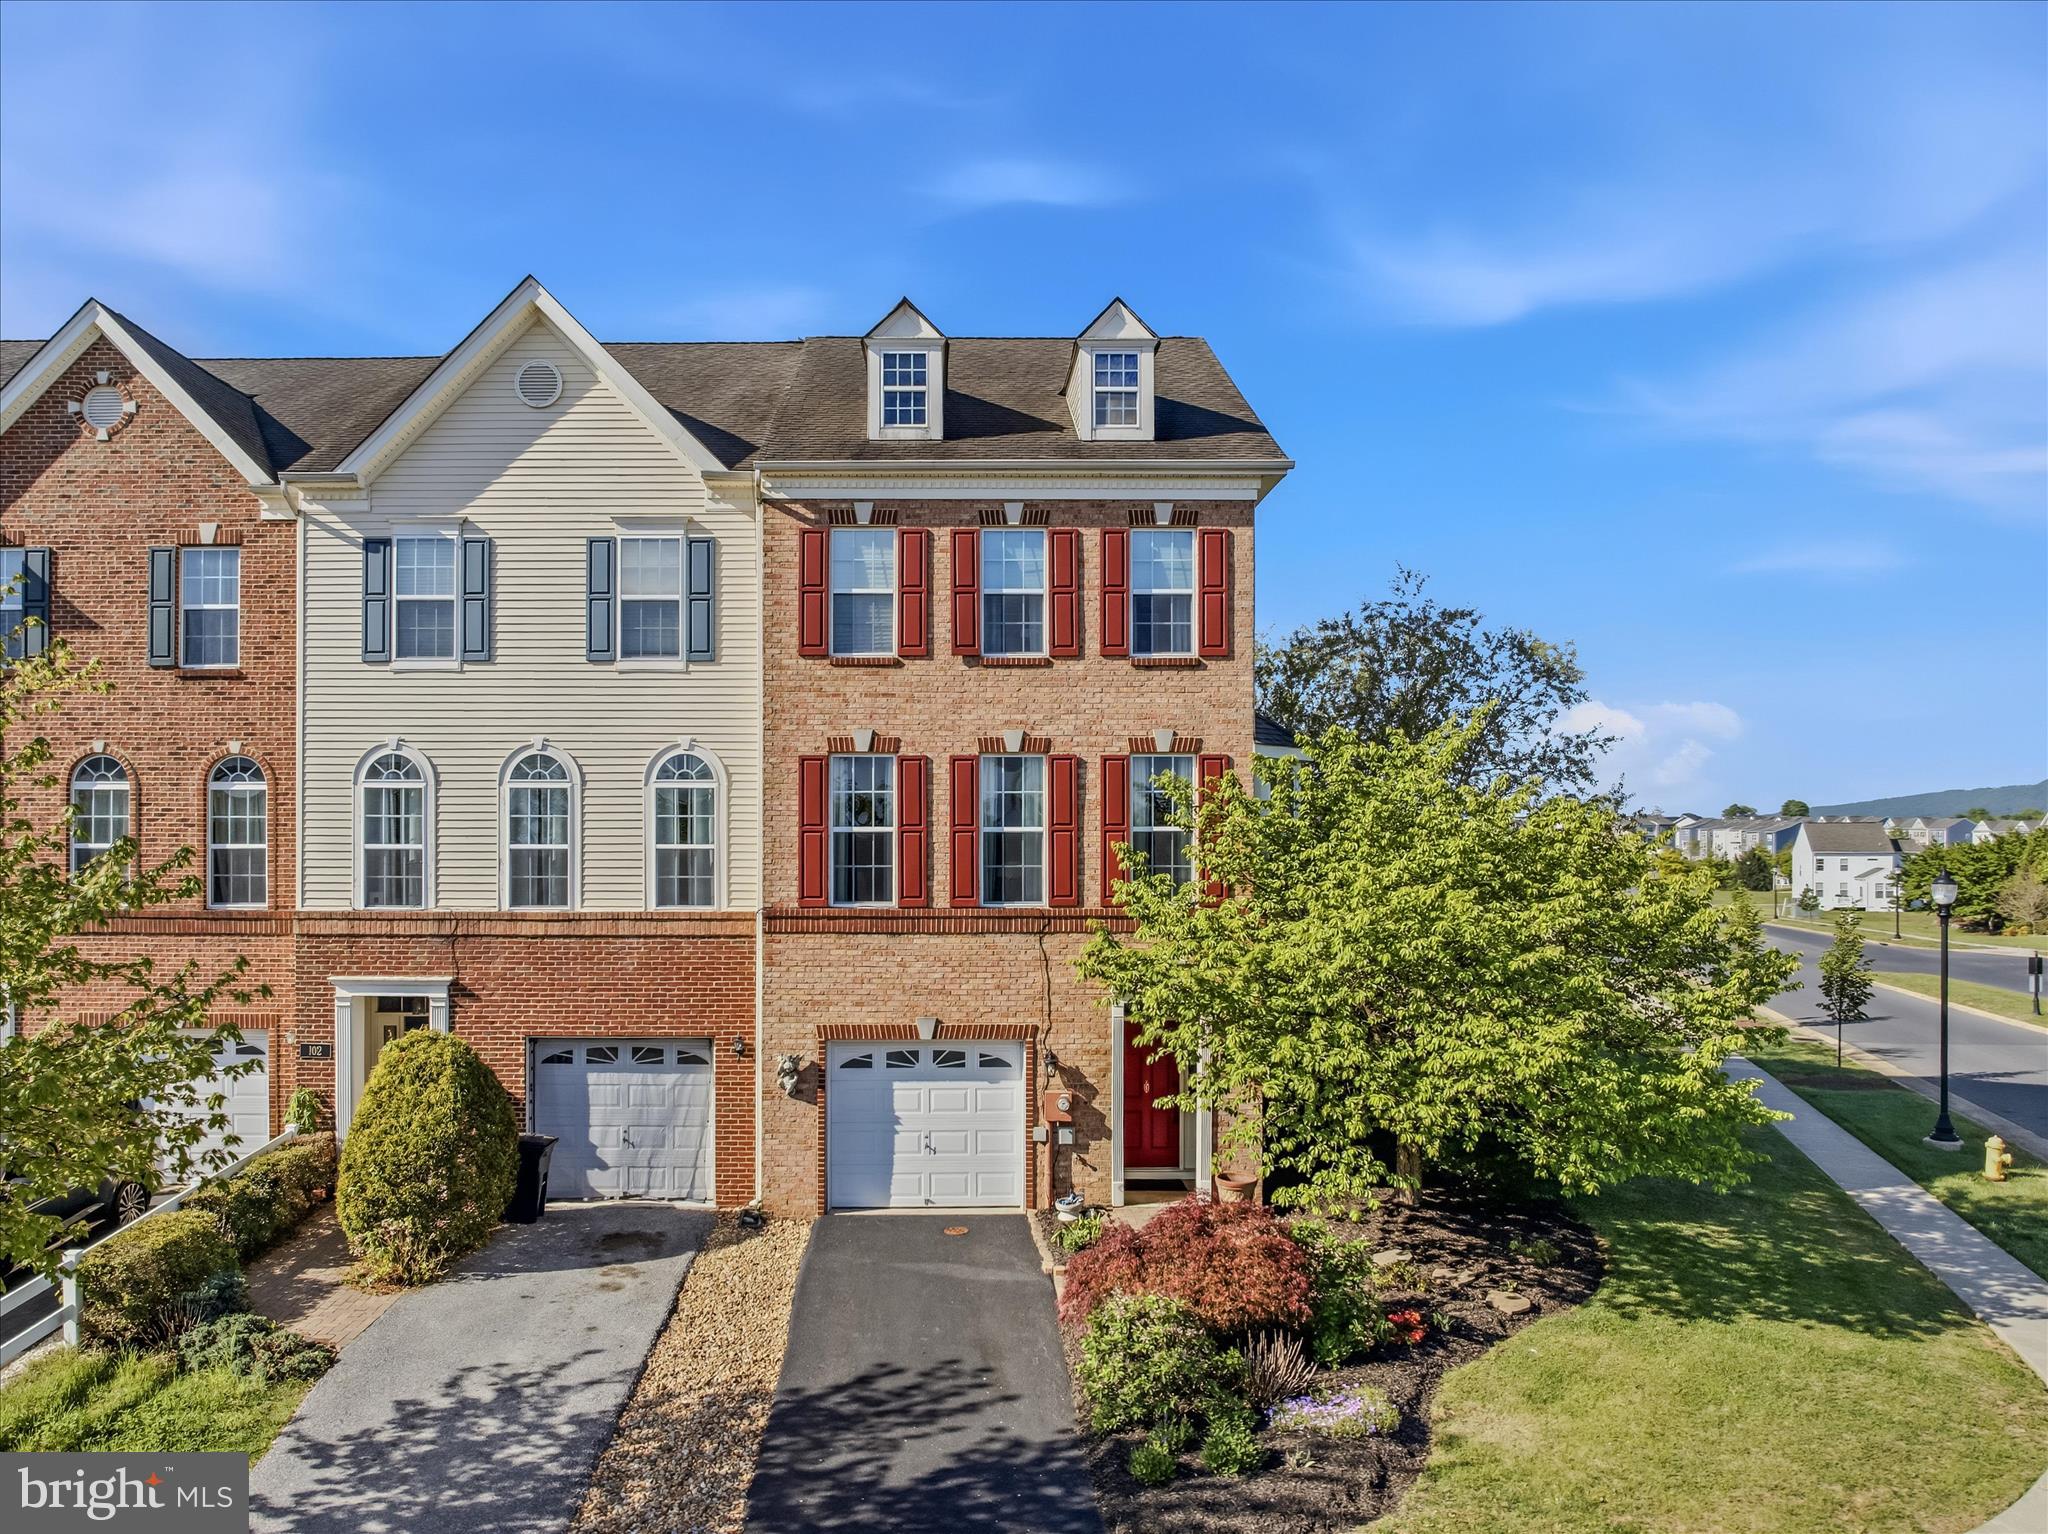
100 DARDEN COURT E, MARTINSBURG, WV 25403
MARTINSBURG STATION · BERKELEY County
Key Facts
Description
This beautifully appointed brick-front townhome offers three thoughtfully designed levels, featuring nine-foot-high ceilings, decorative moldings and finishes you'll typically find only in the finest of homes. The lower level welcomes you with a foyer with hardwood stairs that lead to the second floor, or follow the hallway to a cozy family room, complete with rich hardwood floors and built-in bookcases that add warmth and character to the space. Beyond is a custom patio with that features a built-in bench and privacy partition—ideal for entertaining or unwinding in your own secluded space. Upstairs, the main level continues the hardwood flooring throughout, creating a seamless and elegant flow. The kitchen is both stylish and functional, featuring beautiful hardwood cabinetry, stainless steel appliances, granite countertops, and ceramic tiled floors. Just off the kitchen, the breakfast nook boasts a charming bay window seat and direct access to the spacious deck—perfect for morning coffee. The home features upgraded lighting throughout. The dining room is enhanced by a decorative light fixture, while the living room impresses with a wall of windows that flood the space with natural light, complemented by a sophisticated tray ceiling. The upper level offers three generously sized bedrooms with plush carpeting and vaulted ceilings, along with a hall bath featuring an extended vanity and a tub/shower combination. The primary suite is a true retreat, showcasing hardwood flooring, vaulted ceilings, and a large walk-in closet. Its private ensuite bath includes a double bowl vanity, a relaxing soaking tub, and a separate walk-in shower. Outdoor living is equally inviting, with a large deck off the breakfast nook and the custom patio below, not to mention the community pool, clubhouse, tennis and pickle ball courts and tot lots. Updates include a new upper floor HVAC installed in 2023. In Dec 2025, the new lower floor HVAC was installed along with a new water softener, dishwasher, and disposal. This home has everything you're looking for and more. Schedule your showing today!
Property Information
Property Type
Residential
Sub-Type
Townhouse
Structure Type
Townhouse
Year Built
2007
Living Area
2,230 sq ft
Lot Size
0.10 acres
Lot Dimensions
67 x 80
Garage Spaces
1
Parking Spaces
3
Zoning
101
Days on Market
38
MLS® Listing#
WVBE2050772
Property Features
Interior
Appliances
Cooling
Heating
Flooring
Basement
Pool
Parking
Laundry
Patio
Lot Features
Construction
Foundation
Windows
Community
Sewer
Water Source
Rooms
- Main
- Bathroom 2
- Bedroom 2
- Bedroom 3
- Dining RoomMain
- Family Room
- KitchenMain
- Living RoomMain
Schools
- District:
- BERKELEY COUNTY SCHOOLS
Financial Details
HOA
$94 / Monthly
Annual Taxes
$2,680
Tax year 2025
Assessed Value
$172,020
Parcel Number
06 35L019100000000
Directions
From I-81 S. take exit 13 and make a Left onto Tuscarora Pike. Take a left onto DelMar Orchard Rd. Then turn right onto Klee Rd. Then make a left onto Darden Ct E. See Sign.
Affordability Calculator
$67,980
Estimated monthly payment
$1,809/mo
Principal $271,920 · Est. interest $379,353 over 30 yrs
Neighborhood Market Statistics
How this home compares to active listings in MARTINSBURG, WV
- $339,640
- Median Listing Price
- 37
- Median Days on Market
- 1,961
- Median Sq Ft
- $181
- Median Price / Sq Ft
- 185
- Active Listings
- This home’s price is right around the area median.
- Its price per sq ft is 16% below the area median.
Market statistics compiled from active EXIT Realty® and MLS listings in MARTINSBURG, WV.
Location
- 100 DARDEN COURT E, MARTINSBURG, WV 25403
Points of Interest in MARTINSBURG, WV
Showing the MARTINSBURG area map.
Nearby Schools
Orchard View Intermediate School
Elementary · 0.6 mi away
Rocky Knoll School
School · 0.9 mi away
Berkeley County Schools
School · 1.7 mi away
Rosemont Elementary School
Elementary · 1.8 mi away
Winchester Avenue Elementary School
Elementary · 2.0 mi away
Berkeley County Schools
School · 2.2 mi away
Martinsburg South Middle School
Secondary · 2.3 mi away
Yost's Child Development Center
School · 2.4 mi away
Martinsburg High School
Secondary · 2.4 mi away
Burke Street Elementary
Elementary · 2.5 mi away
Berkeley Heights Elementary School
Elementary · 2.5 mi away
Vicki Douglas Juvenile Center
Secondary · 2.6 mi away
St Joseph Parish School
School · 2.6 mi away
Tuscarora Elementary School
Elementary · 2.9 mi away
Pikeside Learning Center
School · 3.0 mi away
Martinsburg North Middle School
Secondary · 3.7 mi away
Opequon Elementary School
Elementary · 4.0 mi away
Eagle School Intermediate
Elementary · 4.2 mi away
Valley View Elementary School
Elementary · 4.5 mi away
Martinsburg Christian Academy
School · 5.5 mi away
Commute Calculator
Nearby Homes
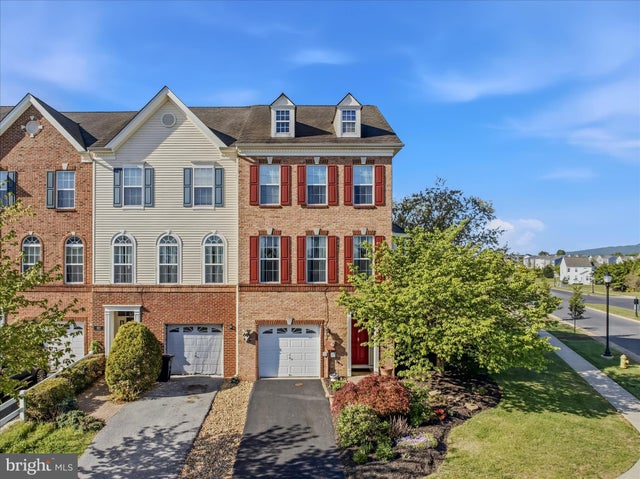


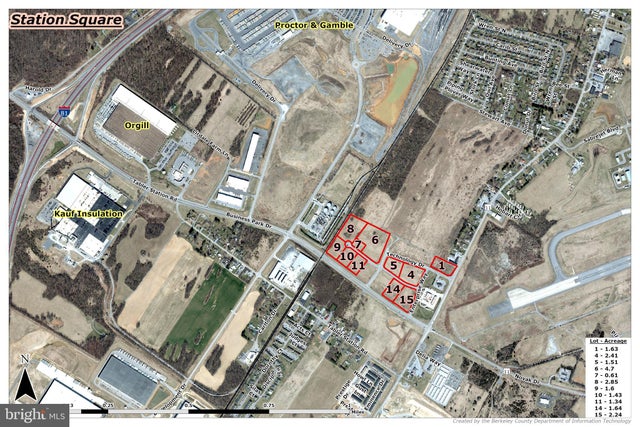
Similar Homes Nearby
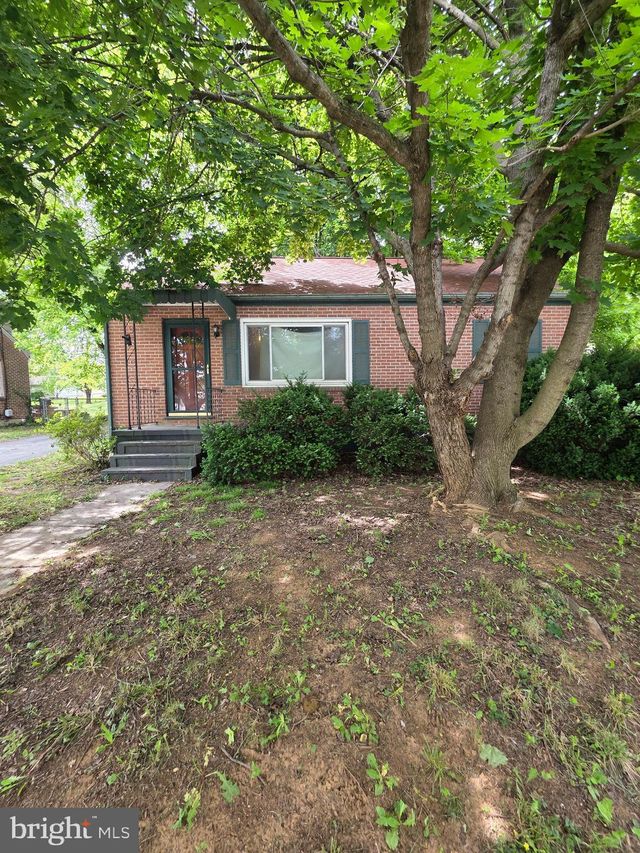
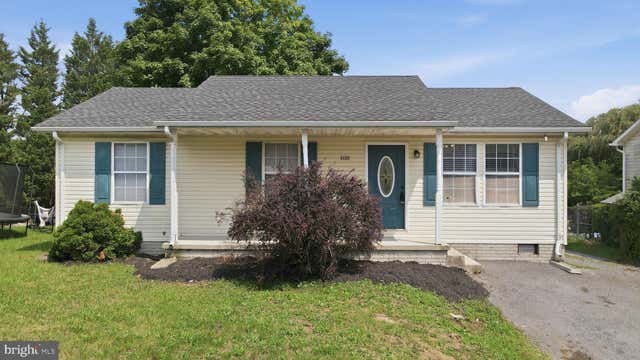

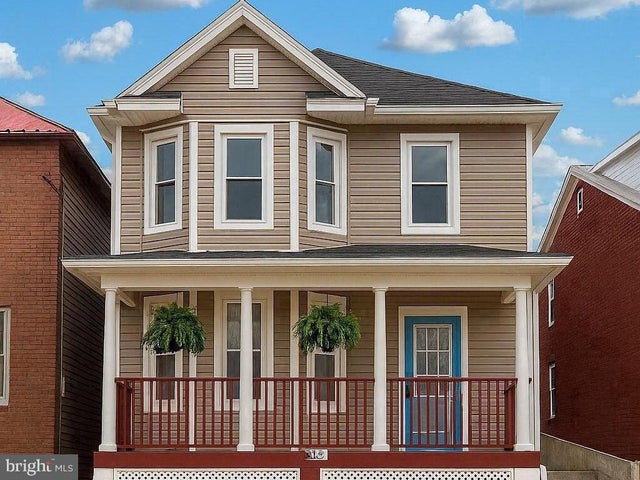

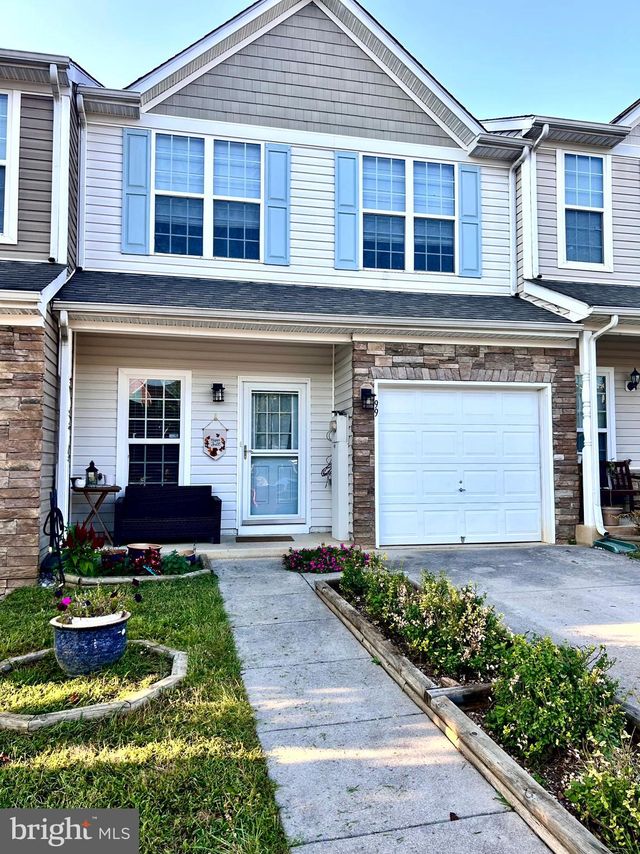
Similar Home Values
Comparable nearby listings and their asking prices.
| Address | Price | Beds | Baths | Sq Ft |
|---|---|---|---|---|
| 320 HEDRICK AVENUE, MARTINSBURG, WV | $249,000 | 2 | 2 | 1,634 |
| 133 WILDFLOWER CREEK DRIVE, MARTINSBURG, WV | $249,900 | 3 | 1 | 1,000 |
| 709 BERRY STREET, MARTINSBURG, WV | $249,900 | 3 | 1 | 1,008 |
| 633 N QUEEN STREET, MARTINSBURG, WV | $250,000 | 3 | 2 | 1,962 |
| 55 THORNBERRY DRIVE, MARTINSBURG, WV | $250,000 | 3 | 3 | 1,472 |
| 99 COMPOUND CIRCLE, MARTINSBURG, WV | $255,000 | 3 | 3 | 1,424 |
Moving Cost Estimate
EXIT Agents in MARTINSBURG


Listing Courtesy: RE/MAX Real Estate Group - 3047287477