

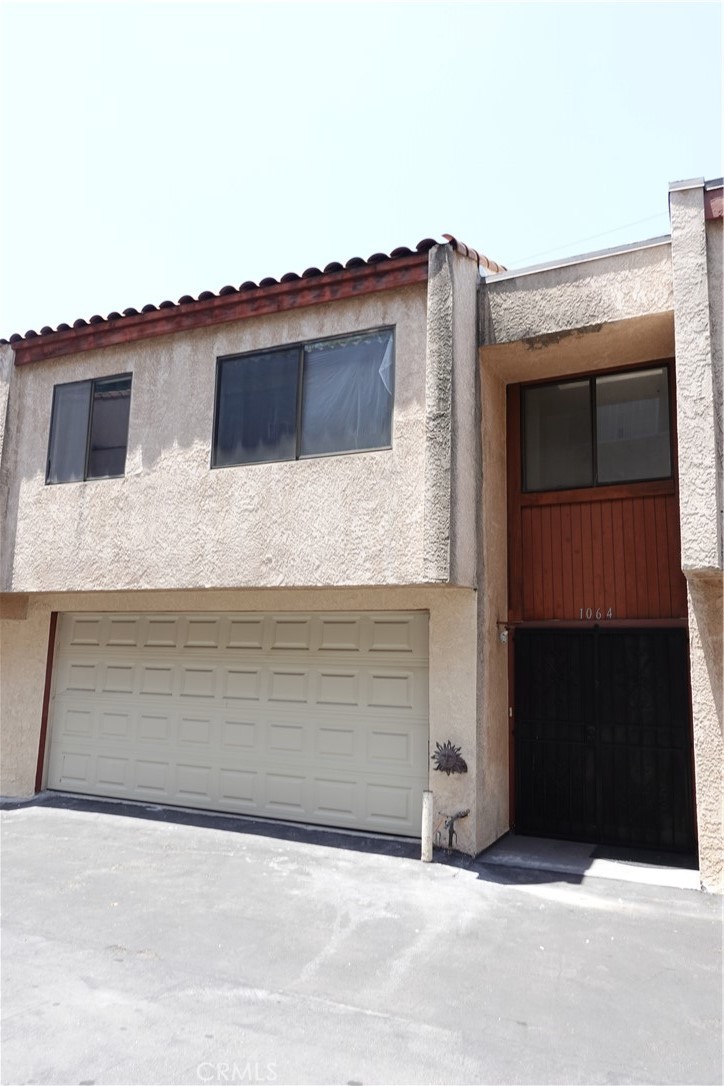
1064 S Garfield, Monterey Park, CA 91754
Los Angeles County
Key Facts
Description
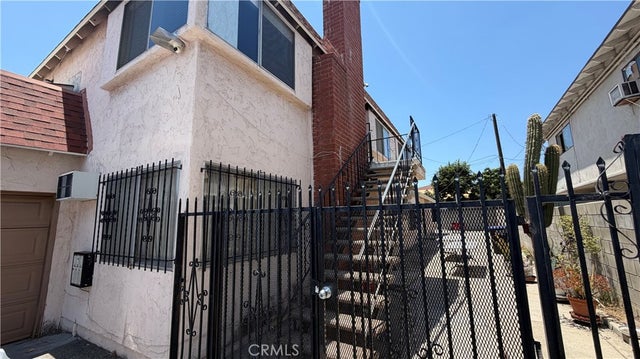
This beautifully updated two-story home features a bright and inviting layout with recessed lighting, brand-new laminate flooring, soaring cathedral ceilings on the upper level, and a cozy fireplace in the living room. The newly remodeled kitchen, complete with modern appliances, seamlessly opens to the living and dining areas—creating an ideal open space for entertaining friends and family. Enjoy the convenience of an attached two-car garage and an in-unit laundry area. Perfectly located near Costco, Home Depot shopping centers, with easy access to the 10, 710, and 60 freeways, this home offers both comfort and unbeatable convenience. Don’t miss out—homes in this highly desirable neighborhood don’t stay on the market for long!
Property Information
Property Type
Residential Lease
Sub-Type
Condominium
Structure Type
Multi Family
Year Built
1981
Stories
2
Living Area
1,223 sq ft
Lot Size
0.02 acres
Garage Spaces
2
Parking Spaces
2
MLS® Listing#
WS26153401
Property Features
Interior
Exterior
Appliances
Cooling
Heating
Fireplace
Pool
Parking
Laundry
Patio
Roof
Community
Utilities
Sewer
Water Source
Rooms
- Bathroom
- Bedroom
- Dining Room
- Kitchen
- Kitchen
- Living Room
- Master Bathroom
- Master Bedroom
Financial Details
HOA
Yes
Parcel Number
5264024032
Directions
S/E South Garfield Ave
Affordability Calculator
$660
Estimated monthly payment
$18/mo
Principal $2,640 · Est. interest $3,683 over 30 yrs
Neighborhood Market Statistics
How this home compares to active listings in Monterey Park, CA
- $952,604
- Median Listing Price
- 42
- Median Days on Market
- 1,685
- Median Sq Ft
- $607
- Median Price / Sq Ft
- 1,023
- Active Listings
- This home’s price is 100% below the area median.
- Its price per sq ft is 100% below the area median.
Market statistics compiled from active EXIT Realty® and MLS listings in Monterey Park, CA.
Location

Points of Interest in Monterey Park, CA
Showing the Monterey Park area map.
Nearby Schools
Repetto Elementary School
Elementary · 0.3 mi away
Monterey Park Christian School
Elementary · 0.5 mi away
Los Angeles Unified School Dis
School · 0.6 mi away
Meher Montessori School
Elementary · 0.6 mi away
Macy Intermediate
Secondary · 0.7 mi away
Monterey Park Methodist School
School · 0.7 mi away
St Thomas Aquinas School
School · 0.8 mi away
Ynez Elementary
Elementary · 0.9 mi away
Candy Box Art Studio
School · 0.9 mi away
Sun Yat Sen Chinese Institute
School · 1.0 mi away
Hillcrest Elementary School
Elementary · 1.1 mi away
Garvey School District
Elementary · 1.1 mi away
Bella Vista Elementary School
Elementary · 1.2 mi away
Happy Day School
Elementary · 1.3 mi away
Miraculous Medal School
Elementary · 1.3 mi away
Elac Cheer
School · 1.4 mi away
Brightwood School
Elementary · 1.4 mi away
Logsdon Nonpublic School
School · 1.4 mi away
Arlene Bitely Elementary
Elementary · 1.5 mi away
St Thomas More Elementary School
Elementary · 1.5 mi away
Commute Calculator
Nearby Homes


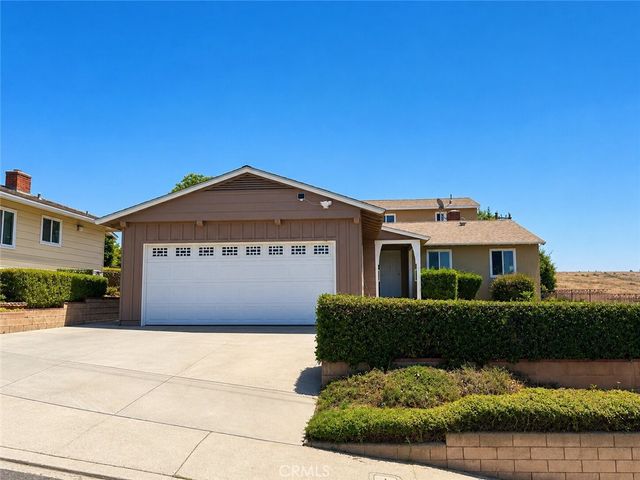
Similar Homes Nearby
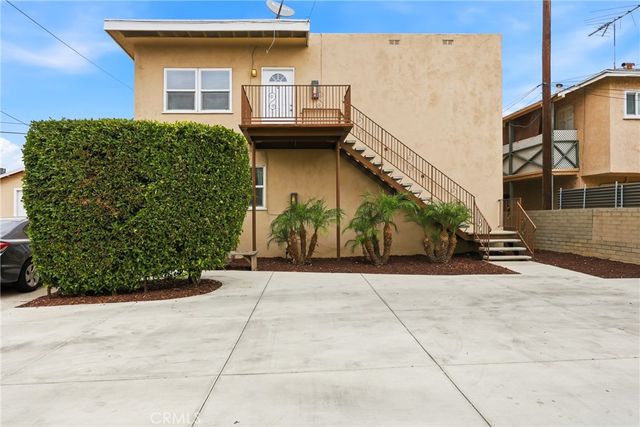


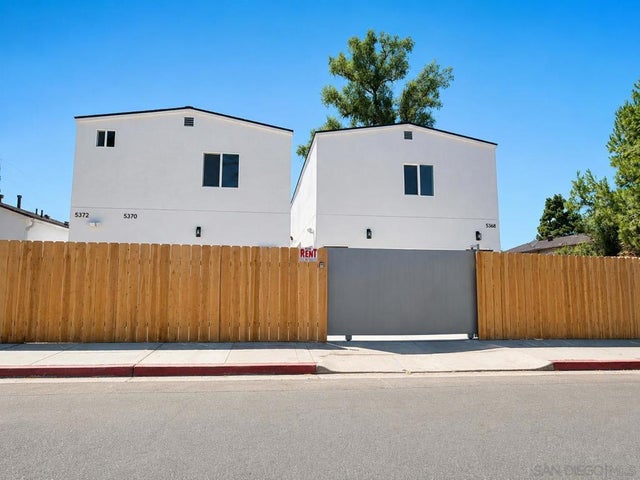

Similar Home Values
Comparable nearby listings and their asking prices.
| Address | Price | Beds | Baths | Sq Ft |
|---|---|---|---|---|
| 219 W Riggin C, Monterey Park, CA | $2,350/mo | 2 | 1 | 883 |
| 4221 E 60th st, Huntington Park, CA | $2,395/mo | 2 | 1 | 600 |
| 1581 College View Drive 2, Monterey Park, CA | $2,400/mo | 2 | 1 | 861 |
| 5370 Nutmeg St, Oak Park, CA | $2,495/mo | 2 | 2 | 935 |
| 21510 Crest Forest Drive, Cedarpines Park, CA | $2,500/mo | 3 | 2 | 1,824 |
| 303 N New Avenue B, Monterey Park, CA | $2,500/mo | 2 | 1 | 850 |
Moving Cost Estimate
EXIT Agents in Monterey Park


Listing Courtesy: KO TAI REALTY - jsih2011@yahoo.com
Presented by: JOHN SHUH HW SIH
Licensed in the state of California.