

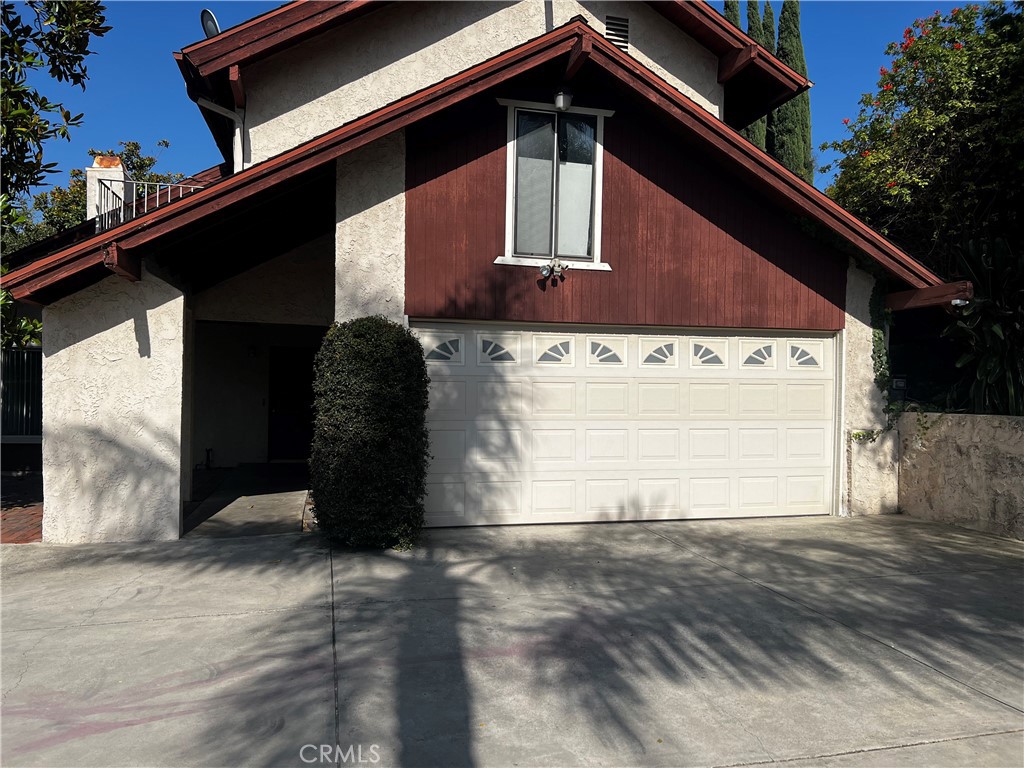
20524 Missionary Ridge, Walnut, CA 91789
Los Angeles County
Key Facts
Description
Perched in the serene hills of Walnut, this elegant 3-bed, 3-bath home offers 2,280 sqft of sophisticated living with sweeping city lights views. A private elevated driveway creates an exclusive retreat-like arrival, leading to an attached 2-car garage. Inside, an open living area with fireplace flows seamlessly into the dining and family rooms. The master suite features a walk-in closet and private balcony showcasing breathtaking city views — the perfect place to unwind after a long day. Central A/C, in-garage washer/dryer hookups, and gardener included. Minutes from great dining, shopping, and the 60 & 57 freeways for effortless commuting. Ideal for individuals seeking a quiet private retreat. Your private hillside sanctuary in Walnut awaits.
Property Information
Property Type
Residential Lease
Sub-Type
Single Family Residence
Structure Type
House
Year Built
1976
Stories
2
Living Area
2,280 sq ft
Lot Size
0.30 acres
Garage Spaces
2
Parking Spaces
2
Days on Market
59
MLS® Listing#
WS26099433
Property Features
Cooling
Heating
Fireplace
Pool
Parking
Laundry
Community
Sewer
Water Source
Rooms
- Bedroom
- Dining Room
- Family Room
Financial Details
HOA
None
Parcel Number
8764015003
Directions
Major Cross Streets are Fairway Dr. and E Colima Rd.
Affordability Calculator
$780
Estimated monthly payment
$21/mo
Principal $3,120 · Est. interest $4,353 over 30 yrs
Neighborhood Market Statistics
How this home compares to active listings in Walnut, CA
- $748,750
- Median Listing Price
- 47
- Median Days on Market
- 1,380
- Median Sq Ft
- $543
- Median Price / Sq Ft
- 611
- Active Listings
- This home’s price is 99% below the area median.
- Its price per sq ft is 100% below the area median.
Market statistics compiled from active EXIT Realty® and MLS listings in Walnut, CA.
Location

Points of Interest in Walnut, CA
Showing the Walnut area map.
Nearby Schools
Triple-I Education
Secondary · 0.6 mi away
Tzu Chi Education Foundation
Elementary · 0.6 mi away
South Point Middle School
Secondary · 0.6 mi away
Ivy League School
School · 0.9 mi away
Apple Chinese School
School · 0.9 mi away
Ybarra Academy
School · 1.0 mi away
Diamond Bar High School
Secondary · 1.0 mi away
Shelyn Elementary
Elementary · 1.1 mi away
Funshine Preschool & Learning Center
School · 1.1 mi away
Castle Rock Elementary School
Elementary · 1.1 mi away
Montessori School of Diamond Bar
Elementary · 1.1 mi away
Fairway Education Center
School · 1.1 mi away
Walnut Valley Unified School District
Elementary · 1.2 mi away
Funshine Pre School
School · 1.3 mi away
Walnut Elementary
Elementary · 1.3 mi away
Diamond Bar Friends School
School · 1.3 mi away
Evergreen Elementary School
Elementary · 1.4 mi away
Discovery World Montessori
Elementary · 1.4 mi away
Ivy League School
School · 1.5 mi away
Rowland Heights Christian School
School · 1.5 mi away
Commute Calculator
Nearby Homes
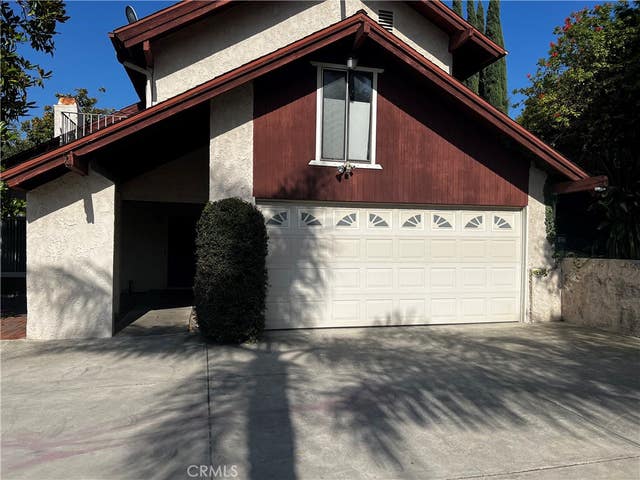


Similar Homes Nearby
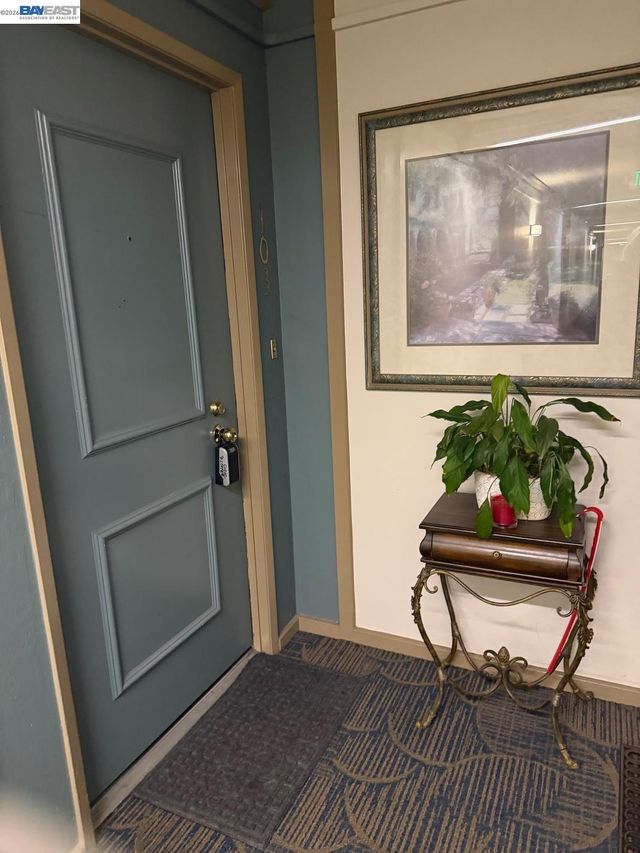
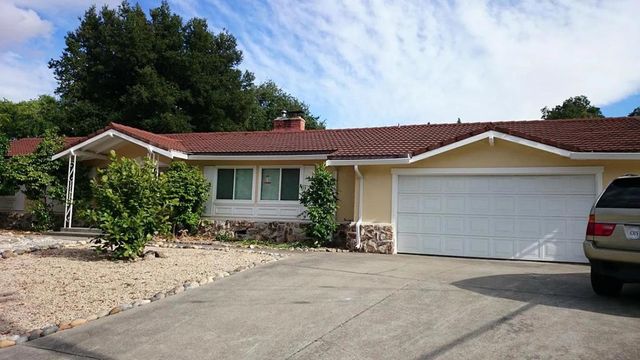

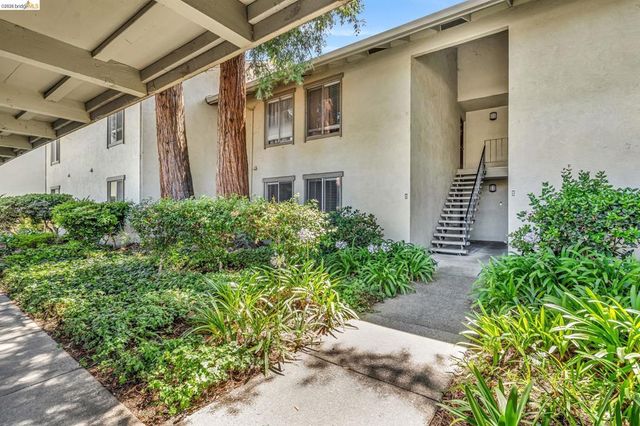


Similar Home Values
Comparable nearby listings and their asking prices.
| Address | Price | Beds | Baths | Sq Ft |
|---|---|---|---|---|
| 320 N Civic Dr, Walnut Creek, CA | $2,850/mo | 2 | 2 | 1,023 |
| 185 Calle Nogales, Walnut Creek, CA | $2,850/mo | 4 | 2 | 1,863 |
| 320 N Civic Dr, Walnut Creek, CA | $2,850/mo | 2 | 2 | 1,023 |
| 2562 WALNUT BLVD., Walnut Creek, CA | $2,900/mo | 2 | 1 | 889 |
| 2562 WALNUT BLVD., Walnut Creek, CA | $2,900/mo | 2 | 1 | 889 |
| 2060 Camel Ln, Walnut Creek, CA | $2,900/mo | 2 | 2 | 1,000 |
Moving Cost Estimate
EXIT Agents in Walnut


Listing Courtesy: Keller Williams Realty/Temecula - 213-458-1975
Presented by: CHRISTINE CHENG
Licensed in the state of California.