

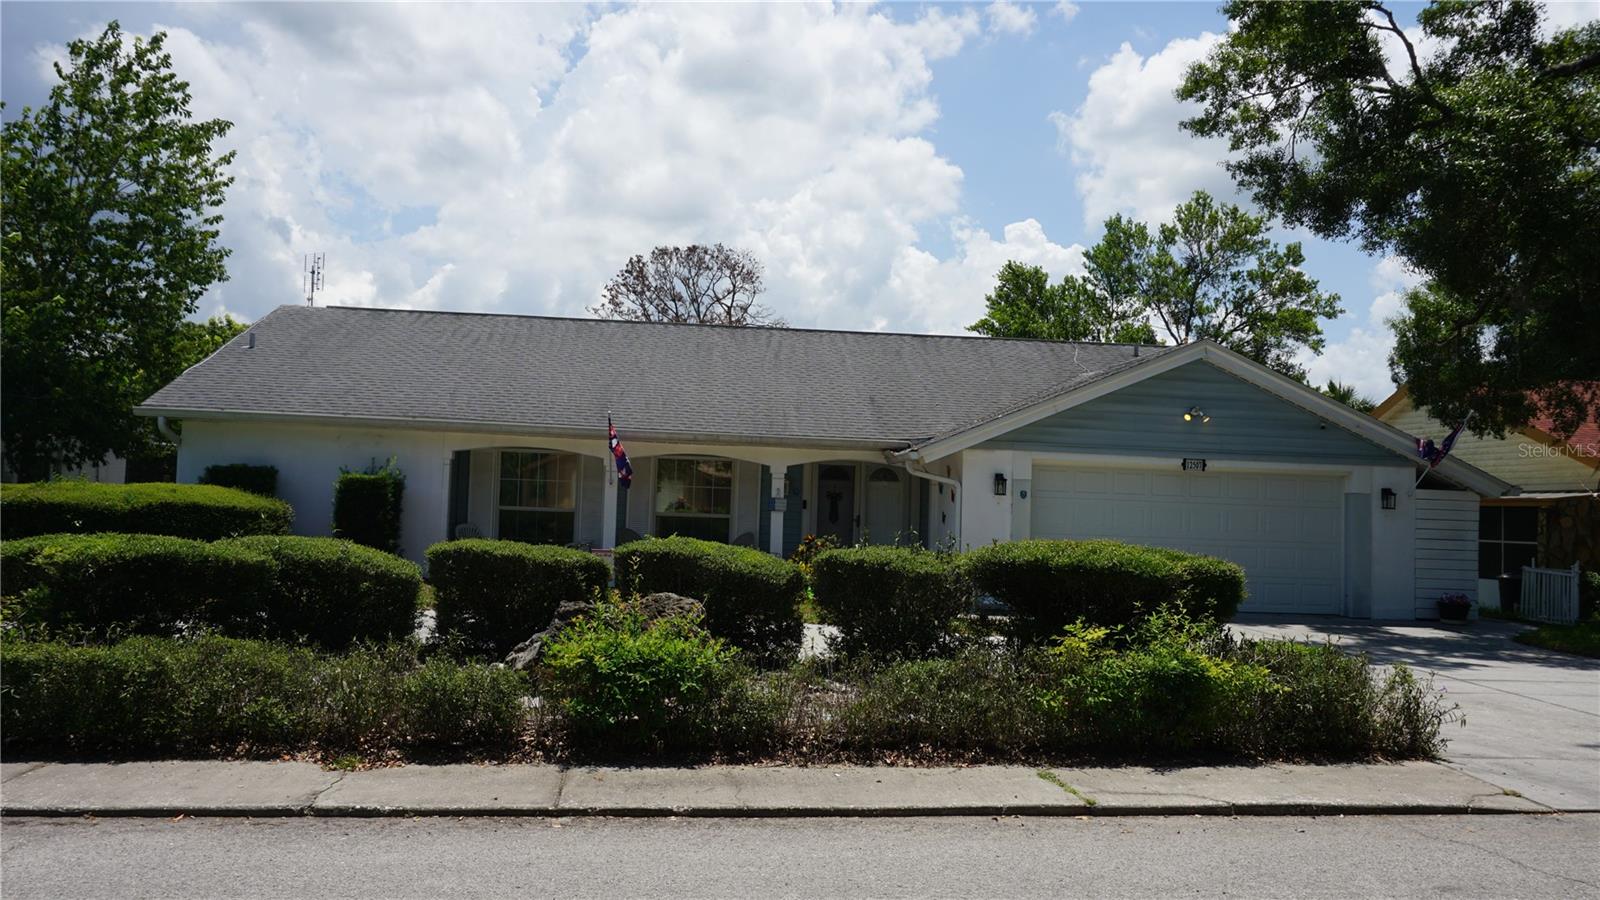
12507 STONE HOUSE LOOP, HUDSON, FL 34667
BEACON WOODS VILLAGE · Pasco County
Key Facts
Description
BEACON WOODS - PARCHMENT MODEL - POND VIEWS, POND CAN BE USED FOR LAWN IRRIGATION, SPACIOUS 2 BEDROOM, 1,655 SF, 2 BATH, LIVING & FAMILY ROOMS, FLORIDA ROOM, SPLIT BEDROOM PLAN, EAT-IN KITCHEN, FORMAL DINING, UPDATED KITCHEN WITH CUSTOM CABINETS, LAMINATE & CERAMIC TILE FLOORING, NEW WATER HEATER, 8 PERSON HOT TUB, VERY LARGE SCREENED LANAI FOR ENTERTAINING, CIRCULAR DRIVEWAY, SECURITY SYSTEM, ENJOY BEACON WOODS CLUBHOUSE, POOL AND RECREATION, CLOSE TO MEDICAL, SHOPPING AND ALL CONVENIENCES, HUDSON BEACH ONLY 10 MINUTES AWAY
Property Information
Property Type
Residential
Sub-Type
Single Family Residence
Style
Ranch
Year Built
1974
Stories
1
Living Area
2,728 sq ft
Lot Size
0.20 acres
Garage Spaces
2
Ownership
Fee Simple
Zoning
PUD
Days on Market
13
MLS® Listing#
W7887231
Property Features
Interior
Appliances
Cooling
Heating
Flooring
Parking
Laundry
Patio
Lot Features
Construction
Foundation
Roof
Windows
Security
Community
Utilities
Sewer
Water Source
Rooms
- 8x22First
- Bedroom 110x13First
- Dining Room9x10First
- Family Room11x19First
- Kitchen9x16First
- Living Room14x19First
- Master BedroomFirst
Financial Details
HOA
$79 / Quarterly
BWCA
Annual Taxes
$839
Tax year 2025
Parcel Number
16-25-02-051.L-000.01-287.0
Directions
LITTLE ROAD/FIVAY RD/L-WOODBINE DR/L-RIVER MILL DR/R-STINE HOUSE LOOP
Affordability Calculator
$53,980
Estimated monthly payment
$1,437/mo
Principal $215,920 · Est. interest $301,228 over 30 yrs
Neighborhood Market Statistics
How this home compares to active listings in HUDSON, FL
- $319,648
- Median Listing Price
- 77
- Median Days on Market
- 1,549
- Median Sq Ft
- $198
- Median Price / Sq Ft
- 556
- Active Listings
- This home’s price is 16% below the area median.
- Its price per sq ft is 50% below the area median.
Market statistics compiled from active EXIT Realty® and MLS listings in HUDSON, FL.
Location
Map is currently unavailable for this location.
Points of Interest in HUDSON, FL
Showing the HUDSON area map.
Commute Calculator
Nearby Homes


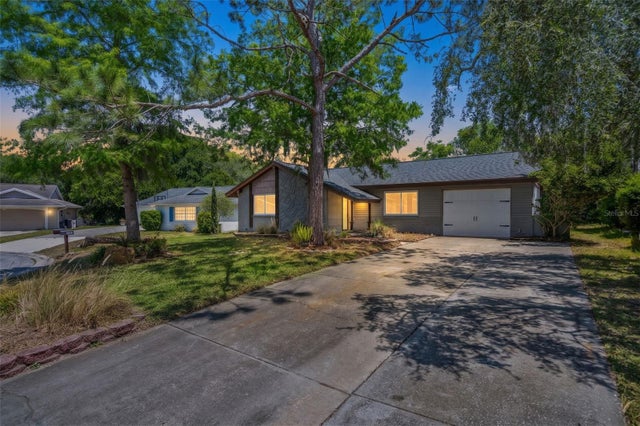
Similar Homes Nearby


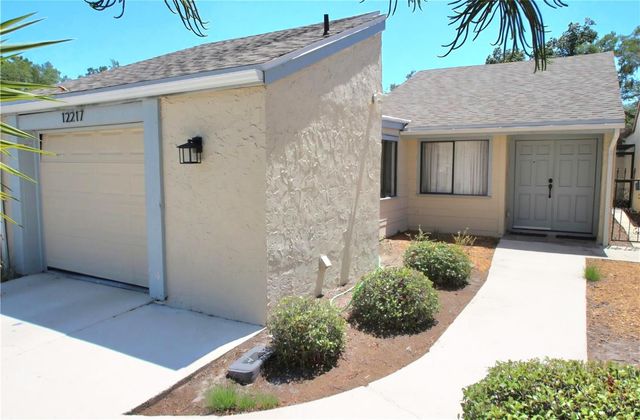

Similar Home Values
Comparable nearby listings and their asking prices.
| Address | Price | Beds | Baths | Sq Ft |
|---|---|---|---|---|
| 7606 Detroit Avenue, Hudson, FL | $199,000 | 2 | 2 | 972 |
| 7606 DETROIT AVENUE, HUDSON, FL | $199,000 | 2 | 2 | 972 |
| 5915 SEA RANCH DRIVE 611, HUDSON, FL | $199,000 | 1 | 1 | 733 |
| 5915 SEA RANCH DRIVE 512, HUDSON, FL | $199,900 | 1 | 1 | 733 |
| 12217 SADDLE STRAP ROW, HUDSON, FL | $199,900 | 2 | 2 | 1,023 |
| 219 JOLLY ROGER DRIVE, HUDSON, FL | $199,999 | 2 | 2 | 858 |
Moving Cost Estimate
EXIT Agents in HUDSON


Listing Courtesy: RE/MAX SUNSET REALTY - 727-863-2402
Last Updated: 2026-06-27