

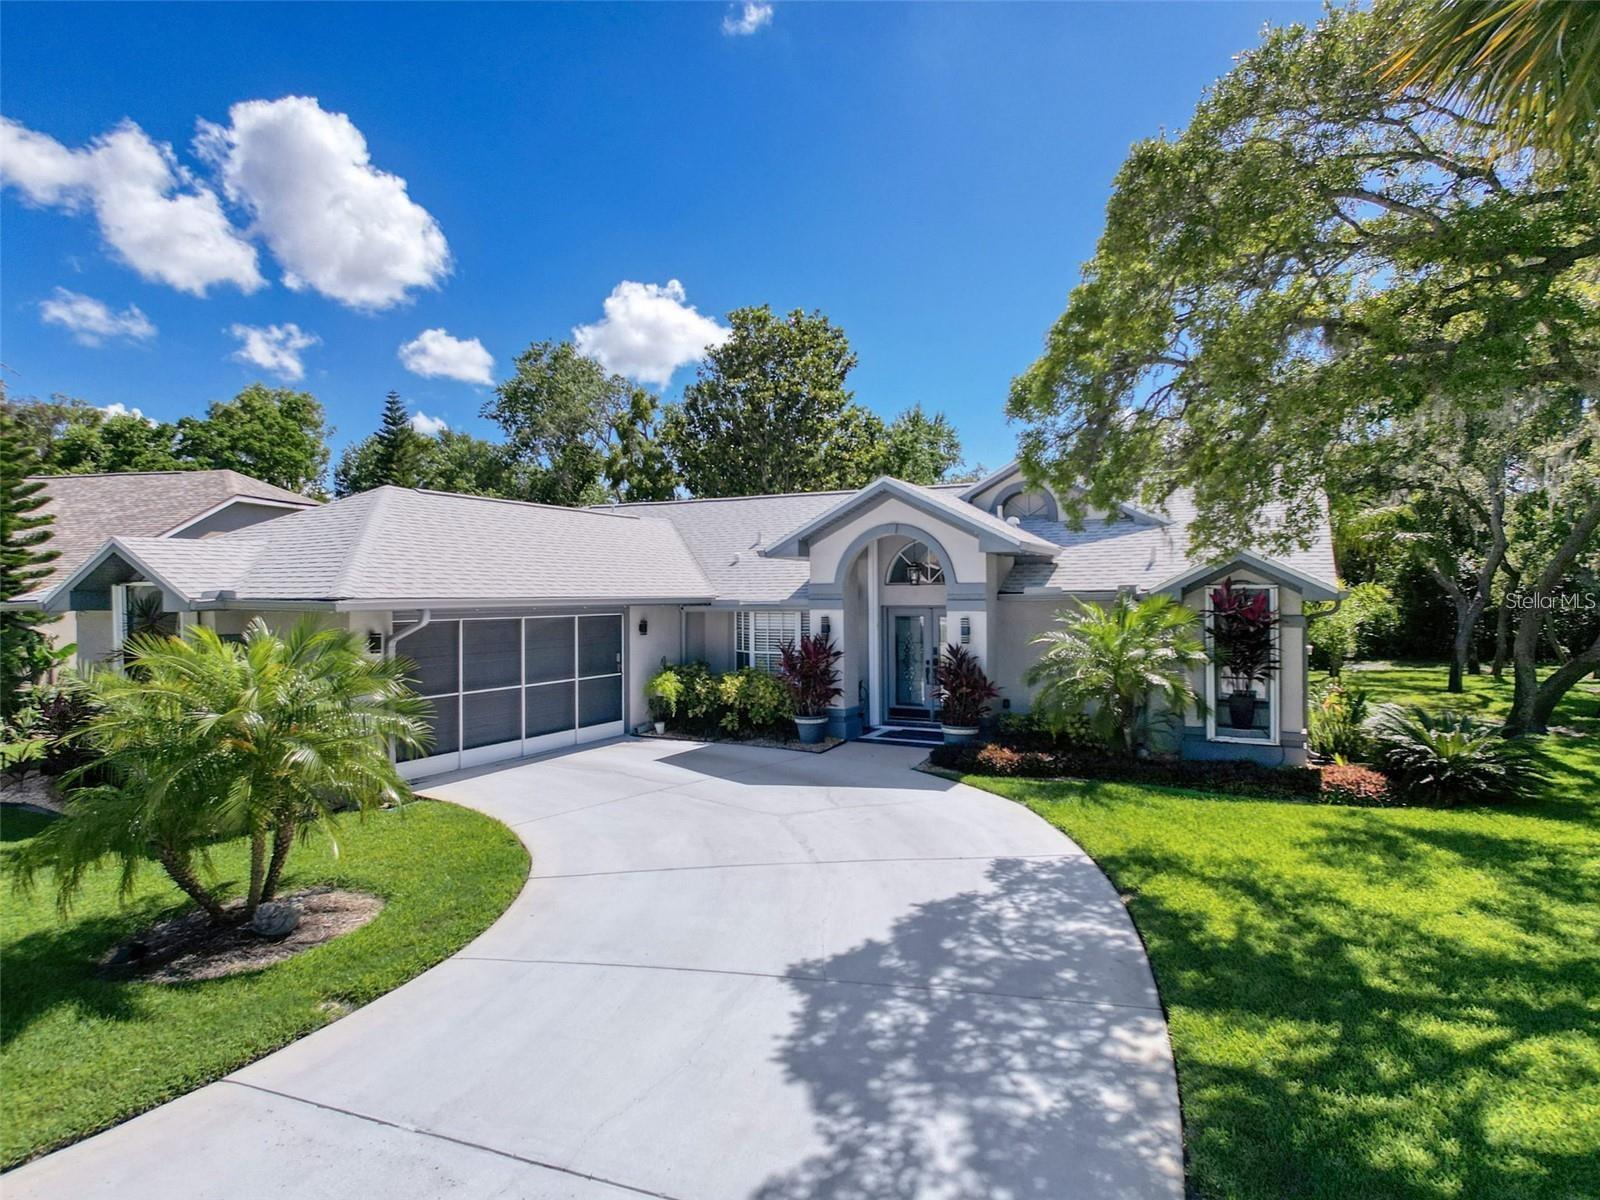
13627 GLAZE BROOK DRIVE, HUDSON, FL 34667
BARRINGTON WOODS PH 02 · Pasco County
Key Facts
Description
Pull into your sweeping driveway to see your home with a freshly painted exterior. Loaded with upgrades from top to bottom, HVAC and water softener 2019, roof and gutters 2021. Open floor plan with a breakfast bar, eat-in kitchen with light designer shaker cabinets, soft close drawers and doors. Let's not forget the refrigerated wine cooler and separate wine rack. Granite countertops throughout the kitchen. Great Room has built in shelves designed for your TV and flat glass electric fireplace. Both baths have granite or designer tile countertops and jetted tub with tiled shower in the primary ensuite. Engineered hardwood floors in main living areas and lighter porcelain tiled floors in kitchen and baths. All the rear rooms view the screened lanai, 2 side patios and the oversized peaceful, private fenced backyard. All doors and most windows have hurricane shutters. Low HOA dues provide a beautiful clubhouse, fitness center with newer machines, pool, pickleball, basketball, Tennis courts, bocci and shuffleboard. Bring your fishing gear and kayak as you are a few miles off the Gulf of America. Don't forget to pack your golf clubs to play the many public courses nearby.
Property Information
Property Type
Residential
Sub-Type
Single Family Residence
Year Built
1990
Living Area
2,424 sq ft
Lot Size
0.27 acres
Garage Spaces
2
Ownership
Fee Simple
Zoning
PUD
Days on Market
1
MLS® Listing#
W7886618
Property Features
Interior
Exterior
Appliances
Cooling
Heating
Flooring
Fireplace
Parking
Laundry
Patio
Fencing
Lot Features
Construction
Foundation
Roof
Windows
Community
Utilities
Sewer
Water Source
Rooms
- 26x14.4First
- Bathroom 29.5x10.2First
- Bedroom 212x13.4First
- Bedroom 312x11.3First
- Dining Room10.3x10First
- Great Room17.5x16.7First
- Kitchen11.8x26.2First
- Master Bedroom11.7x18First
Schools
- Elementary:
- Hudson Primary Academy (K-3)
- Middle:
- Hudson Middle-PO
- High:
- Fivay High-PO
Financial Details
HOA
$190 / Quarterly
Bob Bold
Annual Taxes
$3,956
Tax year 2025
Parcel Number
35-24-16-014A-00000-1060
Directions
US Hwy 19 north to Hudson Avenue, right on Hudson Avenue and right onto Latham, right onto Cadhay Drive, turns into Glazze Brook.
Affordability Calculator
$77,800
Estimated monthly payment
$2,070/mo
Principal $311,200 · Est. interest $434,152 over 30 yrs
Neighborhood Market Statistics
How this home compares to active listings in HUDSON, FL
- $321,176
- Median Listing Price
- 77
- Median Days on Market
- 1,542
- Median Sq Ft
- $198
- Median Price / Sq Ft
- 562
- Active Listings
- This home’s price is 21% above the area median.
- Its price per sq ft is 19% below the area median.
Market statistics compiled from active EXIT Realty® and MLS listings in HUDSON, FL.
Location

Points of Interest in HUDSON, FL
Showing the HUDSON area map.
Nearby Schools
Esthers School
School · 0.9 mi away
Grace Christian School
School · 1.4 mi away
Hudson Elementary School
Elementary · 1.6 mi away
Fivay High School
Secondary · 1.6 mi away
Contractors Institute
Secondary · 1.8 mi away
Hudson High School
Secondary · 1.8 mi away
Northwest Elementary School
Elementary · 1.9 mi away
Hudson Middle School
Elementary · 1.9 mi away
Gulf Highlands Elementary School
Elementary · 2.1 mi away
Bayonet Point Middle School
Secondary · 2.5 mi away
Schrader Elementary School
Elementary · 2.6 mi away
Dayspring Academy
School · 2.8 mi away
Dayspring Jazz
Elementary · 3.5 mi away
Fox Hollow Elementary School
Elementary · 3.7 mi away
Moon Lake Elementary School
Elementary · 3.9 mi away
American Health Institute
Secondary · 4.0 mi away
Pepin Academy Pasco
School · 4.0 mi away
Little Scholars
School · 4.1 mi away
Bishop Larkin Catholic School
School · 4.2 mi away
Dayspring Academy
School · 4.5 mi away
Commute Calculator
Nearby Homes



Similar Homes Nearby
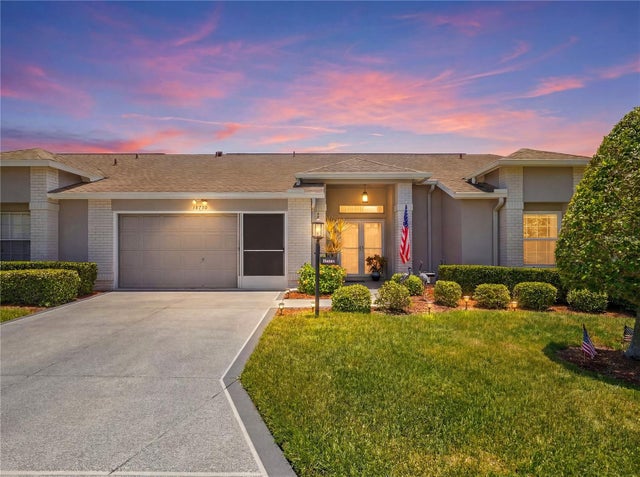
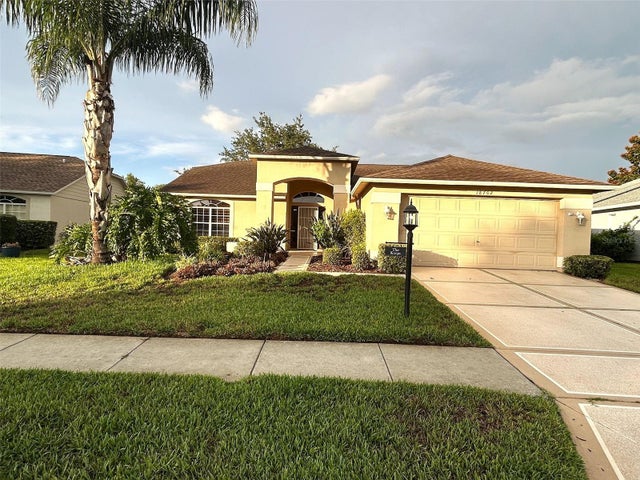


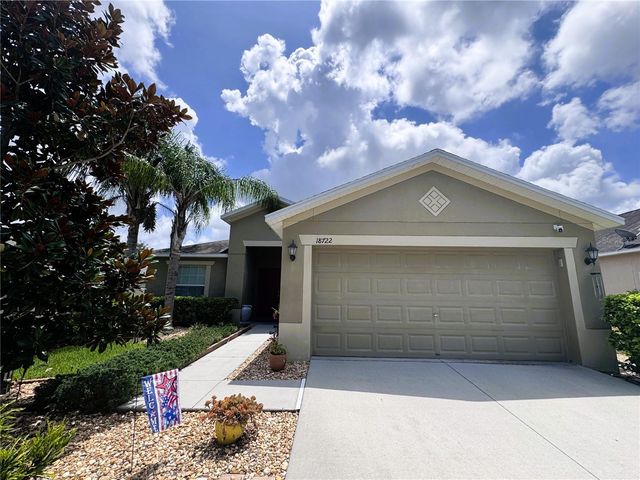
Similar Home Values
Comparable nearby listings and their asking prices.
| Address | Price | Beds | Baths | Sq Ft |
|---|---|---|---|---|
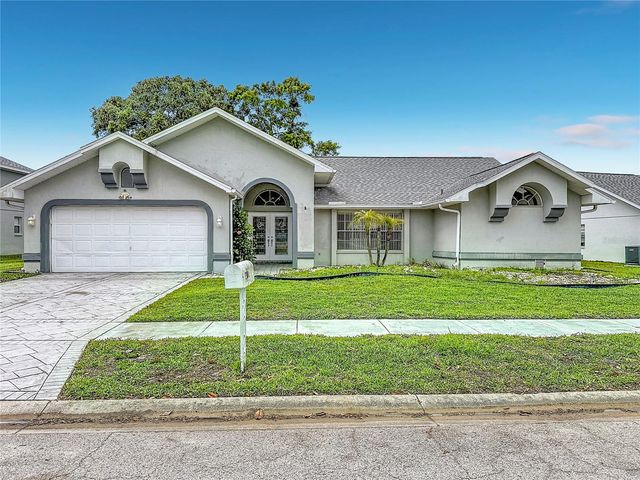
| 18730 WORTHINGTON DRIVE, HUDSON, FL | $274,900 | 2 | 2 | 1,802 |
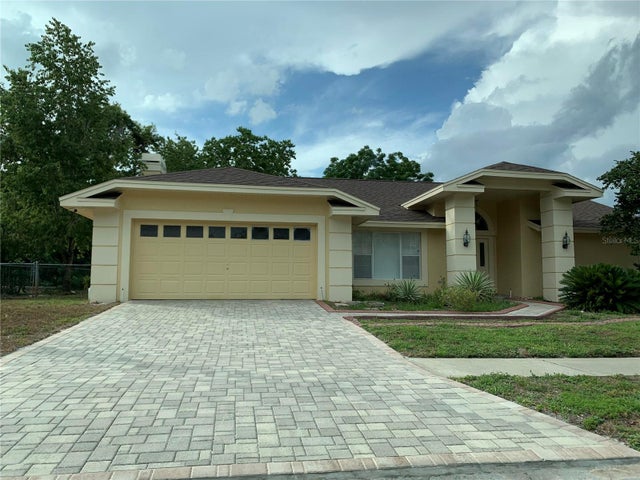
| 18702 BELLEVISTA COURT, HUDSON, FL | $275,000 | 3 | 2 | 1,862 |
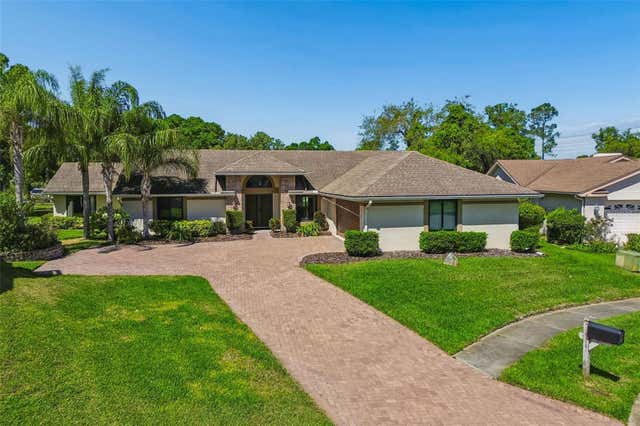
| 13992 EMERALD FIELDS DRIVE Lot 24, HUDSON, FL | $275,000 | 3 | 3 | 1,794 |
| 13978 EMERALD FIELDS DRIVE Lot 25, HUDSON, FL | $275,000 | 3 | 3 | 1,789 |
| 13763 EMERALD FIELDS DRIVE Lot 134, HUDSON, FL | $275,000 | 3 | 3 | 1,794 |
| 18722 DOBSON DRIVE, HUDSON, FL | $275,000 | 3 | 2 | 1,360 |
Moving Cost Estimate
EXIT Agents in HUDSON


Listing Courtesy: BHHS FLORIDA PROPERTIES GROUP - 727-849-9400
Last Updated: 2026-06-17