

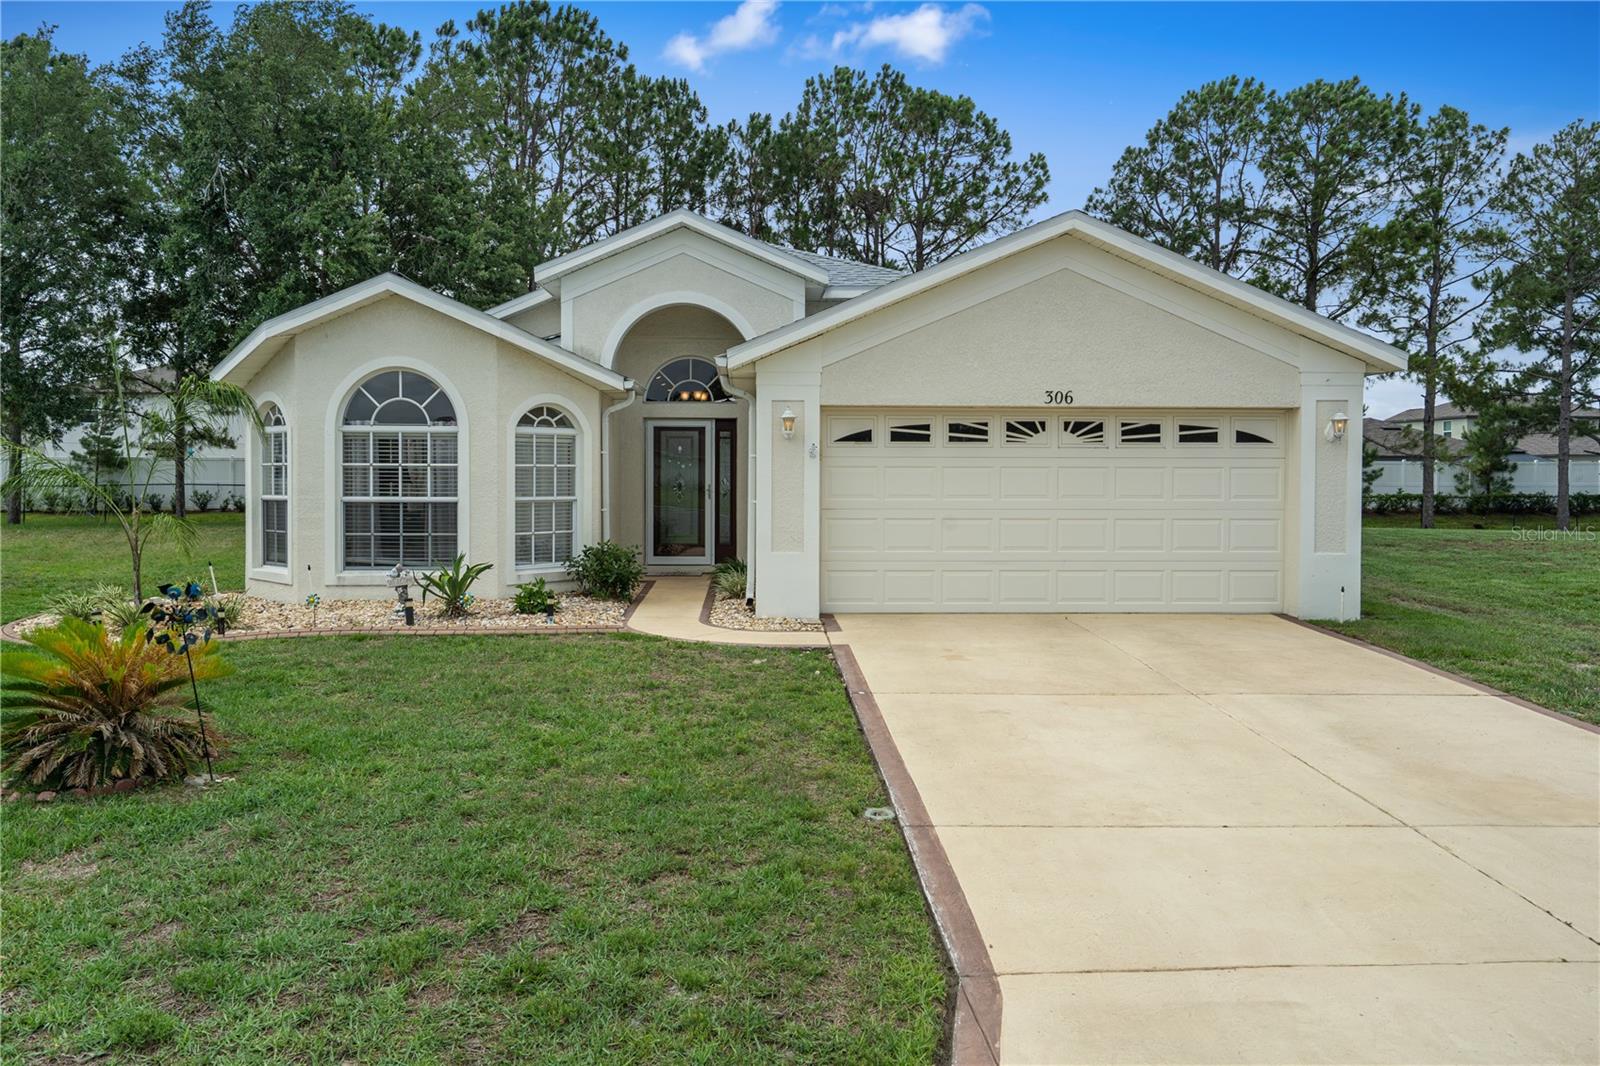
306 BARRINGTON COURT, SPRING HILL, FL 34609
WELLINGTON AT SEVEN HILLS PH10 · Hernando County
Key Facts
Description
MOTIVATED SELLER!! Welcome to this beautifully maintained 3-bedroom, 2-bath home offering over 2,000 square feet of comfortable living space in the highly sought-after 55+ gated community of The Wellington at Seven Hills. Situated on a quiet cul-de-sac with a 2025 roof and 2021 AC, this home combines spacious living areas, thoughtful design, and access to outstanding community amenities. Step inside to discover a bright and inviting floor plan featuring generous living and dining spaces perfect for both everyday living and entertaining. The spacious kitchen overlooks the family room and breakfast nook, creating a seamless flow throughout the heart of the home. Large windows and sliding glass doors fill the home with natural light, enhancing the warm and welcoming atmosphere. The split-bedroom layout offers privacy for guests, while the oversized primary suite serves as a relaxing retreat with a walk-in closet and an ensuite bath featuring dual vanities, a soaking tub, and a separate shower. Two additional bedrooms and a full guest bath provide plenty of flexibility for visiting family, hobbies, or a home office. Enjoy Florida's beautiful weather from the screened lanai, the perfect place for morning coffee or evening relaxation. Additional highlights include an indoor laundry room, abundant storage space, and a spacious two-car garage. Residents of The Wellington enjoy a vibrant lifestyle with access to a guard-gated entrance, clubhouse, fitness center, heated pool and spa, tennis courts, pickleball courts, and a full calendar of social activities. Conveniently located near shopping, dining, medical facilities, golf courses, and outdoor recreation, this home offers the ideal opportunity to enjoy the best of Florida's active adult lifestyle.
Property Information
Property Type
Residential
Sub-Type
Single Family Residence
Year Built
2006
Stories
1
Living Area
2,638 sq ft
Lot Size
0.22 acres
Garage Spaces
2
Ownership
Fee Simple
Zoning
01
Days on Market
28
MLS® Listing#
W7886547
Property Features
Interior
Appliances
Cooling
Heating
Flooring
Parking
Laundry
Construction
Foundation
Roof
Community
Utilities
Sewer
Water Source
Rooms
- Bedroom 112x11First
- Bedroom 211x11First
- Kitchen9x15First
- Living Room17.5x24First
- Master Bathroom8x22First
- Master Bedroom11x18First
Financial Details
HOA
$233 / Monthly
Heather Caban
Annual Taxes
$3,648
Tax year 2025
Parcel Number
R32-223-18-3542-0000-1021
Directions
From Mariner blvd, enter the Wellington community turning east onto Wexford blvd through two roundabouts and turn right onto Barrington court, the home is on the left. The community navigation is approx 2.1 miles
Affordability Calculator
$61,000
Estimated monthly payment
$1,623/mo
Principal $244,000 · Est. interest $340,402 over 30 yrs
Neighborhood Market Statistics
How this home compares to active listings in SPRING HILL, FL
- $330,760
- Median Listing Price
- 69
- Median Days on Market
- 1,780
- Median Sq Ft
- $191
- Median Price / Sq Ft
- 1,270
- Active Listings
- This home’s price is 8% below the area median.
- Its price per sq ft is 39% below the area median.
Market statistics compiled from active EXIT Realty® and MLS listings in SPRING HILL, FL.
Location

Points of Interest in SPRING HILL, FL
Showing the SPRING HILL area map.
Nearby Schools
Suncoast Elementary School
Elementary · 0.9 mi away
Gulf Coast Middle School
School · 1.9 mi away
Shady Hills Elementary School
Elementary · 2.1 mi away
Faith Baptist Church
School · 2.1 mi away
Pace Center for Girls, Hernando
Secondary · 2.9 mi away
J.D. Floyd Elementary School
Elementary · 2.9 mi away
Spring Hill Christian Academy
School · 3.0 mi away
Frank W. Springstead High School
Secondary · 3.3 mi away
Wider Horizons School
School · 3.6 mi away
Gulf Coast Elementary School
Elementary · 3.9 mi away
Explorer K-8
Elementary · 4.1 mi away
Powell Middle School
Secondary · 4.2 mi away
Challenger K-8
Elementary · 4.2 mi away
Esther's School-Spring Hill
School · 4.2 mi away
Deltona Elementary School
Elementary · 4.3 mi away
Pasco Eschool
Secondary · 4.6 mi away
Crews Lake Middle School
Secondary · 4.6 mi away
Golden Branch Academy
School · 4.6 mi away
Dr Mary Giella Elementary School
Elementary · 4.6 mi away
Sentinel Services Group, LLC
School · 4.8 mi away
Commute Calculator
Nearby Homes


Similar Homes Nearby
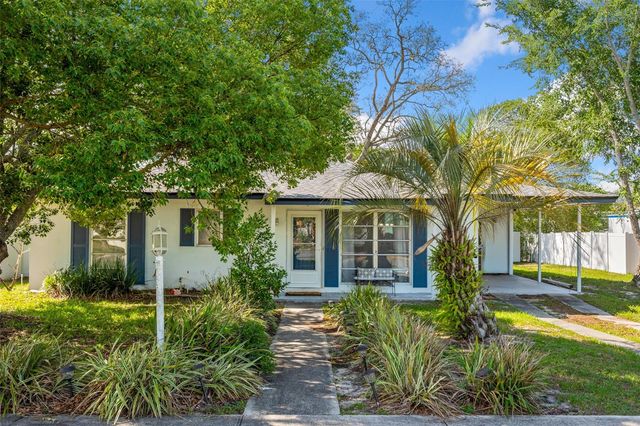
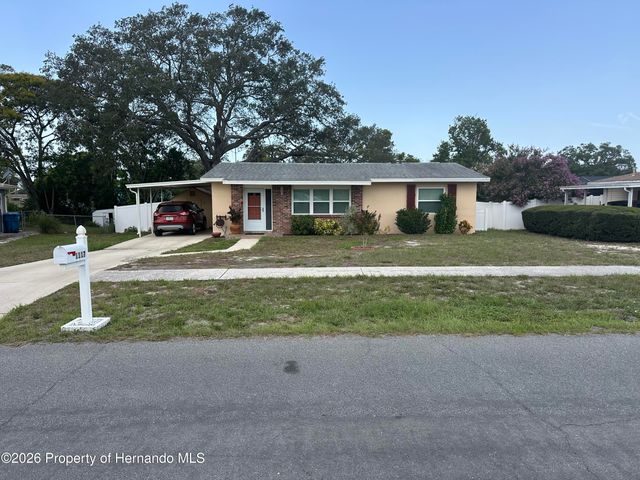

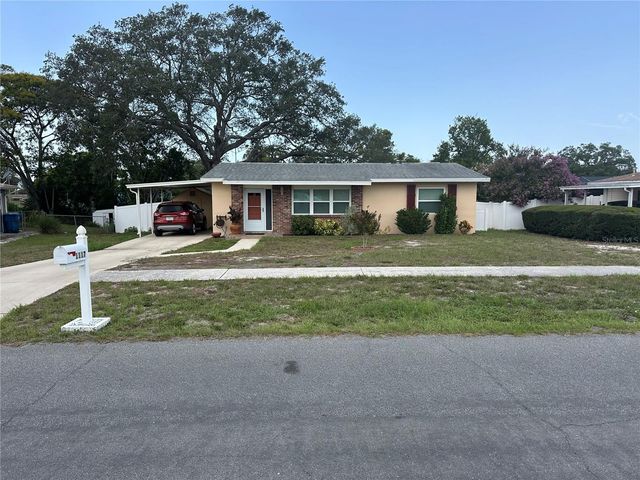


Similar Home Values
Comparable nearby listings and their asking prices.
| Address | Price | Beds | Baths | Sq Ft |
|---|---|---|---|---|
| 6816 TREEHAVEN DRIVE, SPRING HILL, FL | $214,000 | 3 | 1 | 912 |
| 1117 Newhope Road, Spring Hill, FL | $214,900 | 2 | 1 | 1,148 |
| 14737 BOLAND, SPRING HILL, FL | $214,900 | 2 | 2 | 924 |
| 1117 NEWHOPE ROAD, SPRING HILL, FL | $214,900 | 2 | 1 | 1,148 |
| 6442 TREEHAVEN DRIVE, SPRING HILL, FL | $215,000 | 3 | 2 | 1,128 |
| 12131 Rockford Street, Spring Hill, FL | $217,000 | 2 | 1 | 910 |
Moving Cost Estimate
EXIT Agents in SPRING HILL


Listing Courtesy: LPT REALTY, LLC - 877-366-2213
Last Updated: 2026-06-11