

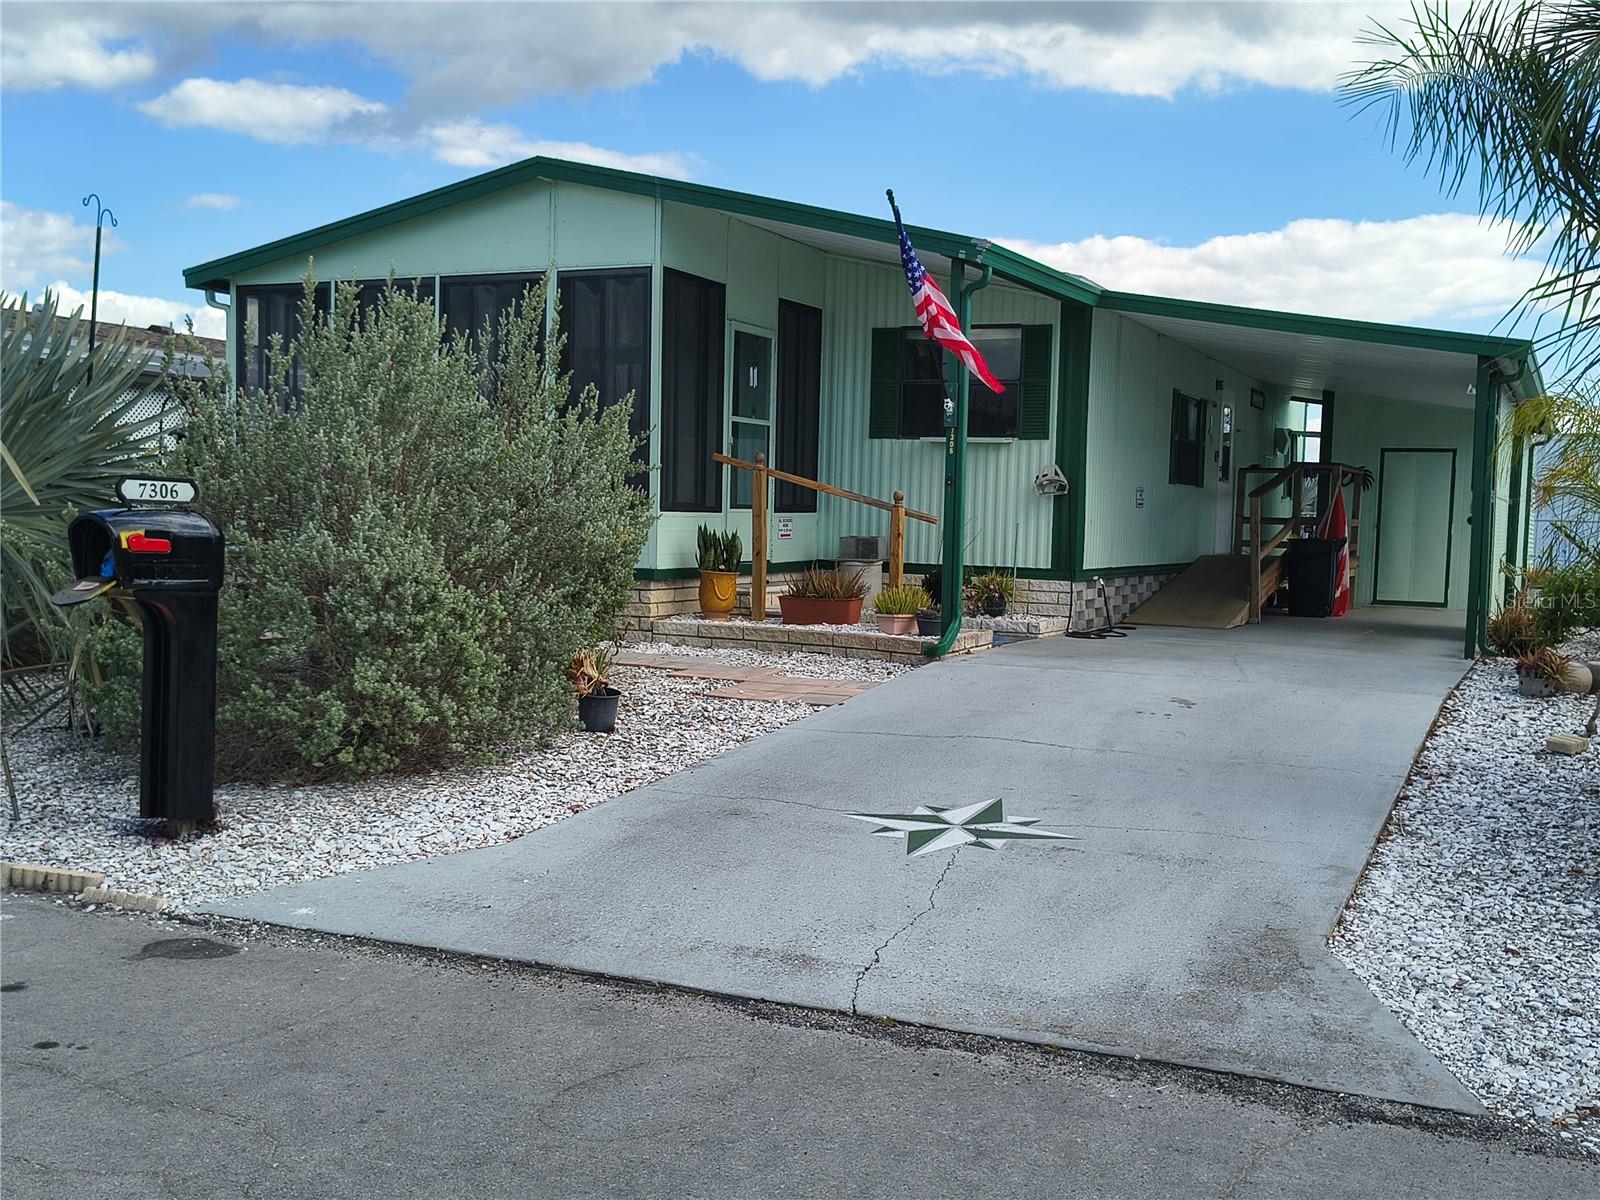
7306 GRAND PINE DRIVE, HUDSON, FL 34667
PONDEROSA PARK · Pasco County
Key Facts
Description
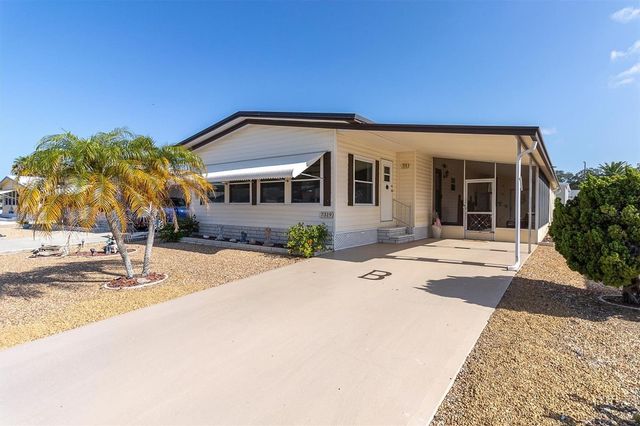
Adorable Ponderosa Park Home designed for outdoor enjoyment. From the moment you walk or ride up the sturdy 5 year old wheelchair ramp into the home, you are sure to love the Cathedral Ceilings opening up the entire Living area! Built in Hutch in Dining Room, great front Lanai off of the Living Room, cool and comfortable inside. The size of both Bedrooms very roomy and both Bedrooms have huge walk in closets. Outside there is boundless beauty! The Carport is long and leaves plenty of room to relax out there as well as in the breezy Front Lanai. A water fountain feature, lovely flowering Hibiscus, and Plumara flowers. There's a shed, and the most amazing Tropical Outdoor Shower Room! After tinkering in your yard or back from the beach, take a shower before you go inside!! Very Private and Roomy!! Back inside, each Room has its own mini splits (3) that are just 5 years old, Hot Water Heater is 5 years old, and the Roof was new in 2020. There is still a central system that also works. Cathedral Vaulted Ceilings in every room makes it feel even bigger!! Primary Bedroom has spacious attached Primary Bathroom with Linen Closet. There is an inside Laundry Room with Appliances, freshly painted inside and is luxuriously carpeted. Seller loves the cushiony softness! This 55+ Mobile Home Park has a nice Clubhouse and Pool, and Shuffleboard Courts, all for 250 per year!! You own your own lot. Fee Simple.
Property Information
Property Type
Residential
Sub-Type
Manufactured Home
Year Built
1985
Living Area
1,615 sq ft
Lot Size
0.10 acres
Ownership
Fee Simple
Zoning
RMH
Days on Market
27
MLS® Listing#
W7886297
Property Features
Interior
Exterior
Appliances
Cooling
Heating
Flooring
Basement
Parking
Laundry
Patio
Lot Features
Construction
Roof
Other Structures
Community
Utilities
Sewer
Water Source
Rooms
- 10x15First
- Bedroom 211x10First
- Dining Room9x10First
- Kitchen9x10First
- Living Room12x19First
- Master Bedroom11x13First
Financial Details
HOA
$250 / Annually
Ponderosa Park Civic Association Inc.
Annual Taxes
$765
Tax year 2025
Parcel Number
03-25-03-0100-00000-2480
Directions
US 19 North to SR 52, go East to Entrance of Park go left and follow outer streets of Park to Grand Pine go right. House on Right.
Affordability Calculator
$31,100
Estimated monthly payment
$828/mo
Principal $124,400 · Est. interest $173,549 over 30 yrs
Neighborhood Market Statistics
How this home compares to active listings in HUDSON, FL
- $320,588
- Median Listing Price
- 76
- Median Days on Market
- 1,539
- Median Sq Ft
- $198
- Median Price / Sq Ft
- 562
- Active Listings
- This home’s price is 51% below the area median.
- Its price per sq ft is 51% below the area median.
Market statistics compiled from active EXIT Realty® and MLS listings in HUDSON, FL.
Location

Points of Interest in HUDSON, FL
Showing the HUDSON area map.
Nearby Schools
Gulf Highlands Elementary School
Elementary · 1.1 mi away
Dayspring Jazz
Elementary · 1.8 mi away
Bayonet Point Middle School
Secondary · 1.9 mi away
Schrader Elementary School
Elementary · 2.0 mi away
Grace Christian School
School · 2.1 mi away
Hudson Elementary School
Elementary · 2.1 mi away
Fivay High School
Secondary · 2.1 mi away
Dayspring Academy
School · 2.1 mi away
American Health Institute
Secondary · 2.2 mi away
Fox Hollow Elementary School
Elementary · 2.5 mi away
Dayspring Academy
School · 2.8 mi away
Esthers School
School · 2.9 mi away
Pepin Academy Pasco
School · 3.0 mi away
Little Scholars
School · 3.0 mi away
Bishop Larkin Catholic School
School · 3.0 mi away
Northwestern Christian University
School · 3.0 mi away
Contractors Institute
Secondary · 3.3 mi away
Hudson High School
Secondary · 3.7 mi away
Northwest Elementary School
Elementary · 3.8 mi away
Hudson Middle School
Elementary · 3.8 mi away
Commute Calculator
Nearby Homes

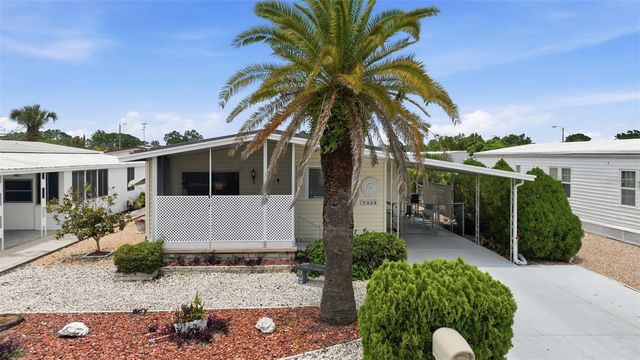

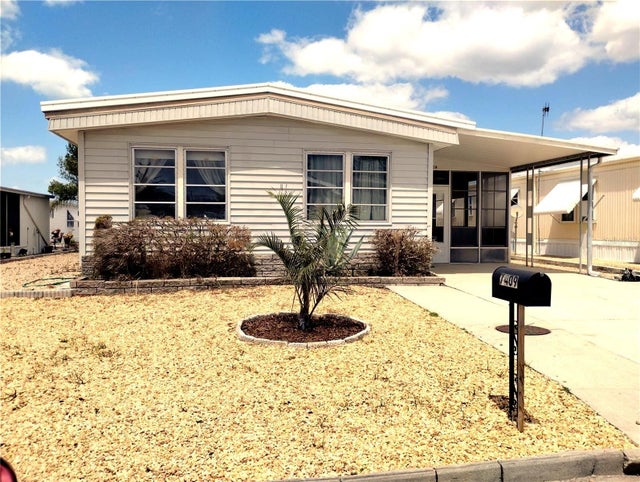
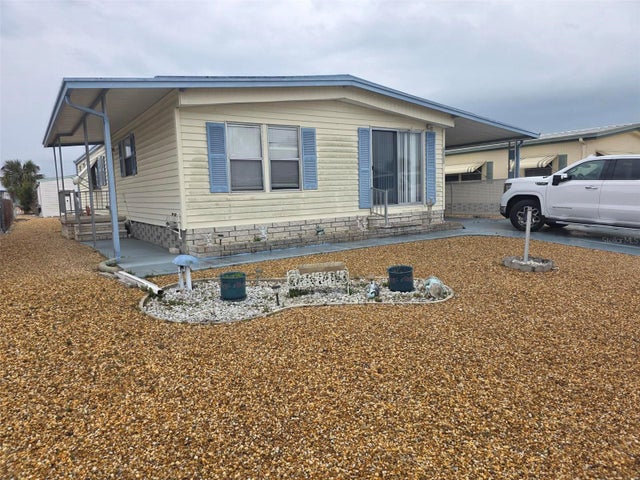
Similar Homes Nearby

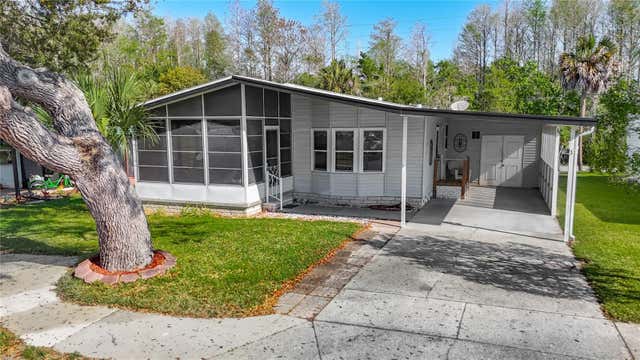
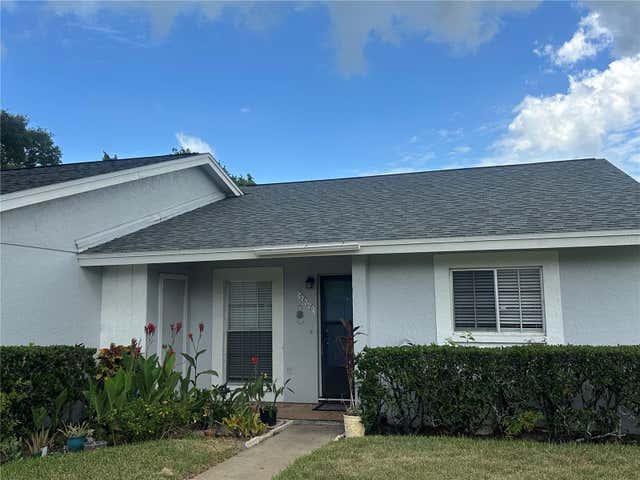
Similar Home Values
Comparable nearby listings and their asking prices.
| Address | Price | Beds | Baths | Sq Ft |
|---|---|---|---|---|
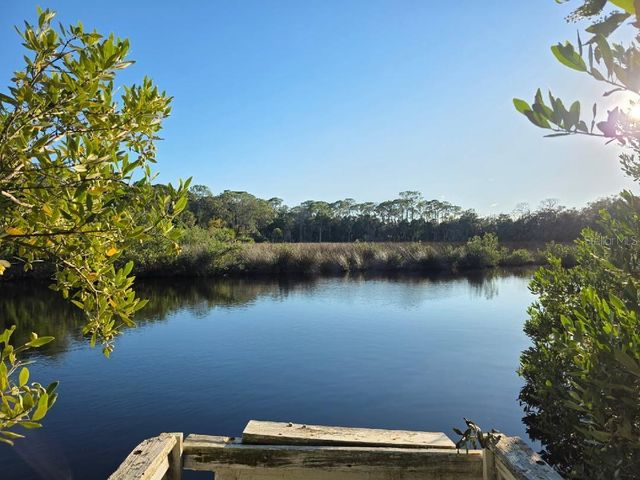
| 18909 ARIPEKA ROAD, HUDSON, FL | $109,900 | 3 | 1 | 1,566 |
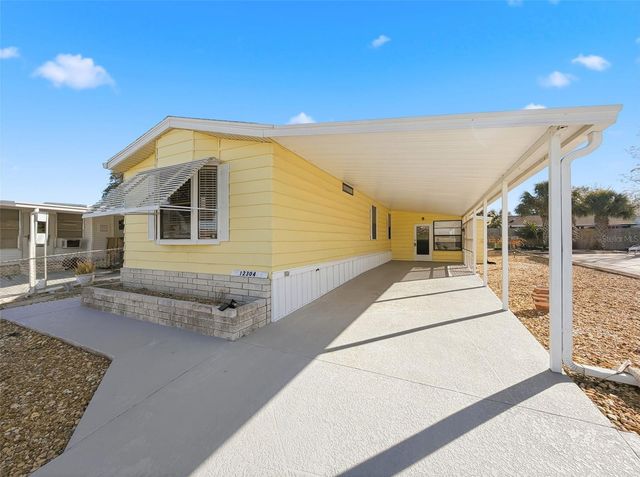
| 12304 LONGHORN DRIVE, HUDSON, FL | $109,900 | 2 | 2 | 938 |
| 12917 WEDGEWOOD WAY C, HUDSON, FL | $115,000 | 2 | 2 | 1,144 |
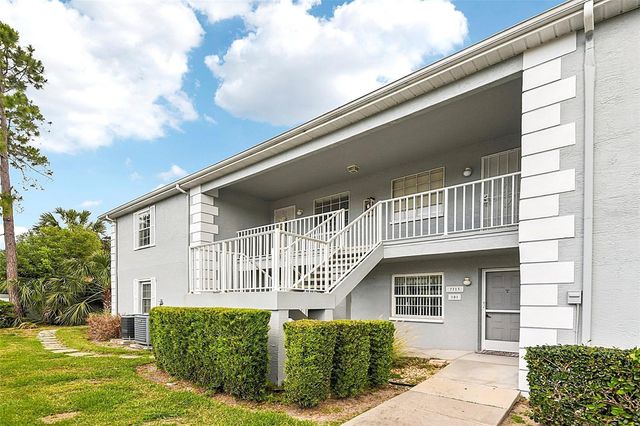
| 7713 HILLSIDE COURT 204, HUDSON, FL | $117,500 | 2 | 2 | 1,103 |
| 10321 MARINETTE AVENUE, HUDSON, FL | $120,000 | 2 | 2 | 1,066 |
| 7608 DANUBE DRIVE 7608, HUDSON, FL | $124,000 | 2 | 2 | 1,029 |
Moving Cost Estimate
EXIT Agents in HUDSON


Listing Courtesy: F I GREY & SON RESIDENTIAL - 727-495-2424
Last Updated: 2026-06-01