

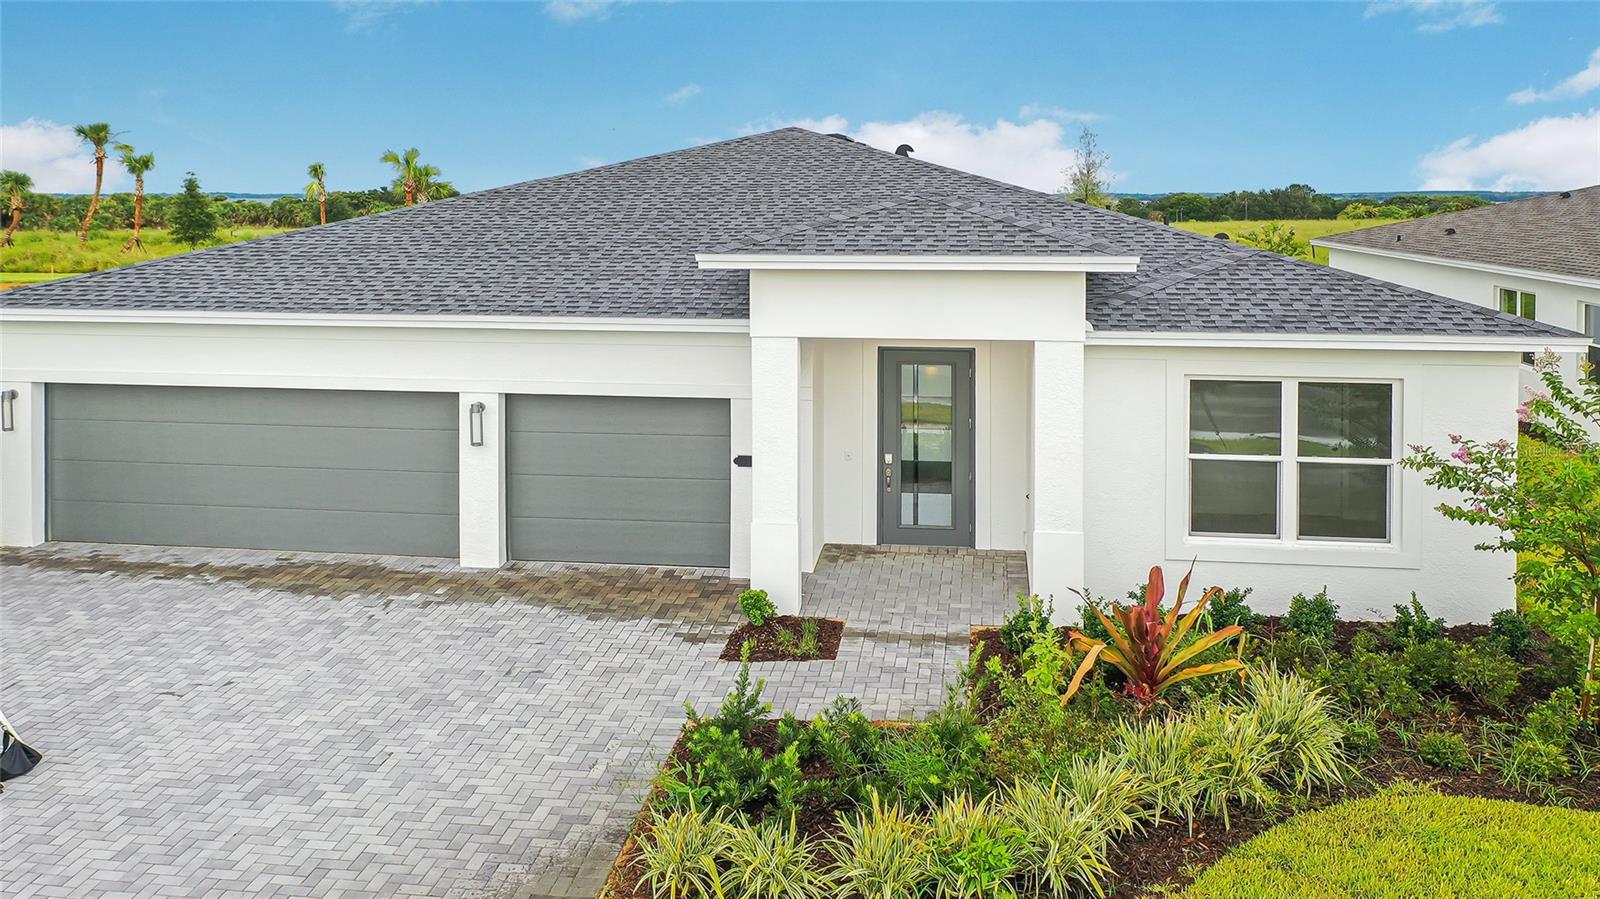
1613 BELLAGIO LOOP, TAVARES, FL 32778
CRESSWIND AT LAKE HARRIS · Lake County
Key Facts
Description
Virtually Staged. Move-in Ready! Introducing the Pearl floorplan—a beautifully appointed single-family home nestled within a prestigious, fully gated community, ensuring exceptional privacy, enhanced security, and a sophisticated lifestyle. Designed to meet the needs of modern families and discerning buyers, this expansive residence features 3 spacious bedrooms and 3 full bathrooms, including a versatile Bedroom 3 Suite—ideal as a guest retreat, home office, or multigenerational living space. An open-concept family room seamlessly connects to a flexible bonus area, providing an inviting space for relaxation, work, or entertainment. The heart of the home is a gourmet kitchen, expertly crafted for culinary enthusiasts and social gatherings. Enjoy premium Level 2 cabinetry, a convenient pot-and-pan cabinet, and an upgraded 24" deep cabinet above the refrigerator for extra storage. The kitchen boasts a luxury quartz countertop, artisan tile backsplash, chimney-style exhaust hood, and top-of-the-line GE stainless steel appliances—including a 30" gas cooktop, under-cabinet hood, wall oven, built-in microwave with trim kit, and dishwasher. Elegant crown molding and modern finishes create a truly upscale cooking experience, making this kitchen a standout feature for any homebuyer searching for a luxury kitchen. The owner’s suite offers a tranquil retreat, highlighted by a deluxe extended frameless glass shower and tile-to-the-ceiling finishes for a spa-like ambiance. All bathrooms feature designer tile, upgraded fixtures, and elegant frameless enclosures, ensuring both style and convenience. Laminate wood plank flooring runs throughout the main living areas, flex room, laundry, owner’s suite, and walk-in closet, blending durability with contemporary style. Additional highlights include a striking 16-foot wide by 8-foot tall sliding glass door leading to a covered lanai with a 5-foot privacy wall—perfect for indoor-outdoor living and entertaining. The spacious three-car garage offers abundant storage, while a designer glass front door and practical laundry room with direct walk-in closet access add daily convenience. This Pearl home epitomizes refined living, blending timeless elegance, modern amenities, and premium upgrades—making it the ideal choice for buyers seeking a secure, luxurious, and functional home in a prime location. Residents of Cresswind at Lake Harris enjoy exclusive amenities, including 8 championship pickleball courts, a grand clubhouse with state-of-the-art fitness center, a resort-style swimming pool with lakefront views, and marina access to the pristine Lake Harris. Nestled on a peninsula in between Lake Harrs and Lake Dora, this location puts you right in the center of the Chain Of Lakes area and all it has to offer. Experience privacy, security, and an active lifestyle in a highly desirable location. Club Cresswind will overlook the lake and feature a wide range of indoor and outdoor amenities such as Cresswind SmartFIT Training Center powered by EGYM. To learn about all the ways you can have this home, contact a Cresswind at Lake Harris New Home Guide.
Property Information
Property Type
Residential
Sub-Type
Single Family Residence
Year Built
2025
Living Area
3,511 sq ft
Lot Size
0.21 acres
Lot Dimensions
70x129
Garage Spaces
3
Ownership
Fee Simple
Days on Market
36
MLS® Listing#
W7885896
Property Features
Interior
Exterior
Appliances
Cooling
Heating
Flooring
Parking
Laundry
Patio
Lot Features
Construction
Foundation
Roof
Windows
Security
Community
Utilities
Sewer
Water Source
Rooms
- 34x11First
- Bedroom 212x10First
- Bedroom 312x10First
- Bonus Room12x10First
- Great Room18x18First
- Kitchen16x11First
- Master Bedroom15x16First
Schools
- Elementary:
- Tavares Elem
- Middle:
- Tavares Middle
- High:
- Tavares High
Financial Details
HOA
$465 / Monthly
Cresswind at Lake Harris Homeowners Association
Parcel Number
35-19-25-0010-000-03100
Directions
Merge onto FL-19N toward Howey-In-The-Hills/Tavares Turn Right onto FL-19 Turn Left onto N Eichelberger Rd Turn Left onto Lane Park Road Follow Lane Park around until you see a round-a-bout and you’ll see the entrance to the community on the left. Turn into the community and take your first left, parking lot is on the right, sales center is the first house next to the parking lot.
Affordability Calculator
$133,998
Estimated monthly payment
$3,566/mo
Principal $535,992 · Est. interest $747,757 over 30 yrs
Neighborhood Market Statistics
How this home compares to active listings in TAVARES, FL
- $322,876
- Median Listing Price
- 79
- Median Days on Market
- 1,718
- Median Sq Ft
- $193
- Median Price / Sq Ft
- 254
- Active Listings
- This home’s price is 108% above the area median.
- Its price per sq ft is 1% below the area median.
Market statistics compiled from active EXIT Realty® and MLS listings in TAVARES, FL.
Location

Points of Interest in TAVARES, FL
Showing the TAVARES area map.
Nearby Schools
Adventure Christian Academy
School · 1.9 mi away
Tavares Middle School
Secondary · 2.5 mi away
Tavares High School
Secondary · 3.2 mi away
Children House of Learning
School · 3.3 mi away
Lake County Schools
School · 3.4 mi away
Hampshire Academy
School · 3.4 mi away
Leesburg Christian Preparatory School
School · 3.7 mi away
Milestones Community Charter School
School · 3.7 mi away
Tavares Elementary School
Elementary · 3.7 mi away
Thinking Kids
School · 3.9 mi away
Treadway Elementary School
Elementary · 3.9 mi away
Liberty Christian Preparatory School
School · 4.9 mi away
Lake County Schools
Elementary · 5.6 mi away
Lake Hills Elementary School
Elementary · 5.9 mi away
Astatula Christian School
School · 6.0 mi away
Lake Academy Eustis
School · 6.1 mi away
Eustis Heights Elementary School
Elementary · 6.2 mi away
Lake County Virtual School
School · 6.2 mi away
Astatula Elementary School
Elementary · 6.2 mi away
Triangle Elementary School
Elementary · 6.3 mi away
Commute Calculator
Nearby Homes


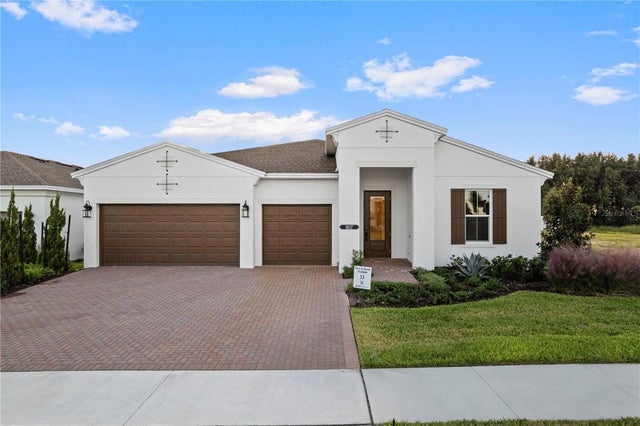
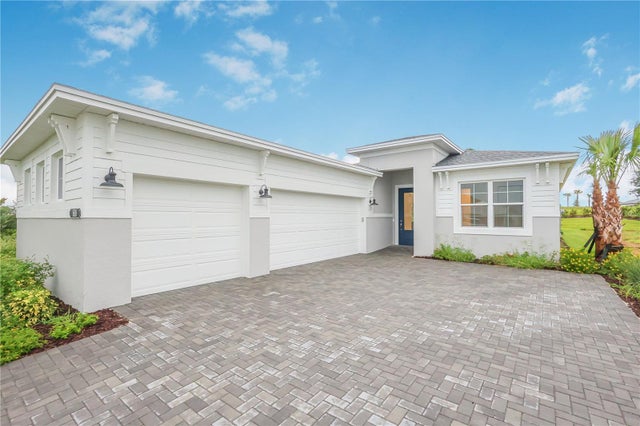
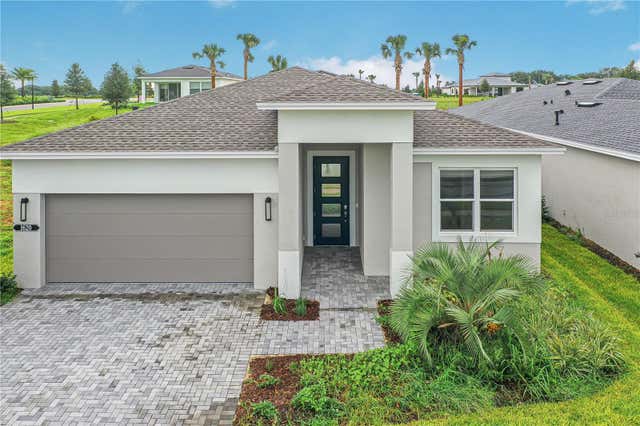
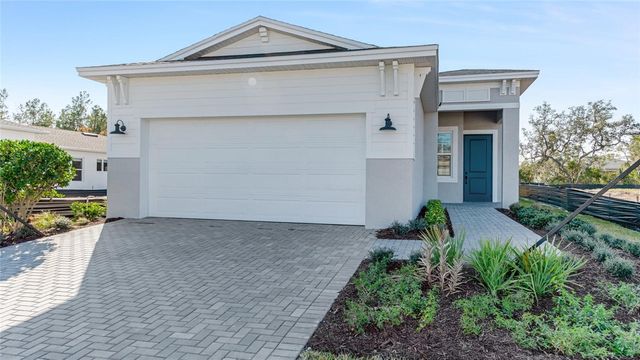
Similar Homes Nearby
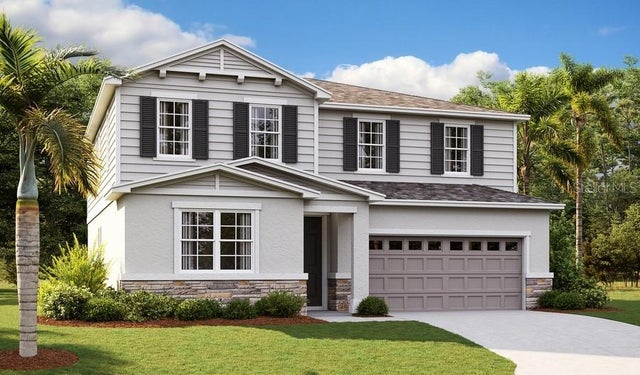


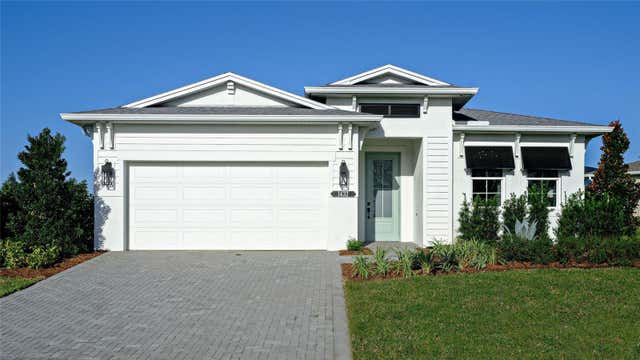


Similar Home Values
Comparable nearby listings and their asking prices.
| Address | Price | Beds | Baths | Sq Ft |
|---|---|---|---|---|
| 3641 SUBLETT LOOP, TAVARES, FL | $469,999 | 5 | 4 | 3,037 |
| 13502 COUNTRY CLUB DRIVE, TAVARES, FL | $474,000 | 3 | 2 | 1,505 |
| 1807 VIRGINIA COURT, TAVARES, FL | $484,900 | 4 | 3 | 2,316 |
| 1736 POINT GRACE ROAD, TAVARES, FL | $489,990 | 2 | 2 | 1,968 |
| 336 LAKECREST DRIVE, TAVARES, FL | $495,000 | 3 | 3 | 2,292 |
| 26630 CAYMAN DRIVE, TAVARES, FL | $499,000 | 3 | 2 | 1,600 |
Moving Cost Estimate
EXIT Agents in TAVARES


Listing Courtesy: MALTBIE REALTY GROUP - 813-819-5255
Last Updated: 2026-05-19