

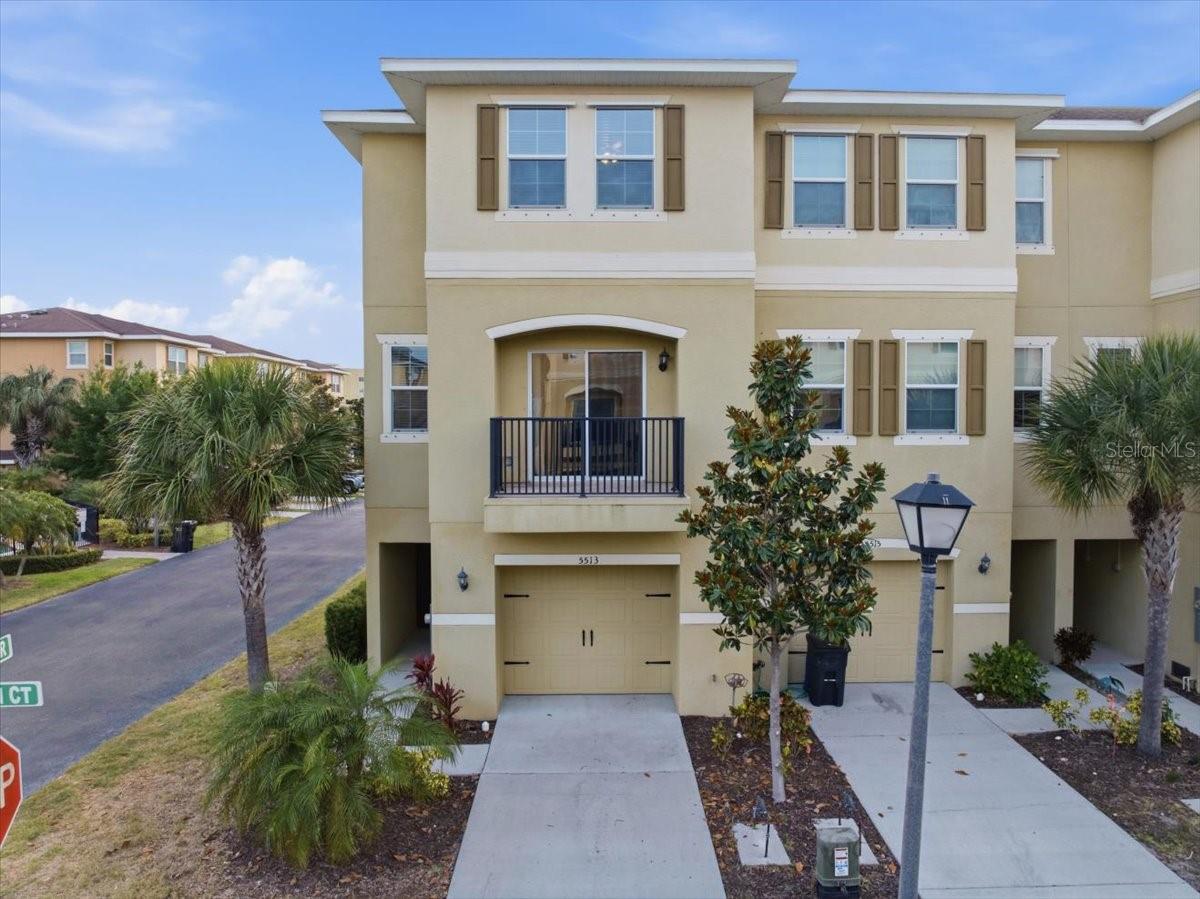
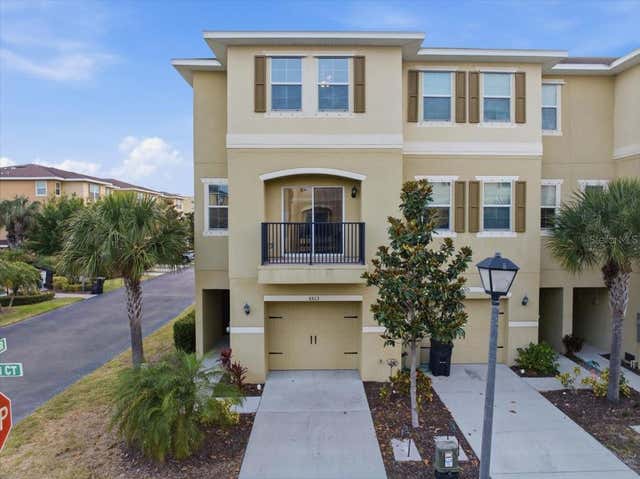
5513 ANGEL FISH COURT, NEW PORT RICHEY, FL 34652
SEA FOREST BEACH CLUB TWNHMS · Pasco County
Key Facts
Description
Under contract-accepting backup offers. This resort-style elevator townhome in the gated Sea Forest Beach Club community really has it all, with 3 spacious bedrooms, 2.5 baths, an attached garage, and your own private 3-story elevator which is such a huge bonus. The layout just makes sense with two big suites upstairs, both with their own bathrooms and walk-in closets, plus the laundry right there for convenience. The main floor has an open feel with a large kitchen, stainless steel appliances, a quartz breakfast bar, and plenty of counter space, and the living room opens up to a private balcony. There’s also a third bedroom and a half bath on that level which is a nice bonus. Downstairs you’ve got your own private entry, garage, extra storage, and a fenced-in paver space that’s perfect for relaxing, pets, or entertaining. The HOA is only $285 a month and includes a gated entry into the community, two resort-style pools, landscaping, a fitness center, dog park, internet/basic cable and access to the Gulf Harbors private beach club for amazing sunsets and fun in the sun. It’s golf cart friendly neighborhood and is close to Downtown New Port Richey with all the restaurants, parks, and shops, so if you’re looking for that easy Florida lifestyle, this is a great fit.
Property Information
Property Type
Residential
Sub-Type
Townhouse
Year Built
2021
Living Area
2,505 sq ft
Lot Size
0.03 acres
Garage Spaces
1
Ownership
Fee Simple
Zoning
0
Days on Market
50
MLS® Listing#
W7885429
Property Features
Interior
Exterior
Appliances
Cooling
Heating
Flooring
Parking
Laundry
Patio
Fencing
Construction
Foundation
Roof
Windows
Community
Utilities
Sewer
Water Source
Rooms
- Bathroom 2Third
- Bedroom 2Third
- Bedroom 3Second
- KitchenSecond
- Living RoomSecond
- Master BathroomThird
- Master BedroomThird
Financial Details
HOA
$285 / Monthly
Sentry Managment
Annual Taxes
$5,034
Tax year 2025
Parcel Number
16-26-07-046.0-00D.00-010.0
Directions
Take US19 to Cross Bayou, West on Cross Bayou, Left into complex Sea Forest Dr, Follow into the gated community and take the left into Angel Fish Ct. Property will be last Townhome on the right.
Affordability Calculator
$51,600
Estimated monthly payment
$1,373/mo
Principal $206,400 · Est. interest $287,946 over 30 yrs
Neighborhood Market Statistics
How this home compares to active listings in NEW PORT RICHEY, FL
- $370,392
- Median Listing Price
- 94
- Median Days on Market
- 1,631
- Median Sq Ft
- $217
- Median Price / Sq Ft
- 7,435
- Active Listings
- This home’s price is 30% below the area median.
- Its price per sq ft is 53% below the area median.
Market statistics compiled from active EXIT Realty® and MLS listings in NEW PORT RICHEY, FL.
Location

Points of Interest in NEW PORT RICHEY, FL
Showing the NEW PORT RICHEY area map.
Nearby Schools
Esther's School
School · 0.8 mi away
Schwettman Education Center School District of Pasco County
School · 0.8 mi away
James M. Marlowe Elementary School
Elementary · 0.9 mi away
School District-Pasco County
School · 0.9 mi away
Gulf High School
Secondary · 1.0 mi away
Leena's Cottage Pre School
School · 1.0 mi away
Small Steps Discovery Center II
School · 1.1 mi away
Genesis School
Secondary · 1.1 mi away
Life Choice Institute
School · 1.1 mi away
Mittye P. Locke Elementary School
Elementary · 1.2 mi away
Red Apple School
School · 1.3 mi away
Gulf Middle School
Secondary · 1.5 mi away
Raintree Christian Academy
School · 1.5 mi away
Richey Elementary School
Elementary · 1.5 mi away
Elfers Christian Preschool
School · 1.6 mi away
Anclote Elementary School
Elementary · 2.2 mi away
First Christian Academy
School · 2.2 mi away
Renaissance Academy
School · 2.4 mi away
Edison Private School
School · 2.4 mi away
Cotee River Elementary School
Elementary · 2.6 mi away
Commute Calculator
Nearby Homes



Similar Homes Nearby
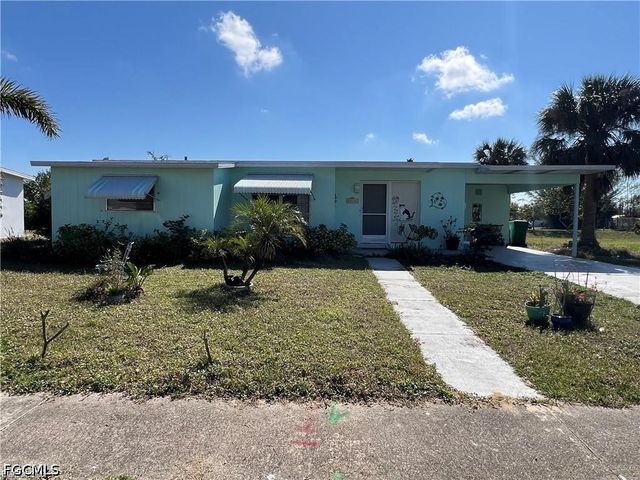
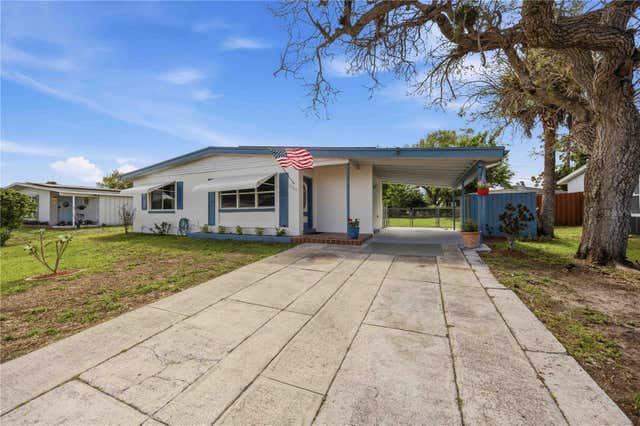
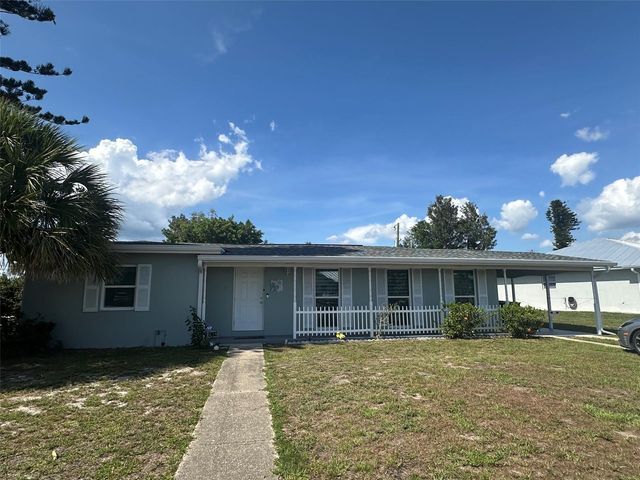
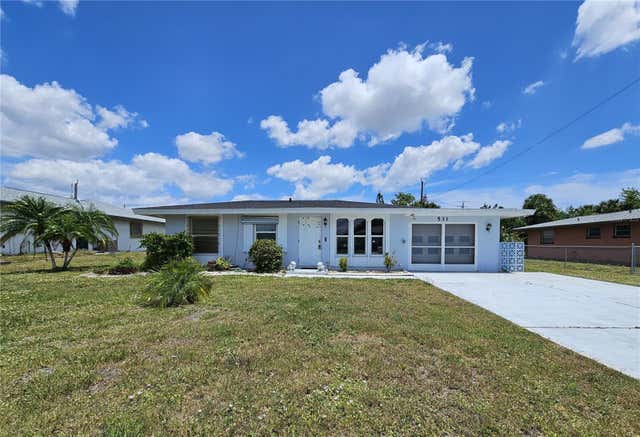

Similar Home Values
Comparable nearby listings and their asking prices.
| Address | Price | Beds | Baths | Sq Ft |
|---|---|---|---|---|
| 22147 Catherine Avenue, Port Charlotte, FL | $181,000 | 2 | 1 | 861 |
| 22243 HERNANDO AVENUE, PORT CHARLOTTE, FL | $182,000 | 2 | 1 | 952 |
| 155 DOW ROAD, PORT CHARLOTTE, FL | $182,000 | 3 | 1 | 1,080 |
| 531 AZALEA DRIVE NW, PORT CHARLOTTE, FL | $182,000 | 2 | 2 | 947 |
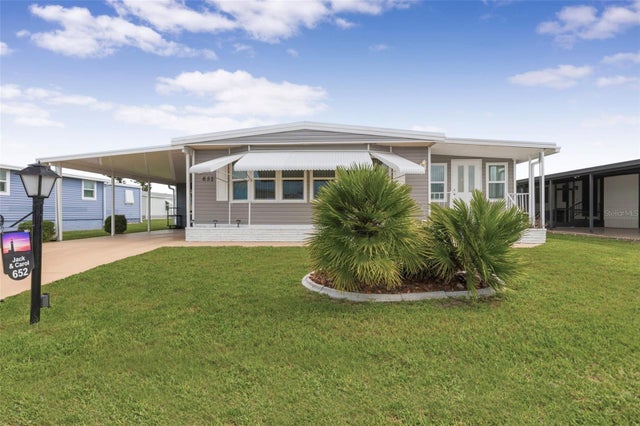
| 652 LA SALA, NORTH PORT, FL | $182,500 | 2 | 2 | 1,344 |
| 8142 Meadowlark Lane, Port St Lucie, FL | $184,900 | 3 | 2 | 1,665 |
Moving Cost Estimate
EXIT Agents in NEW PORT RICHEY


Listing Courtesy: FLORIDA LUXURY REALTY INC - 727-372-6611
Last Updated: 2026-05-01