

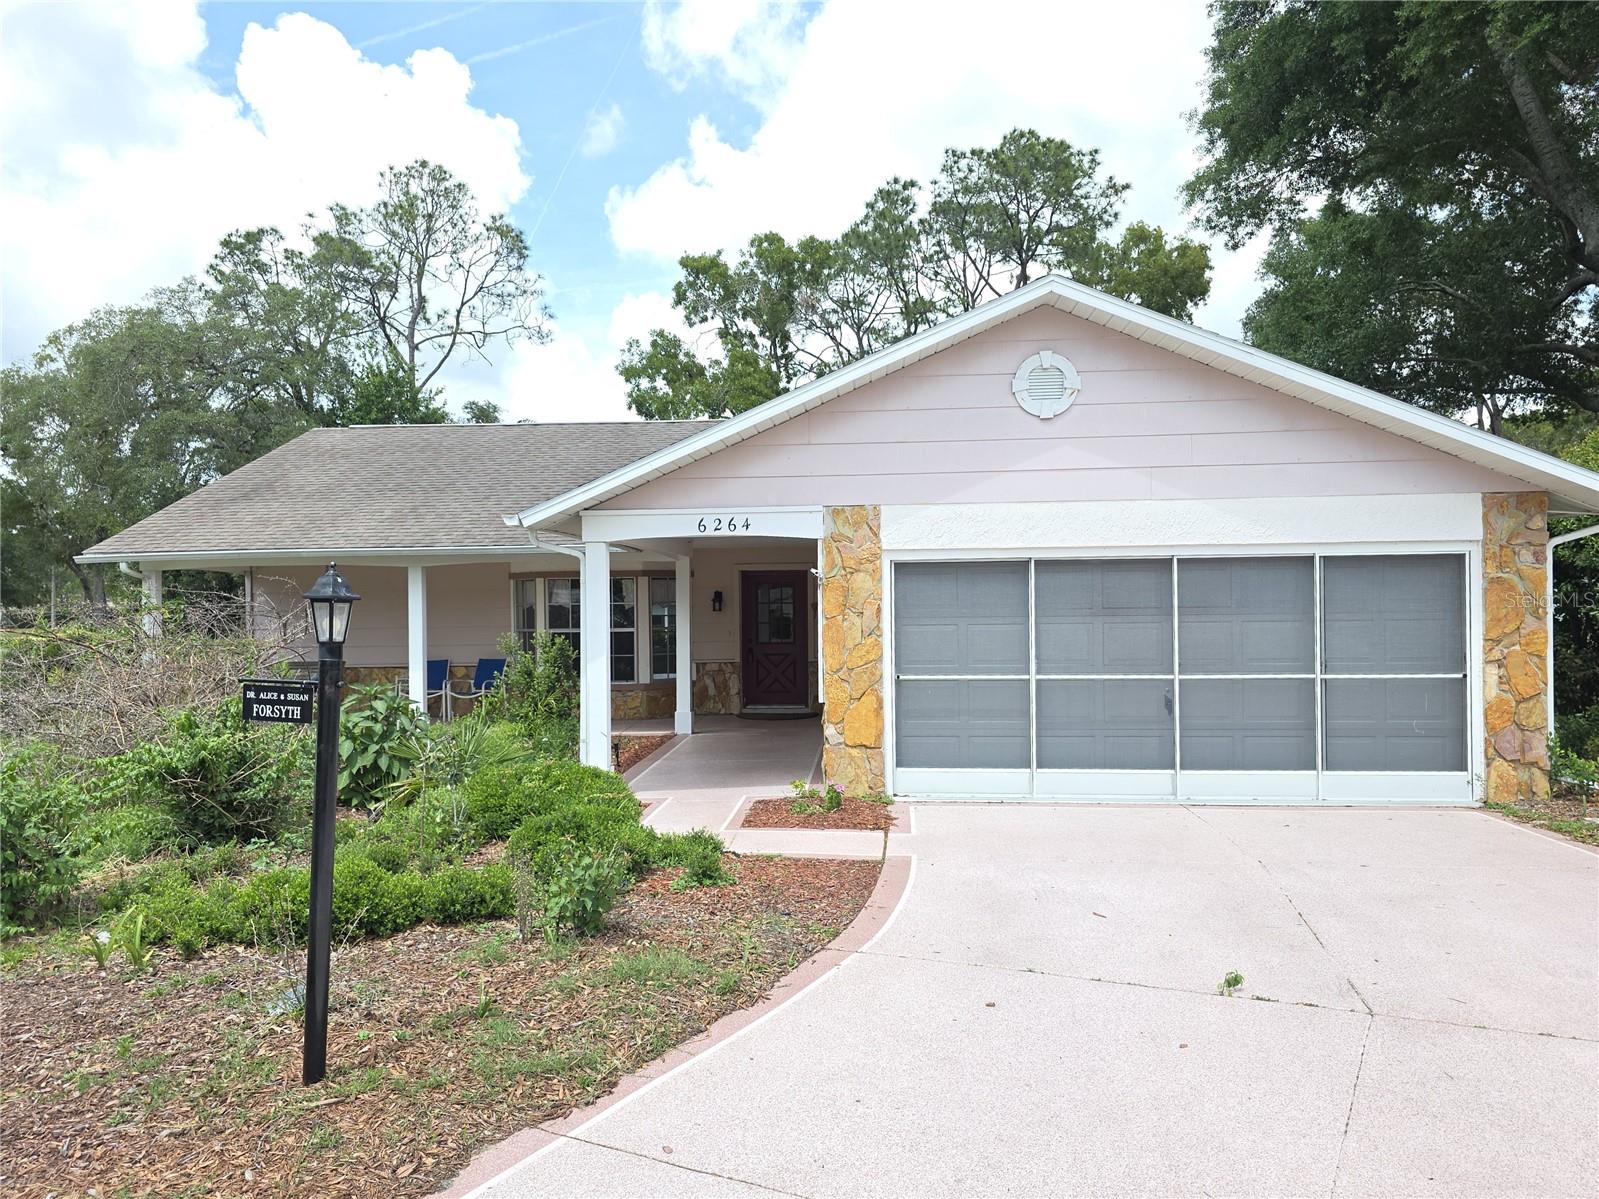
6264 DARIEN WAY, SPRING HILL, FL 34606
TIMBER PINES · Hernando County
Key Facts
Description
Timber Pines 3 Bedroom Home 2 Full Bathrooms And A Screened 2 Car Garage On A Cul-De-Sac With A Front Porch- Enter The Home To The Parquet Floor Foyer And Formal Living And Dining Rooms- Oversize Eat In Kitchen With A Granite Center Island, Great For Entertaining - Extra Storage Under The Island - And Breakfast Bar- Pantry, And Dual Sinks- The Master Bedroom Has A Walk In Closet And Private Bathroom- There Is A Family Room That Can Also Be Used As An Office- Oversize Screened Porch- Extras Include Roof And Ac Replaced 2013, Attic Storage, 2 Roof Turbines, Open Floor Plan- Call Today For A Showing. Timber Pines, a 55+ Gated Community, With 4 Golf Courses, Country Club, Remodeled Restaurant And Bar With Multiple TV Screens, 2 Pools, Fitness Center, Tennis And Pickle Ball Courts, Bocce Ball, Billiards Room And More Than 100 Different Clubs. Spectrum Cable, 2 boxes and High-Speed Internet Are Also Included In the HOA.
Property Information
Property Type
Residential
Sub-Type
Single Family Residence
Style
Ranch
Year Built
1984
Living Area
2,790 sq ft
Lot Size
0.24 acres
Garage Spaces
2
Ownership
Fee Simple
Zoning
PDP
Days on Market
40
MLS® Listing#
W7885298
Property Features
Interior
Appliances
Cooling
Heating
Flooring
Parking
Laundry
Patio
Lot Features
Construction
Foundation
Roof
Utilities
Sewer
Water Source
Rooms
- Bedroom 213x11First
- Bedroom 312x11First
- Dining Room11x9First
- Family Room11x10First
- Kitchen21x13First
- Living Room19x16First
- Master Bedroom17x11First
Financial Details
HOA
$356 / Monthly
Timber Pines
Annual Taxes
$2,124
Tax year 2025
Parcel Number
R21-223-17-6221-0000-0140
Directions
US 19 To Timber Pines Entrance- Left On The Blvd. To Right On Westchester Blvd. To Right On Darien Way.
Affordability Calculator
$54,780
Estimated monthly payment
$1,458/mo
Principal $219,120 · Est. interest $305,692 over 30 yrs
Neighborhood Market Statistics
How this home compares to active listings in SPRING HILL, FL
- $330,760
- Median Listing Price
- 69
- Median Days on Market
- 1,780
- Median Sq Ft
- $191
- Median Price / Sq Ft
- 1,270
- Active Listings
- This home’s price is 17% below the area median.
- Its price per sq ft is 49% below the area median.
Market statistics compiled from active EXIT Realty® and MLS listings in SPRING HILL, FL.
Location

Points of Interest in SPRING HILL, FL
Showing the SPRING HILL area map.
Nearby Schools
Westside Elementary School
Elementary · 1.7 mi away
Deltona Elementary School
Elementary · 1.7 mi away
West Hernando Christian School
School · 1.8 mi away
Esther's School-Spring Hill
School · 2.1 mi away
Notre Dame Catholic School
School · 2.3 mi away
Explorer K-8
Elementary · 3.8 mi away
Fox Chapel Middle School
Secondary · 3.9 mi away
Hernando County Public School System
Elementary · 3.9 mi away
Life Primary School
Elementary · 4.1 mi away
Gulf Coast Elementary School
Elementary · 4.2 mi away
Frank W. Springstead High School
Secondary · 4.2 mi away
Faith Baptist Church
School · 4.3 mi away
Spring Hill Christian Academy
School · 4.3 mi away
Gulf Coast Middle School
School · 4.7 mi away
Great Beginning II
School · 5.0 mi away
Suncoast Elementary School
Elementary · 5.2 mi away
Shady Hills Elementary School
Elementary · 5.3 mi away
Wider Horizons School
School · 5.3 mi away
Golden Branch Academy
School · 5.7 mi away
Pace Center for Girls, Hernando
Secondary · 6.2 mi away
Commute Calculator
Nearby Homes


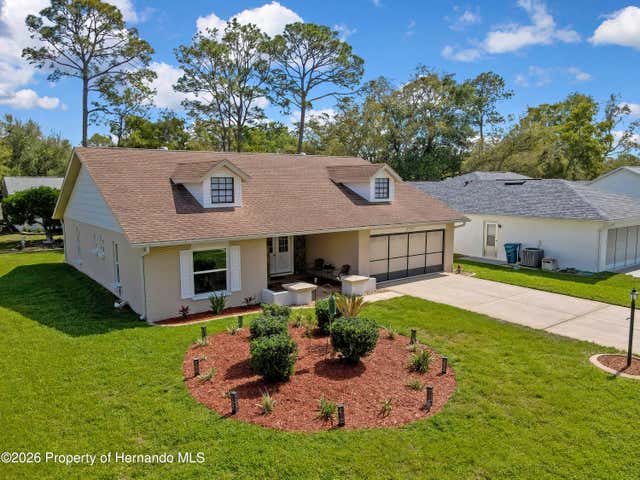

Similar Homes Nearby


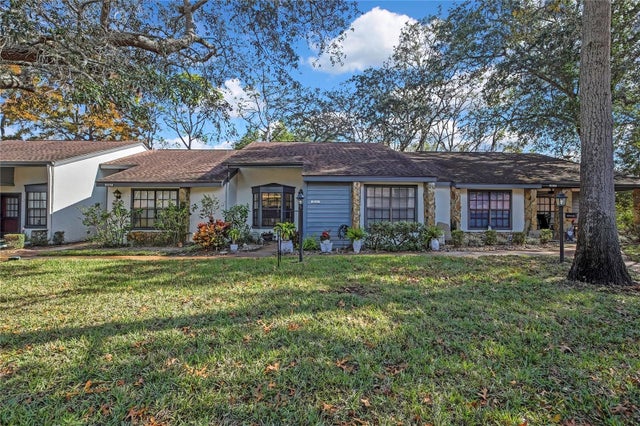

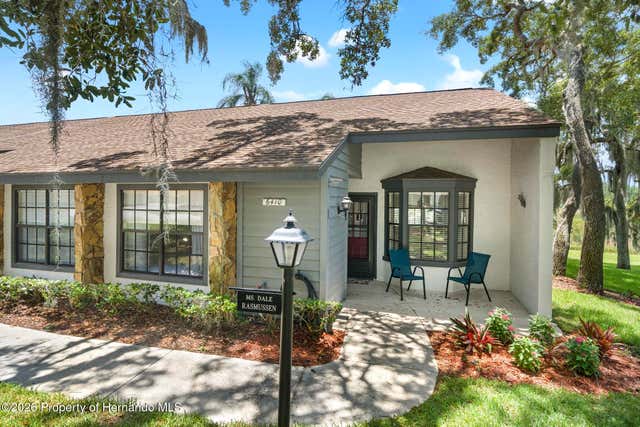
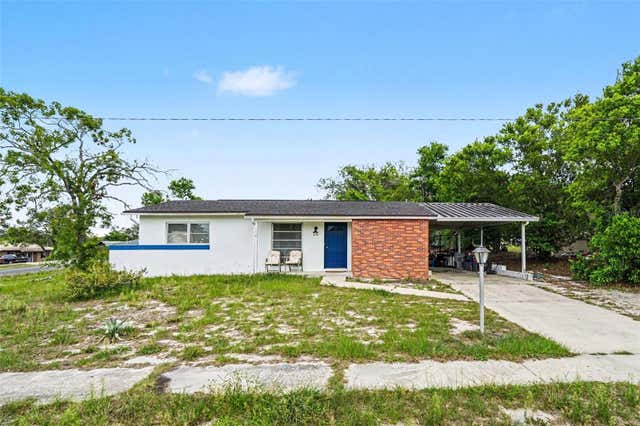
Similar Home Values
Comparable nearby listings and their asking prices.
| Address | Price | Beds | Baths | Sq Ft |
|---|---|---|---|---|
| 356 Dorothy Avenue, Holly Hill, FL | $194,500 | 3 | 2 | 1,497 |
| 2111 Forester Way, Spring Hill, FL | $195,000 | 2 | 2 | 995 |
| 2111 FORESTER WAY, SPRING HILL, FL | $195,000 | 2 | 2 | 995 |
| 6410 NATURE PRESERVE LANE, SPRING HILL, FL | $195,000 | 2 | 2 | 995 |
| 6410 Nature Preserve Lane, Spring Hill, FL | $195,000 | 2 | — | 995 |
| 1096 MARLOW AVENUE, SPRING HILL, FL | $195,000 | 2 | 1 | 1,000 |
Moving Cost Estimate
EXIT Agents in SPRING HILL


Listing Courtesy: KW REALTY ELITE PARTNERS - 352-688-6500
Last Updated: 2026-04-30