

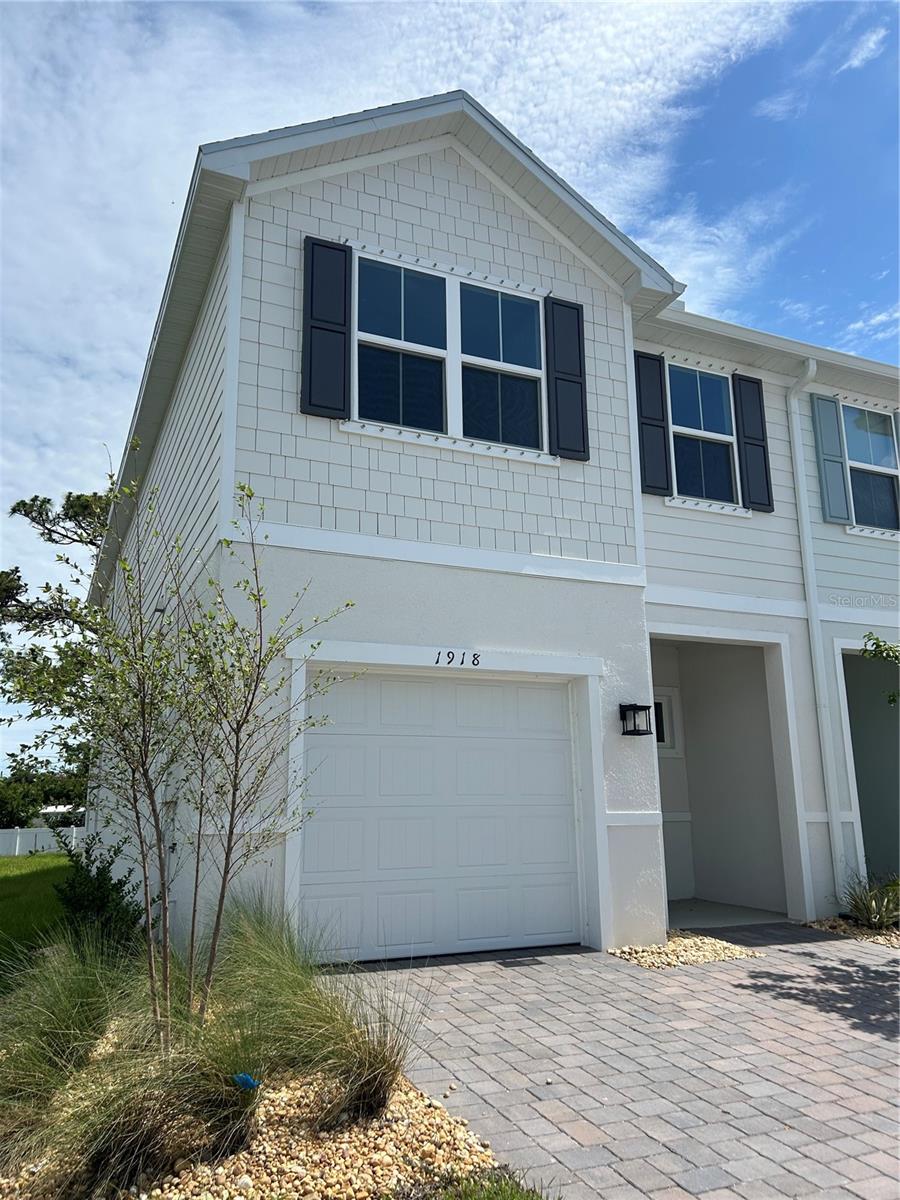
1918 KENDALL POINTE PLACE, MELBOURNE, FL 32935
KENDALL POINTE · Brevard County
Key Facts
Description
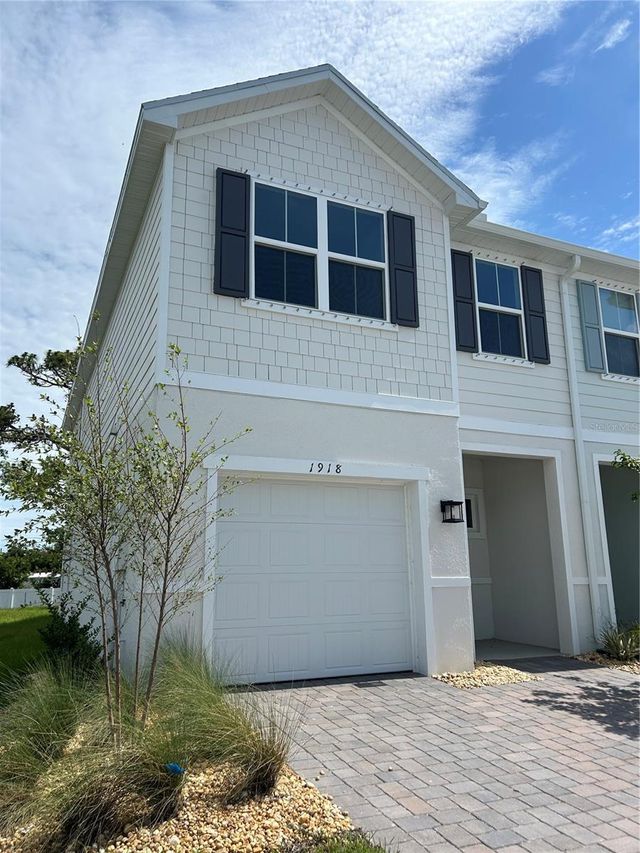
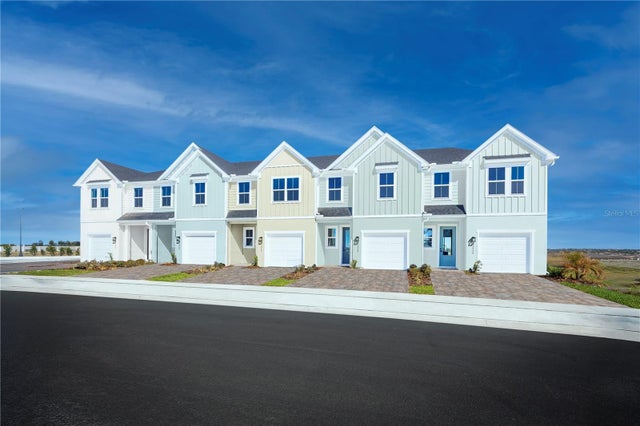
QUICK MOVE-IN END HOME – NEW RYAN HOMES TOWNHOME! Welcome to Kendall Pointe, Melbourne’s only new construction townhome community. The Mayport is ready for move in, and offers open-concept living with a designer kitchen featuring white cabinets, quartz countertops, and subway tile backsplash, plus a spacious great room. Upstairs includes two secondary bedrooms, full bath, laundry, and a private owner’s suite with dual walk-in closets and spa-like bath. Enjoy low-maintenance living just minutes from I-95, US-1, area beaches, and historic downtown Melbourne with shopping, dining, and entertainment nearby. All Ryan Homes now include WIFI-enabled garage opener and Ecobee thermostat. **Closing cost assistance is available with use of Builder’s affiliated lender**. DISCLAIMER: Prices, financing, promotion, and offers subject to change without notice. Offer valid on new sales only. See Community Sales and Marketing Representative for details. Promotions cannot be combined with any other offer. All uploaded photos are stock photos of this floor plan. Actual home may differ from photos. *Schools: Elem: Creel Elementary School; Middle: Johnson Middle School; HS: Eau Gallie High School.
Property Information
Property Type
Residential
Sub-Type
Townhouse
Style
Craftsman
Year Built
2026
Living Area
1,923 sq ft
Lot Size
0.06 acres
Lot Dimensions
28x100
Garage Spaces
1
Ownership
Condominium
Zoning
X
Days on Market
86
MLS® Listing#
W7885187
Property Features
Interior
Appliances
Cooling
Heating
Flooring
Parking
Laundry
Patio
Lot Features
Construction
Foundation
Roof
Windows
Security
Community
Utilities
Sewer
Water Source
Rooms
- 9x14First
- Bedroom 29x11Second
- Bedroom 310x13Second
- Great Room15x13First
- Kitchen10x13First
- Laundry6x6Second
- Master Bathroom5x15Second
- Master Bedroom14x14Second
Financial Details
HOA
$159 / Monthly
RYAN HOMES
Parcel Number
27-37-05-32-*-42
Directions
From the Pineda Causeway, south on US-1, community on the right just past Post Rd. From Eau Gallie causeway, north on US-1, community on the left.
Affordability Calculator
$63,998
Estimated monthly payment
$1,703/mo
Principal $255,992 · Est. interest $357,132 over 30 yrs
Neighborhood Market Statistics
How this home compares to active listings in MELBOURNE, FL
- $449,231
- Median Listing Price
- 65
- Median Days on Market
- 1,795
- Median Sq Ft
- $244
- Median Price / Sq Ft
- 1,010
- Active Listings
- This home’s price is 29% below the area median.
- Its price per sq ft is 32% below the area median.
Market statistics compiled from active EXIT Realty® and MLS listings in MELBOURNE, FL.
Location

Points of Interest in MELBOURNE, FL
Showing the MELBOURNE area map.
Nearby Schools
Sherwood Elementary School
Elementary · 0.9 mi away
Ascension Catholic Church
School · 1.2 mi away
Wade Christian Academy
School · 1.6 mi away
Longleaf Elementary School
Elementary · 1.6 mi away
Junior Bears Childcare
Elementary · 1.9 mi away
Keystone Academy
School · 2.0 mi away
Johnson Middle School
Secondary · 2.0 mi away
Dr WJ Creel Elementary School
Elementary · 2.1 mi away
Suntree Montessori
Elementary · 2.1 mi away
South Area Alternative Learning Center
School · 2.3 mi away
Holy Trinity Episcopal Academy
School · 2.4 mi away
The Verdi Ecoschool
School · 2.6 mi away
Community Christian School
School · 2.6 mi away
Eau Gallie High School
Secondary · 2.8 mi away
Croton Elementary School
Elementary · 2.8 mi away
Surfside Elementary School
Elementary · 2.9 mi away
Sabal Elementary School
Elementary · 3.1 mi away
Spessard L. Holland Elementary School
Elementary · 3.1 mi away
Coastal Community School
School · 3.1 mi away
Sancta Familia Academy
School · 3.3 mi away
Commute Calculator
Nearby Homes



Similar Homes Nearby

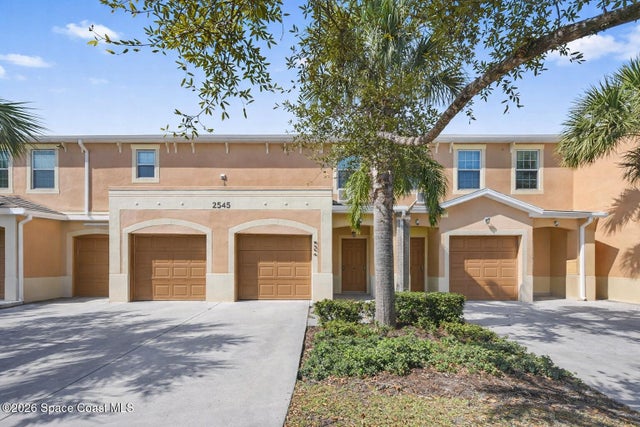


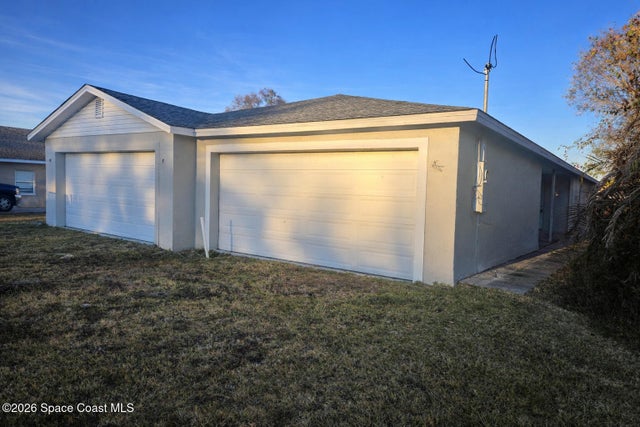
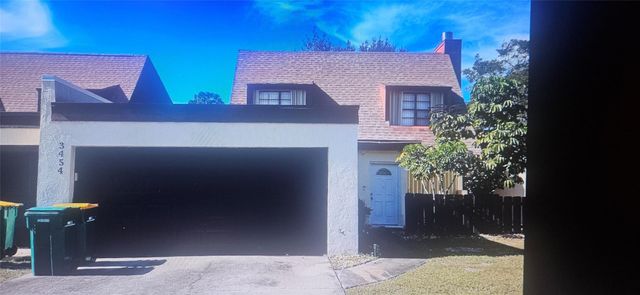
Similar Home Values
Comparable nearby listings and their asking prices.
| Address | Price | Beds | Baths | Sq Ft |
|---|---|---|---|---|
| 1817 Palm Boulevard, Melbourne, FL | $225,000 | 4 | 2 | 2,434 |
| 2545 Revolution Street 104, Melbourne, FL | $225,000 | 3 | 3 | 1,548 |
| 2570 Revolution Street 103, Melbourne, FL | $225,000 | 2 | 3 | 1,508 |
| 180 Paradise Boulevard 18023, Melbourne, FL | $225,000 | 2 | 3 | 1,266 |
| 2521 Pond Street, Melbourne, FL | $225,000 | 6 | 4 | 2,132 |
| 3454 Pheasant Court, Melbourne, FL | $227,000 | 3 | 3 | 1,945 |
Moving Cost Estimate
EXIT Agents in MELBOURNE


Listing Courtesy: MALTBIE REALTY GROUP - 813-819-5255
Last Updated: 2026-04-24