

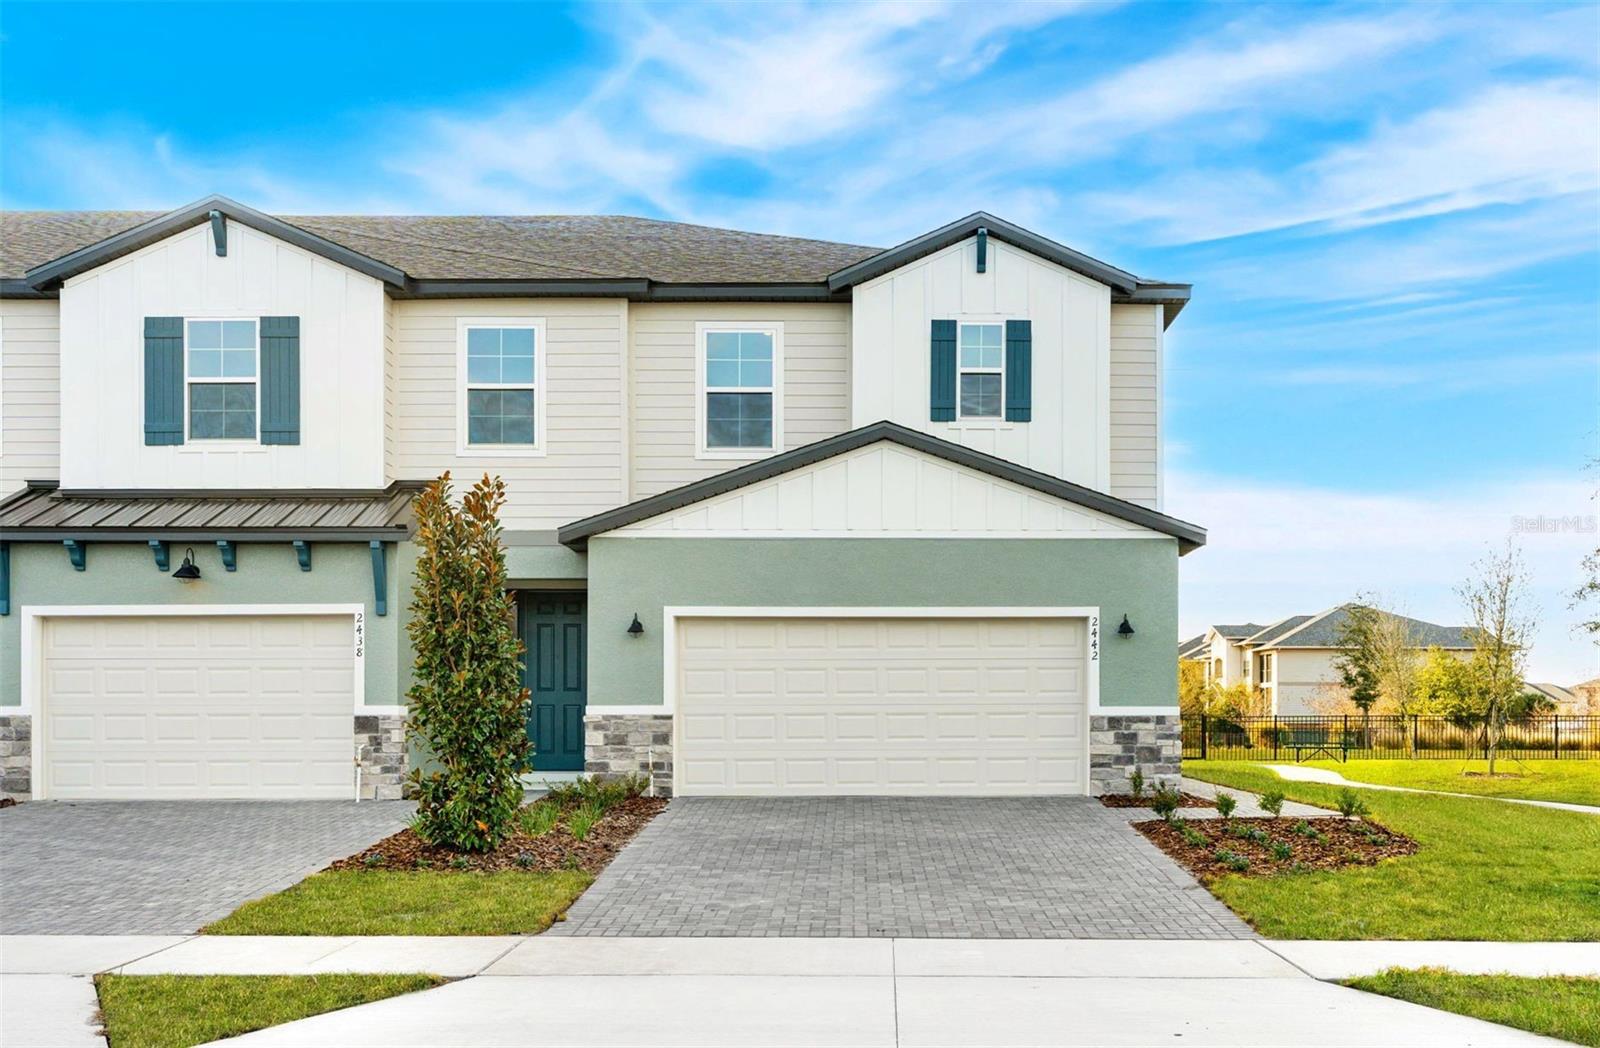
2450 MAGNOLIA RESERVE ROAD, OCOEE, FL 34761
MAGNOLIA RESERVE · Orange County
Key Facts
Description
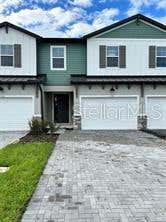
Under Construction. Customize Your Design Selections! Discover The Dahlia in Magnolia Reserve — an exceptional end-unit townhome in Ocoee offering style, space, and low-maintenance living in an intimate, boutique community. Take advantage of this amazing opportunity to personalize your home with custom design selections like cabinetry, flooring, and more! This beautifully appointed home immediately stands out with its striking elevation, private side entrance, 2-car garage, and paver driveway and leadwalk, creating curb appeal that feels more like a single-family home than a townhome. Just starting construction, this home gives you a rare opportunity to personalize your interior finishes and select design options—so you can truly make it your own from the start. Inside, an impressive 8-foot front door welcomes you into a bright, open layout enhanced by soaring 9’4” first-floor ceilings and abundant natural light. The designer kitchen is the heart of the home, thoughtfully crafted for both entertaining and everyday life. You’ll love the 42” cabinetry, solid-surface countertops, oversized center island, stainless-steel appliances, generous storage, and walk-in pantry—perfect for gathering with family and friends. A decorative metal baluster staircase adds architectural character, while triple sliding glass doors extend your living space outdoors to a private paver patio, creating seamless indoor-outdoor flow ideal for relaxing evenings or weekend hosting. Upstairs, the spacious primary suite offers a peaceful retreat with a large walk-in closet and a spa-inspired bath featuring dual vanities, floor-to-ceiling tiled walk-in shower, and sleek glass enclosure. Two additional bedrooms, a versatile loft perfect for a home office or media space, and a convenient upstairs laundry room complete the thoughtfully designed second floor. Upstairs, the spacious primary suite offers a peaceful retreat with a large walk-in closet and a spa-inspired bath featuring dual vanities, floor-to-ceiling tiled walk-in shower, and sleek glass enclosure. Two additional bedrooms, a versatile loft perfect for a home office or media space, and a convenient upstairs laundry room complete the thoughtfully designed second floor. Ask about our closing cost incentives! DISCLAIMER: Photos and/or renderings are for illustrative purposes only and may depict upgraded landscaping, elevations, decorative features, or optional upgrades that may not be included in the home offered. Pricing, Incentives and Promotions are subject to change at anytime. Promotions cannot be combined with any other offer. Ask the Sales and Marketing Representative for details on promotions.
Property Information
Property Type
Residential
Sub-Type
Townhouse
Year Built
2026
Living Area
2,270 sq ft
Lot Size
0.07 acres
Lot Dimensions
27x105
Garage Spaces
2
Ownership
Fee Simple
Zoning
PUD
Days on Market
24
MLS® Listing#
W7883607
Property Features
Interior
Appliances
Cooling
Heating
Flooring
Parking
Laundry
Patio
Lot Features
Construction
Foundation
Roof
Windows
Community
Utilities
Sewer
Water Source
Rooms
- 10x10First
- Bedroom 210x11Second
- Bedroom 310x11Second
- Great Room16x22First
- Kitchen13x8First
- Loft8x12Second
- Master BathroomSecond
- Master Bedroom17x14Second
Schools
- Elementary:
- Prairie Lake Elementary
- Middle:
- Ocoee Middle
- High:
- Ocoee High
Financial Details
HOA
$172 / Monthly
HARTIZEN HOMES
Parcel Number
05-22-28-5438-00-120
Directions
From Orlando, Merge onto I-4 W (or I-4E from Tampa), Take exit 44 toward Auburndale, Turn left onto FL- 559 S, Turn left onto Mallard Blvd, Take the 1st right in the traffic circle. Model will be on your right.
Affordability Calculator
$79,051
Estimated monthly payment
$2,104/mo
Principal $316,204 · Est. interest $441,133 over 30 yrs
Neighborhood Market Statistics
How this home compares to active listings in OCOEE, FL
- $405,660
- Median Listing Price
- 64
- Median Days on Market
- 1,789
- Median Sq Ft
- $218
- Median Price / Sq Ft
- 137
- Active Listings
- This home’s price is 3% below the area median.
- Its price per sq ft is 20% below the area median.
Market statistics compiled from active EXIT Realty® and MLS listings in OCOEE, FL.
Location

Points of Interest in OCOEE, FL
Showing the OCOEE area map.
Nearby Schools
Renaissance Charter School at Crown Point
Elementary · 0.2 mi away
Innovation Montessori Ocoee
Elementary · 0.8 mi away
Ocoee High School
Secondary · 1.0 mi away
Hope Charter School
Elementary · 1.4 mi away
Spring Lake Elementary
Elementary · 1.6 mi away
Victory Christian Academy
School · 1.8 mi away
Prairie Lake Elementary School
Elementary · 2.3 mi away
Champions at Prairie Lake es
School · 2.3 mi away
Innovation Montessori High School
Secondary · 2.5 mi away
Ocoee Middle School
Secondary · 2.6 mi away
Clarcona Elementary School
Elementary · 2.7 mi away
Ocoee Elementary
Elementary · 2.7 mi away
West Oaks Academy
School · 2.8 mi away
St Lillie V High School
Secondary · 2.8 mi away
Citrus Elementary School
Elementary · 2.8 mi away
Radiant Life Academy
School · 2.9 mi away
Saint's Academy Private Christian School
School · 3.0 mi away
Montessori Charter of Winter Garden
Elementary · 3.2 mi away
Lake Gem Elementary
Elementary · 3.3 mi away
Acceleration Academy West
Secondary · 3.3 mi away
Commute Calculator
Nearby Homes


Similar Homes Nearby



Similar Home Values
Comparable nearby listings and their asking prices.
| Address | Price | Beds | Baths | Sq Ft |
|---|---|---|---|---|
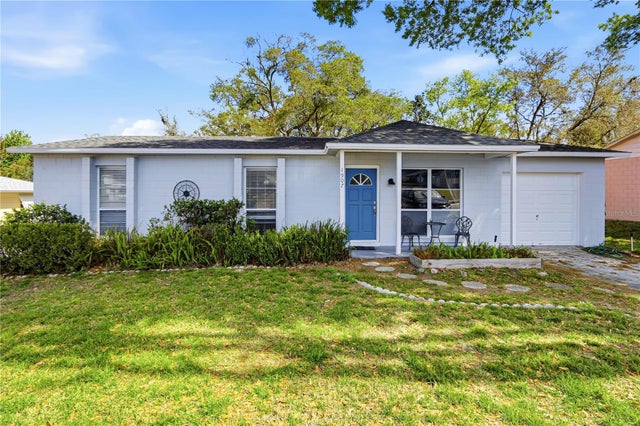
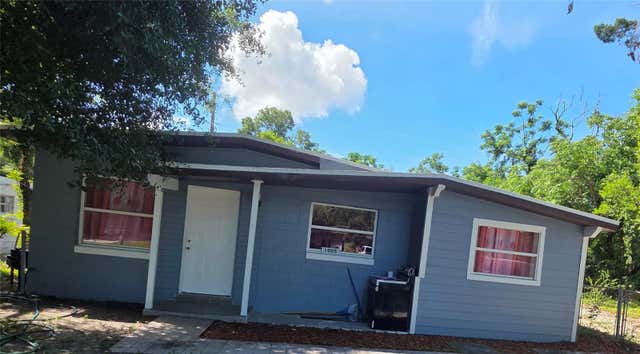
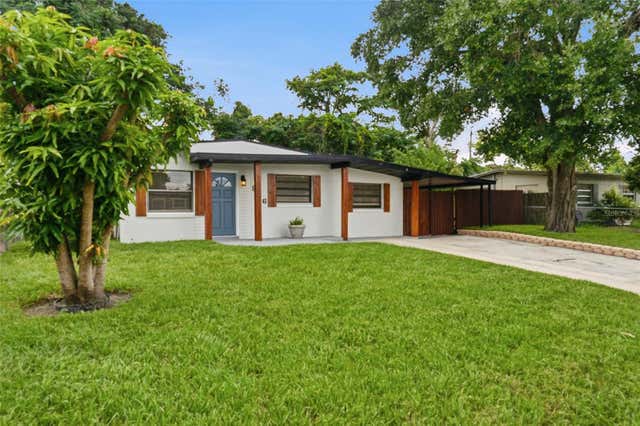
| 1907 LESLIE ANN LANE, OCOEE, FL | $279,000 | 3 | 1 | 1,000 |
| 662 FORTANINI CIRCLE, OCOEE, FL | $285,000 | 3 | 3 | 1,549 |
| 661 FORTANINI CIRCLE, OCOEE, FL | $289,000 | 3 | 3 | 1,551 |
| 1005 KIMBALL DRIVE, OCOEE, FL | $290,000 | 4 | 2 | 1,161 |
| 906 SABRINA DRIVE, OCOEE, FL | $295,000 | 3 | 1 | 1,250 |
| 650 S LAKEWOOD AVENUE, OCOEE, FL | $299,000 | 3 | 3 | 1,490 |
Moving Cost Estimate
EXIT Agents in OCOEE


Listing Courtesy: MALTBIE REALTY GROUP - 813-819-5255
Last Updated: 2026-03-05