

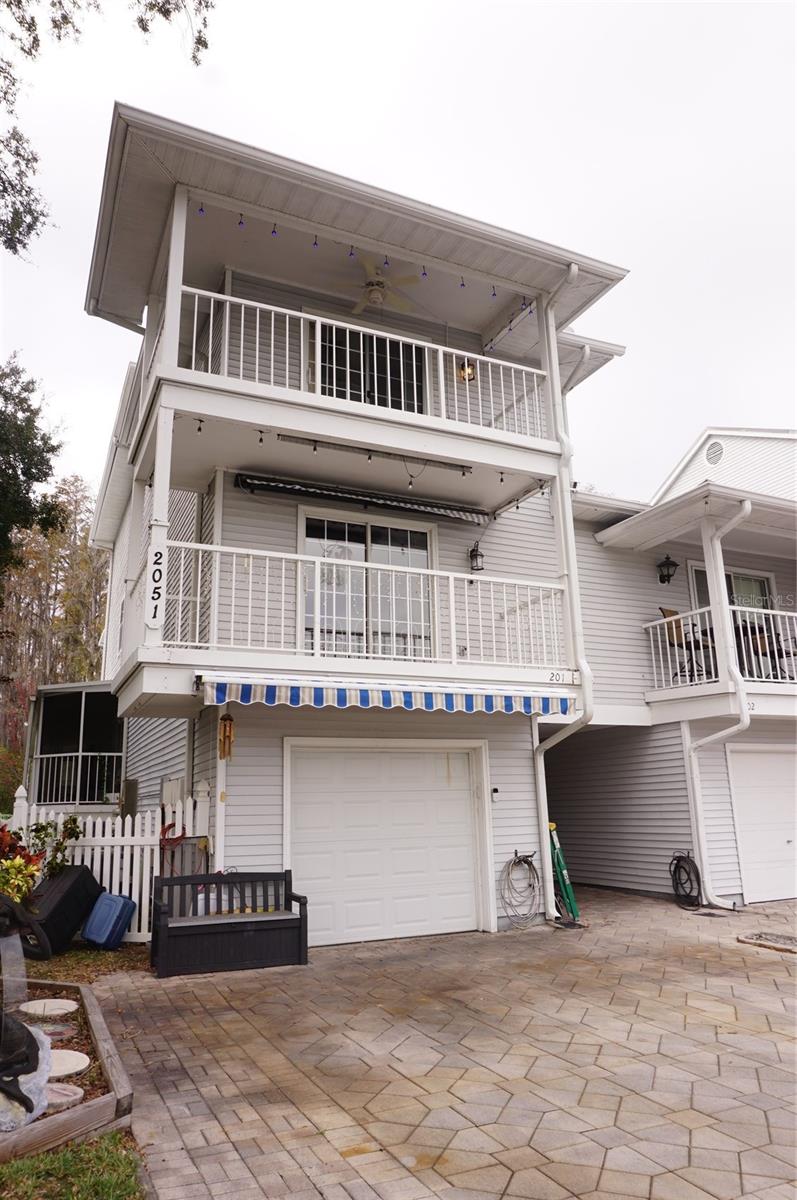
2051 VISTA DEL SOL CIRCLE 201, LUTZ, FL 33558
PARADISE LAKES CONDO · Pasco County
Key Facts
Description
Beautiful upgraded end unit 3-Bed/3-Bath home in the nudist/clothing-optional community of Paradise Lakes with over 2700 sq ft of luxury living space. This lovely remodeled condo has neutral tile, wood-tone laminate, and colors throughout. The eat-in kitchen features granite counters, stainless 2-door/2-drawer refrigerator, tile backsplash, smooth-top range with double oven, built-in microwave, dishwasher, closet pantry, built-in desk, mirror wall, and tons of cabinets and counter space. Need more storage? Just step out the door from the kitchen to an expansive covered screened deck. The living room is perfect for entertaining with sliding doors leading to an additional 276 sq ft of enclosed covered flex space. The primary bedroom offers an ensuite bath with custom built-in cabinets/drawers, cedar-lined walk-in closet, bidet, tile-surround shower, mini-split AC unit, and balcony with water views. Bedrooms #2 and 3 are ideal for guests or an office and have built-in closets with sliding mirror doors and balconies with views of the resort and pools. The second full bath has a granite-top vanity and walk-in shower with sliding glass doors. Bathroom #3 has a pull-chain water closet, vanity, and dry sauna. Spread out in the spacious family/media room/office/den featuring custom built-in cabinets/lateral files/desk, electric fireplace, bench seat, storage closet, and additional finished enclosed covered deck. This home has (2) sets of washer/dryers, an attached garage, off-street paver driveway parking, a water softener, and tankless on-demand water heater. Newer AC air handler dated 2024, new compressor dated 2023. Retractable awnings over the driveway and Bedroom 2 balcony provide shady coverage. Furnishings, appliances, and décor included! Buyer is responsible for verifying all information, details, and dimensions. Condo association approval of Buyer is required including application, fee, and background check. Optional membership to Paradise Lakes Resort and amenities is not included in the monthly condo association fee.
Property Information
Property Type
Residential
Sub-Type
Condominium
Year Built
1989
Stories
3
Living Area
3,242 sq ft
Lot Size
0.03 acres
Garage Spaces
1
Ownership
Condominium
Zoning
MF2
Days on Market
189
MLS® Listing#
W7881480
Property Features
Interior
Exterior
Appliances
Cooling
Heating
Flooring
Parking
Laundry
Patio
Lot Features
Construction
Foundation
Roof
Security
Community
Utilities
Sewer
Water Source
Rooms
- Bedroom 2Upper
- Bedroom 3Upper
- KitchenSecond
- Living RoomSecond
- Master BedroomUpper
Financial Details
HOA
Yes
David Taylor
Annual Taxes
$2,297
Tax year 2025
Parcel Number
18-26-26-006A-00200-00A0
Directions
From the intersection of SR54 and Hwy 41/Land O Lakes Blvd - go south on Dale Mabry to Leonard and turn right. Take immediate left on Brinson and travel south to gated entrance into Paradise Lakes.
Affordability Calculator
$85,980
Estimated monthly payment
$2,288/mo
Principal $343,920 · Est. interest $479,799 over 30 yrs
Neighborhood Market Statistics
How this home compares to active listings in LUTZ, FL
- $501,316
- Median Listing Price
- 66
- Median Days on Market
- 2,098
- Median Sq Ft
- $243
- Median Price / Sq Ft
- 263
- Active Listings
- This home’s price is 14% below the area median.
- Its price per sq ft is 45% below the area median.
Market statistics compiled from active EXIT Realty® and MLS listings in LUTZ, FL.
Location

Points of Interest in LUTZ, FL
Showing the LUTZ area map.
Nearby Schools
Center Academy
School · 0.6 mi away
Countryside Montessori Academy
Elementary · 0.7 mi away
Class Source of Tampa, Inc.
School · 1.5 mi away
Creative World
School · 2.0 mi away
The Reading Corner
School · 2.0 mi away
Academy at the Lakes
School · 2.0 mi away
Lake Myrtle Elementary School
Elementary · 2.1 mi away
Oakstead Elementary School
Elementary · 2.1 mi away
Tampa Christian Community School
School · 2.2 mi away
Primrose Schools
Elementary · 2.3 mi away
Imagine School at Land O' Lakes
Elementary · 2.3 mi away
Learning Gate Community School
School · 2.5 mi away
Sunlake High School
Secondary · 2.5 mi away
Charles S Rushe Middle School
Elementary · 2.5 mi away
Old Lutz School
School · 2.8 mi away
The Nest Schools
School · 2.8 mi away
Lutz Elementary School
Elementary · 2.8 mi away
Land O Lakes Christian School
Secondary · 3.1 mi away
Sanders Memorial Elementary School
Elementary · 3.2 mi away
Reading Corner
School · 3.3 mi away
Commute Calculator
Nearby Homes

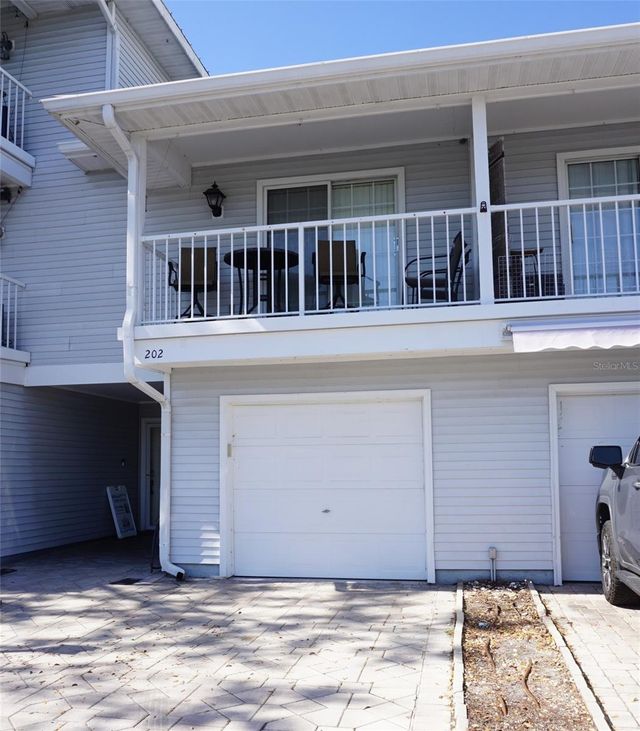
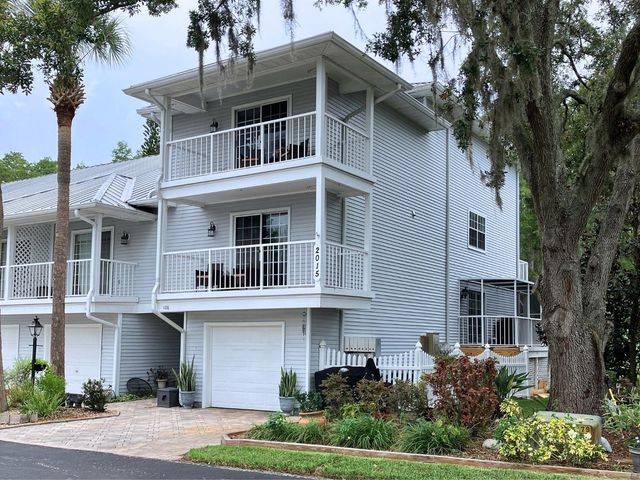
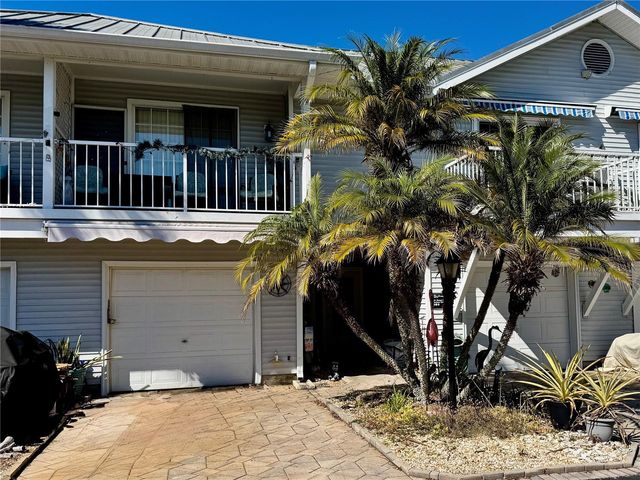
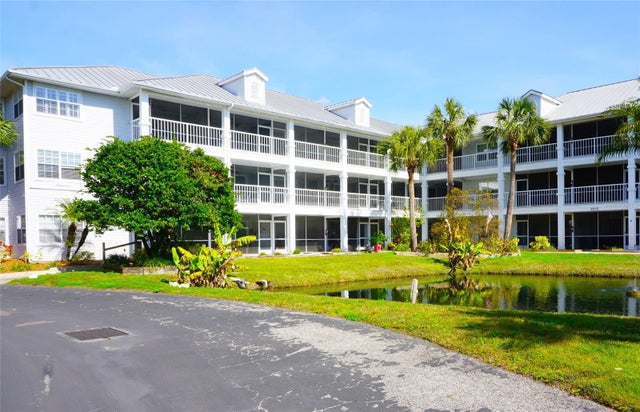

Similar Homes Nearby
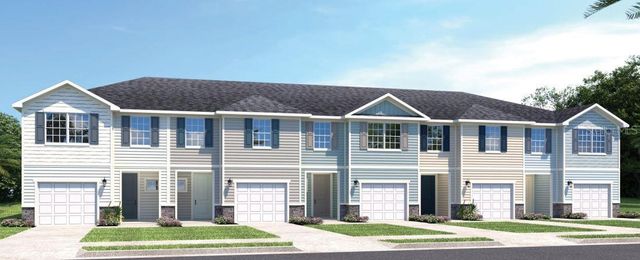
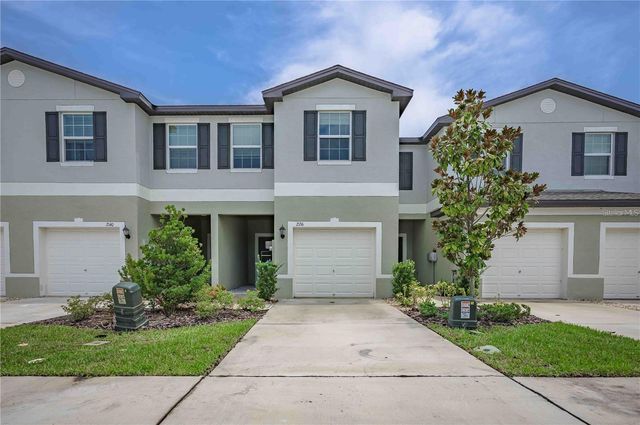

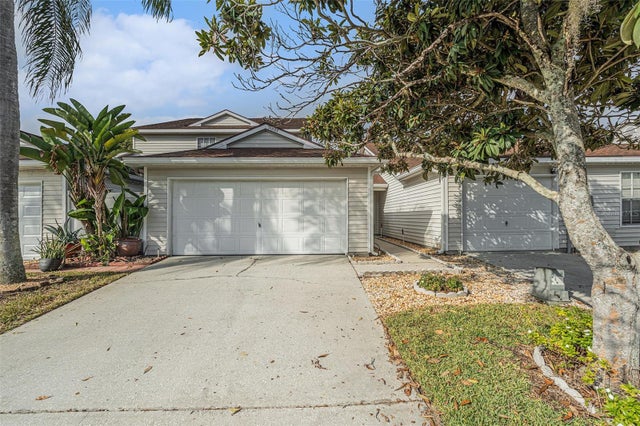
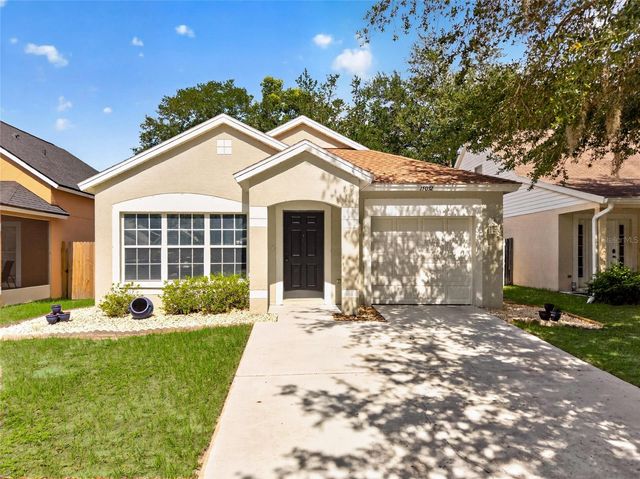
Similar Home Values
Comparable nearby listings and their asking prices.
| Address | Price | Beds | Baths | Sq Ft |
|---|---|---|---|---|
| 20474 LOU ANGELA LANE, LUTZ, FL | $309,990 | 3 | 3 | 1,674 |
| 2136 CERULEAN SKY WAY, LUTZ, FL | $310,000 | 3 | 3 | 1,634 |
| 21542 CLUBSIDE LOOP, LUTZ, FL | $310,000 | 3 | 2 | 1,288 |
| 2111 VISTA DEL SOL CIRCLE 403, LUTZ, FL | $314,000 | 2 | 2 | 1,574 |
| 21527 WOODSTORK LANE, LUTZ, FL | $315,000 | 3 | 3 | 1,573 |
| 15032 DEER MEADOW DRIVE, LUTZ, FL | $319,900 | 3 | 2 | 1,059 |
Moving Cost Estimate
EXIT Agents in LUTZ


Listing Courtesy: EXCEPTIONAL REAL ESTATE - 727-247-9092
Last Updated: 2025-12-17