

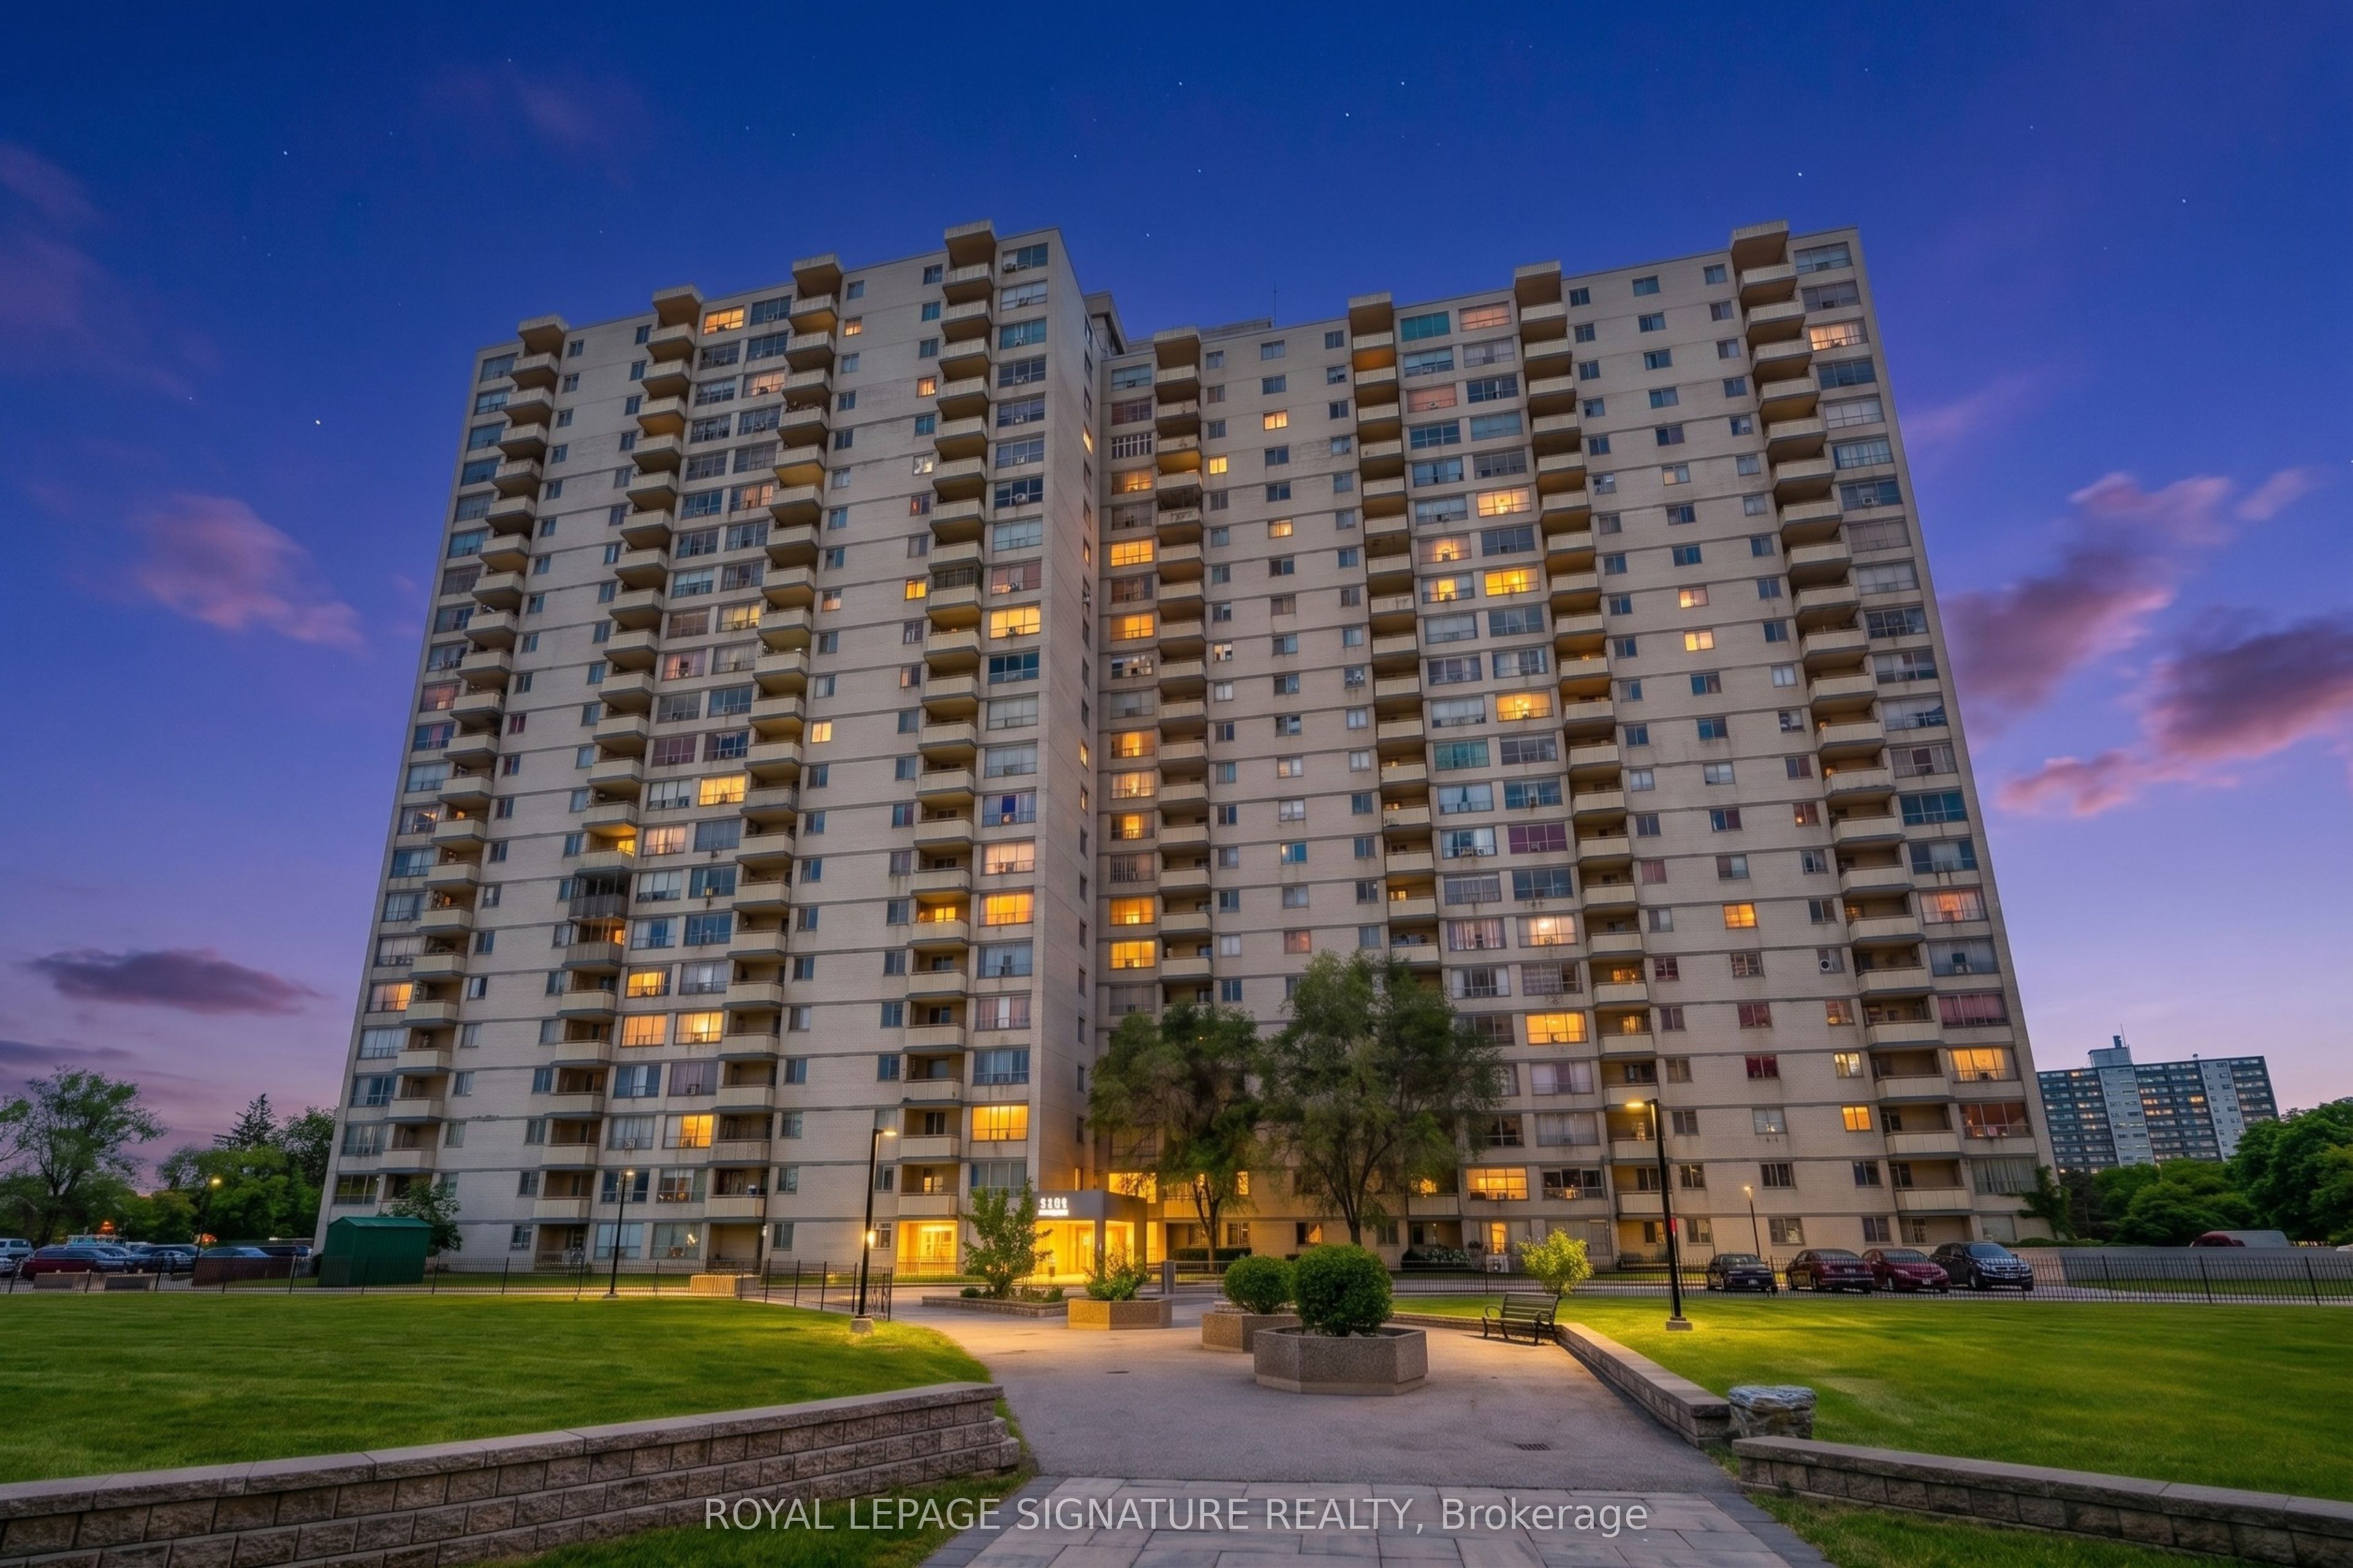
340 Dixon Road 1008, Toronto, ON M9R 1T1
Toronto County
Key Facts
Description
Welcome to Suite 1008 at 340 Dixon Road, an absolute showstopper that perfectly combines massive square footage with impressive modern upgrades! This sun filled unit features new flooring, fresh paint throughout, a renovated kitchen and washroom, and new appliances including a fridge, stove, and ensuite washer and dryer. The excellent, highly functional floorplan boasts a huge, light-filled living and dining room that walks out to an expansive balcony offering incredible, panoramic views. Offering incredibly affordable living that includes one dedicated parking spot, this prime location places the TTC right at your doorstep, two beautiful community parks just a short walk away, and all essential amenities nearby. Perfectly suited for commuters, you are just minutes from all major highways and Pearson Airport-making this move-in-ready gem the ultimate place to call home! Professionally managed by Condo1 Property Management Inc. Disclosure: Property Pictures have been A.I Virtually Staged for illustration Purposes Only.
Property Information
Property Type
Residential Lease
Sub-Type
Condominium
Style
Apartment
Stories
10
Parking Spaces
1
MLS® Listing#
W13572936
Property Features
Interior
Exterior
Cooling
Heating
Basement
Parking
Construction
Financial Details
HOA
Yes
YCC
Directions
Dixon Rd & Kipling Ave
Affordability Calculator
$450
Estimated monthly payment
$12/mo
Principal $1,799 · Est. interest $2,510 over 30 yrs
Neighborhood Market Statistics
How this home compares to active listings in Toronto, ON
- CA$783,173
- Median Listing Price
- 44
- Median Days on Market
- 950
- Median Sq Ft
- CA$823
- Median Price / Sq Ft
- 18,905
- Active Listings
- This home’s price is 100% below the area median.
Market statistics compiled from active EXIT Realty® and MLS listings in Toronto, ON.
Location

Getting Around
Points of Interest in Toronto, ON
Showing the Toronto area map.
Nearby Schools
St Maurice Catholic Elementary School
Elementary · 0.3 km away
Kingsview Village Community School
Elementary · 0.4 km away
Westway Junior School
Elementary · 0.7 km away
Dante Alighieri Academy Catholic Secondary School
Secondary · 0.8 km away
Acacia High School
Secondary · 0.8 km away
Ecole Elementaire Felix Leclerc
Elementary · 0.9 km away
School of Experiential Education
Secondary · 0.9 km away
Dixon Grove Junior Middle School
Elementary · 1.2 km away
Queen's Collegiate
Secondary · 1.3 km away
Valleyfield Junior School
Elementary · 1.3 km away
Kipling Collegiate Institute
Secondary · 1.3 km away
St Eugene Elementary School
Elementary · 1.4 km away
Silver Creek Pre-School
School · 1.5 km away
Hilltop Middle School
Elementary · 1.8 km away
St Marcellus Catholic School
Secondary · 1.8 km away
École Élémentaire Catholique Notre Dame de Grâce
Elementary · 1.9 km away
Parkfield Junior School
Elementary · 1.9 km away
Nestling Montessori Day Care Center
Elementary · 2.1 km away
Richview Collegiate Institute
Secondary · 2.2 km away
Humber Heights Centre
School · 2.3 km away
Commute Calculator
Nearby Homes
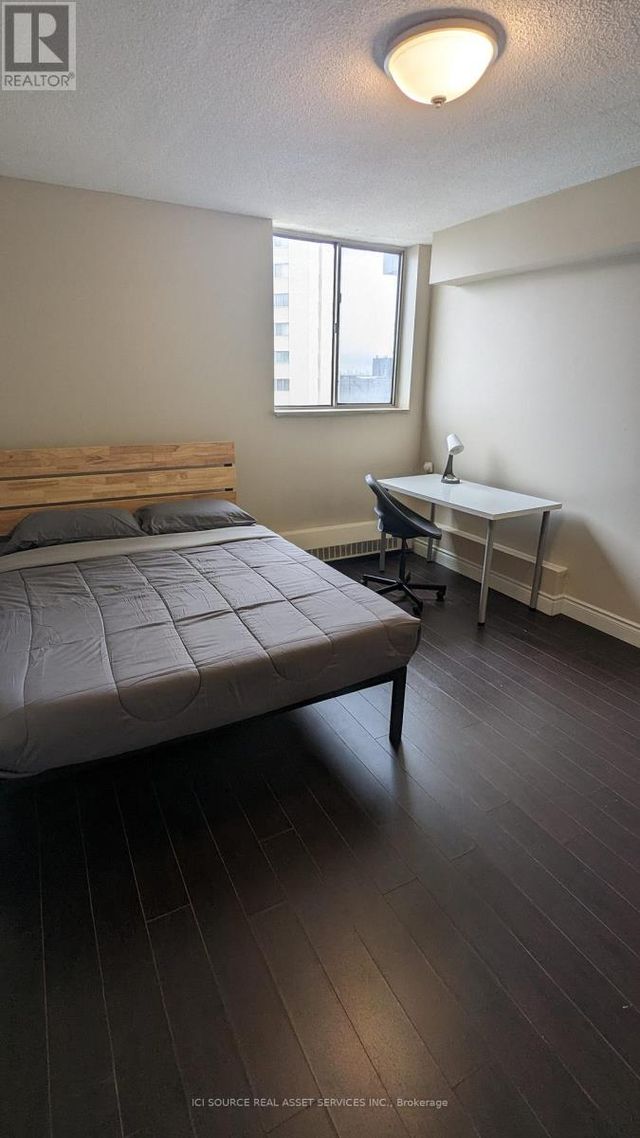


Similar Homes Nearby

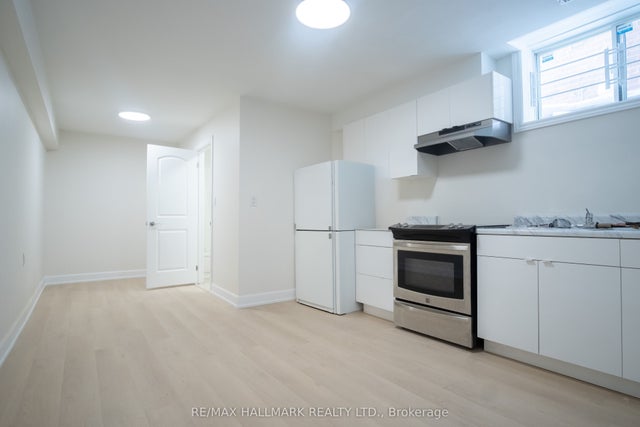


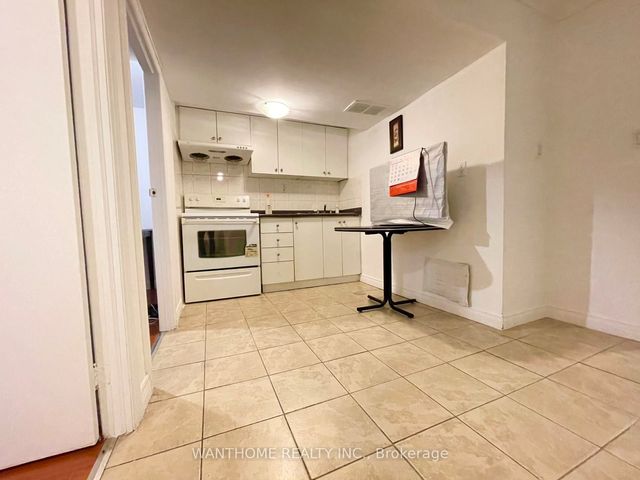
Similar Home Values
Comparable nearby listings and their asking prices.
| Address | Price | Beds | Baths | Sq Ft |
|---|---|---|---|---|
| 2361 Lake Shore Boulevard W 301, Toronto, ON | CA$1,575/mo | 1 | 1 | — |
| 118 Fairholme Avenue Basement 1, Toronto, ON | CA$1,575/mo | 2 | 1 | — |
| 184 Cedric Avenue Lower, Toronto, ON | CA$1,575/mo | 1 | 1 | — |
| 50 Thomas Riley Road 1309, Toronto, ON | CA$1,580/mo | 1 | 2 | — |
| 70 William Duncan Road Bsmnt, Toronto, ON | CA$1,580/mo | 1 | 1 | — |
| 82 Maresfield Drive Bsmt, Toronto, ON | CA$1,580/mo | 2 | 1 | — |
Moving Cost Estimate
EXIT Agents in Toronto


Listing Courtesy: ROYAL LEPAGE SIGNATURE REALTY - 9055682121
Presented by: STANLEY BERNARDO