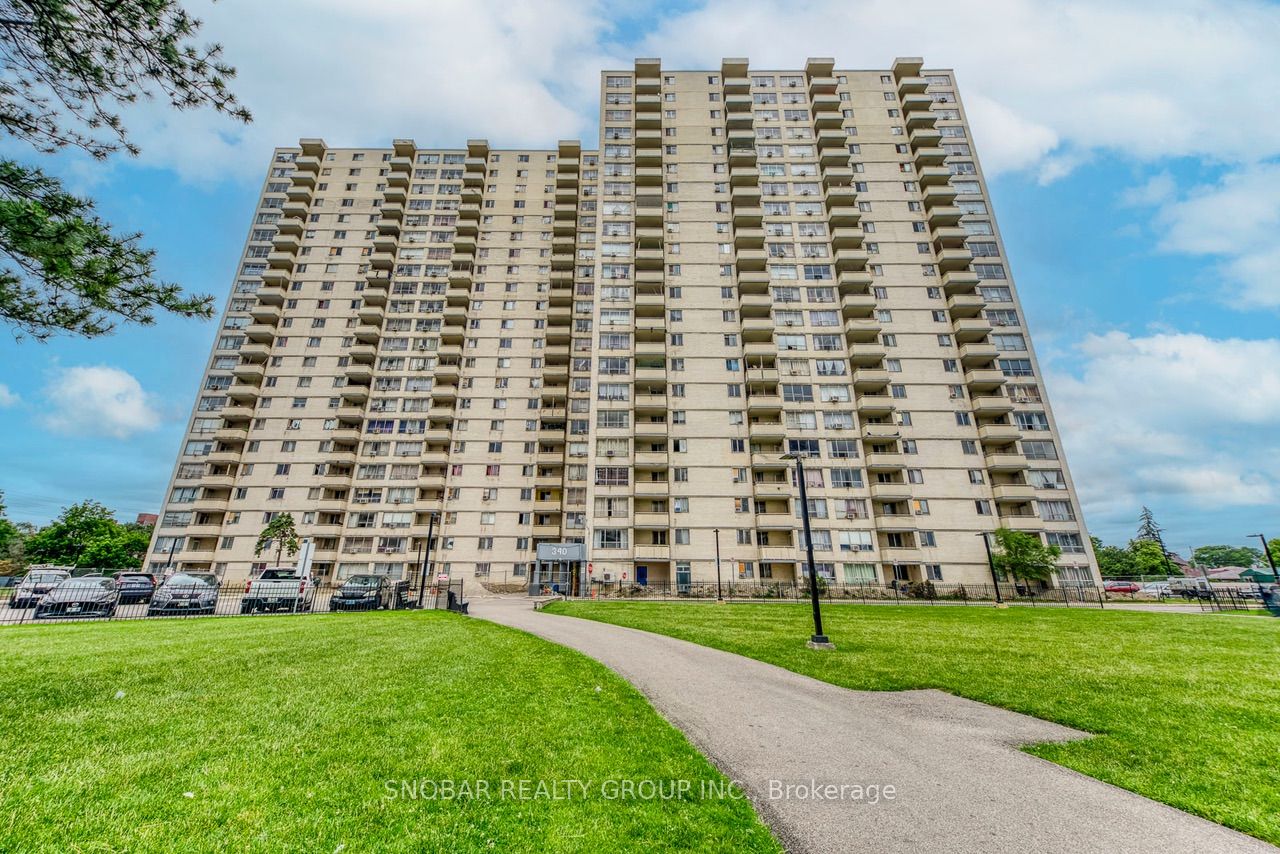
340 Dixon Road 804, Toronto, ON M9R 1T1
Toronto County
Key Facts
Description
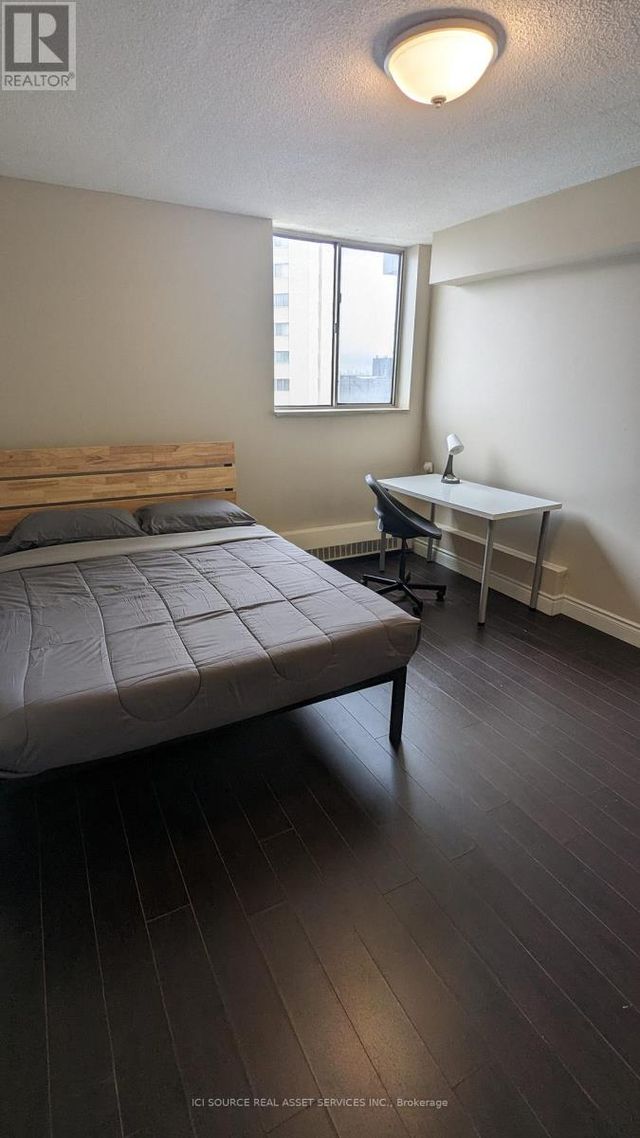
Beautifully Upgraded, Bright And Spacious 2 Bedroom Unit With Ensuite Laundry. Lots Of Natural Sunshine At Sunrise & Sunset. Fantastic Location, Steps To Ttc, Major Highways And Airport. Property Amenities Include Gym, Game Room, 24Hr Security, Daycare Centre, Convenience Store & Canada Post Drop Off.
Property Information
Property Type
Residential Lease
Sub-Type
Condominium
Style
Apartment
Stories
8
Parking Spaces
1
MLS® Listing#
W13546172
Property Features
Exterior
Cooling
Heating
Basement
Construction
Financial Details
HOA
Yes
YCC
Directions
Northeast of Dixon/ Islington
Affordability Calculator
$500
Estimated monthly payment
$13/mo
Principal $2,000 · Est. interest $2,790 over 30 yrs
Neighborhood Market Statistics
How this home compares to active listings in Toronto, ON
- CA$784,398
- Median Listing Price
- 43
- Median Days on Market
- 950
- Median Sq Ft
- CA$817
- Median Price / Sq Ft
- 20,076
- Active Listings
- This home’s price is 100% below the area median.
Market statistics compiled from active EXIT Realty® and MLS listings in Toronto, ON.
Location

Getting Around
Points of Interest in Toronto, ON
Showing the Toronto area map.
Nearby Schools
St Maurice Catholic Elementary School
Elementary · 0.3 km away
Kingsview Village Community School
Elementary · 0.4 km away
Westway Junior School
Elementary · 0.7 km away
Dante Alighieri Academy Catholic Secondary School
Secondary · 0.8 km away
Acacia High School
Secondary · 0.8 km away
Ecole Elementaire Felix Leclerc
Elementary · 0.9 km away
School of Experiential Education
Secondary · 0.9 km away
Dixon Grove Junior Middle School
Elementary · 1.2 km away
Queen's Collegiate
Secondary · 1.3 km away
Valleyfield Junior School
Elementary · 1.3 km away
Kipling Collegiate Institute
Secondary · 1.3 km away
St Eugene Elementary School
Elementary · 1.4 km away
Silver Creek Pre-School
School · 1.5 km away
Hilltop Middle School
Elementary · 1.8 km away
St Marcellus Catholic School
Secondary · 1.8 km away
École Élémentaire Catholique Notre Dame de Grâce
Elementary · 1.9 km away
Parkfield Junior School
Elementary · 1.9 km away
Nestling Montessori Day Care Center
Elementary · 2.1 km away
Richview Collegiate Institute
Secondary · 2.2 km away
Humber Heights Centre
School · 2.3 km away