

1389 Lansdowne Avenue, Toronto, ON M6H 3Z9
Toronto County
Key Facts
Description
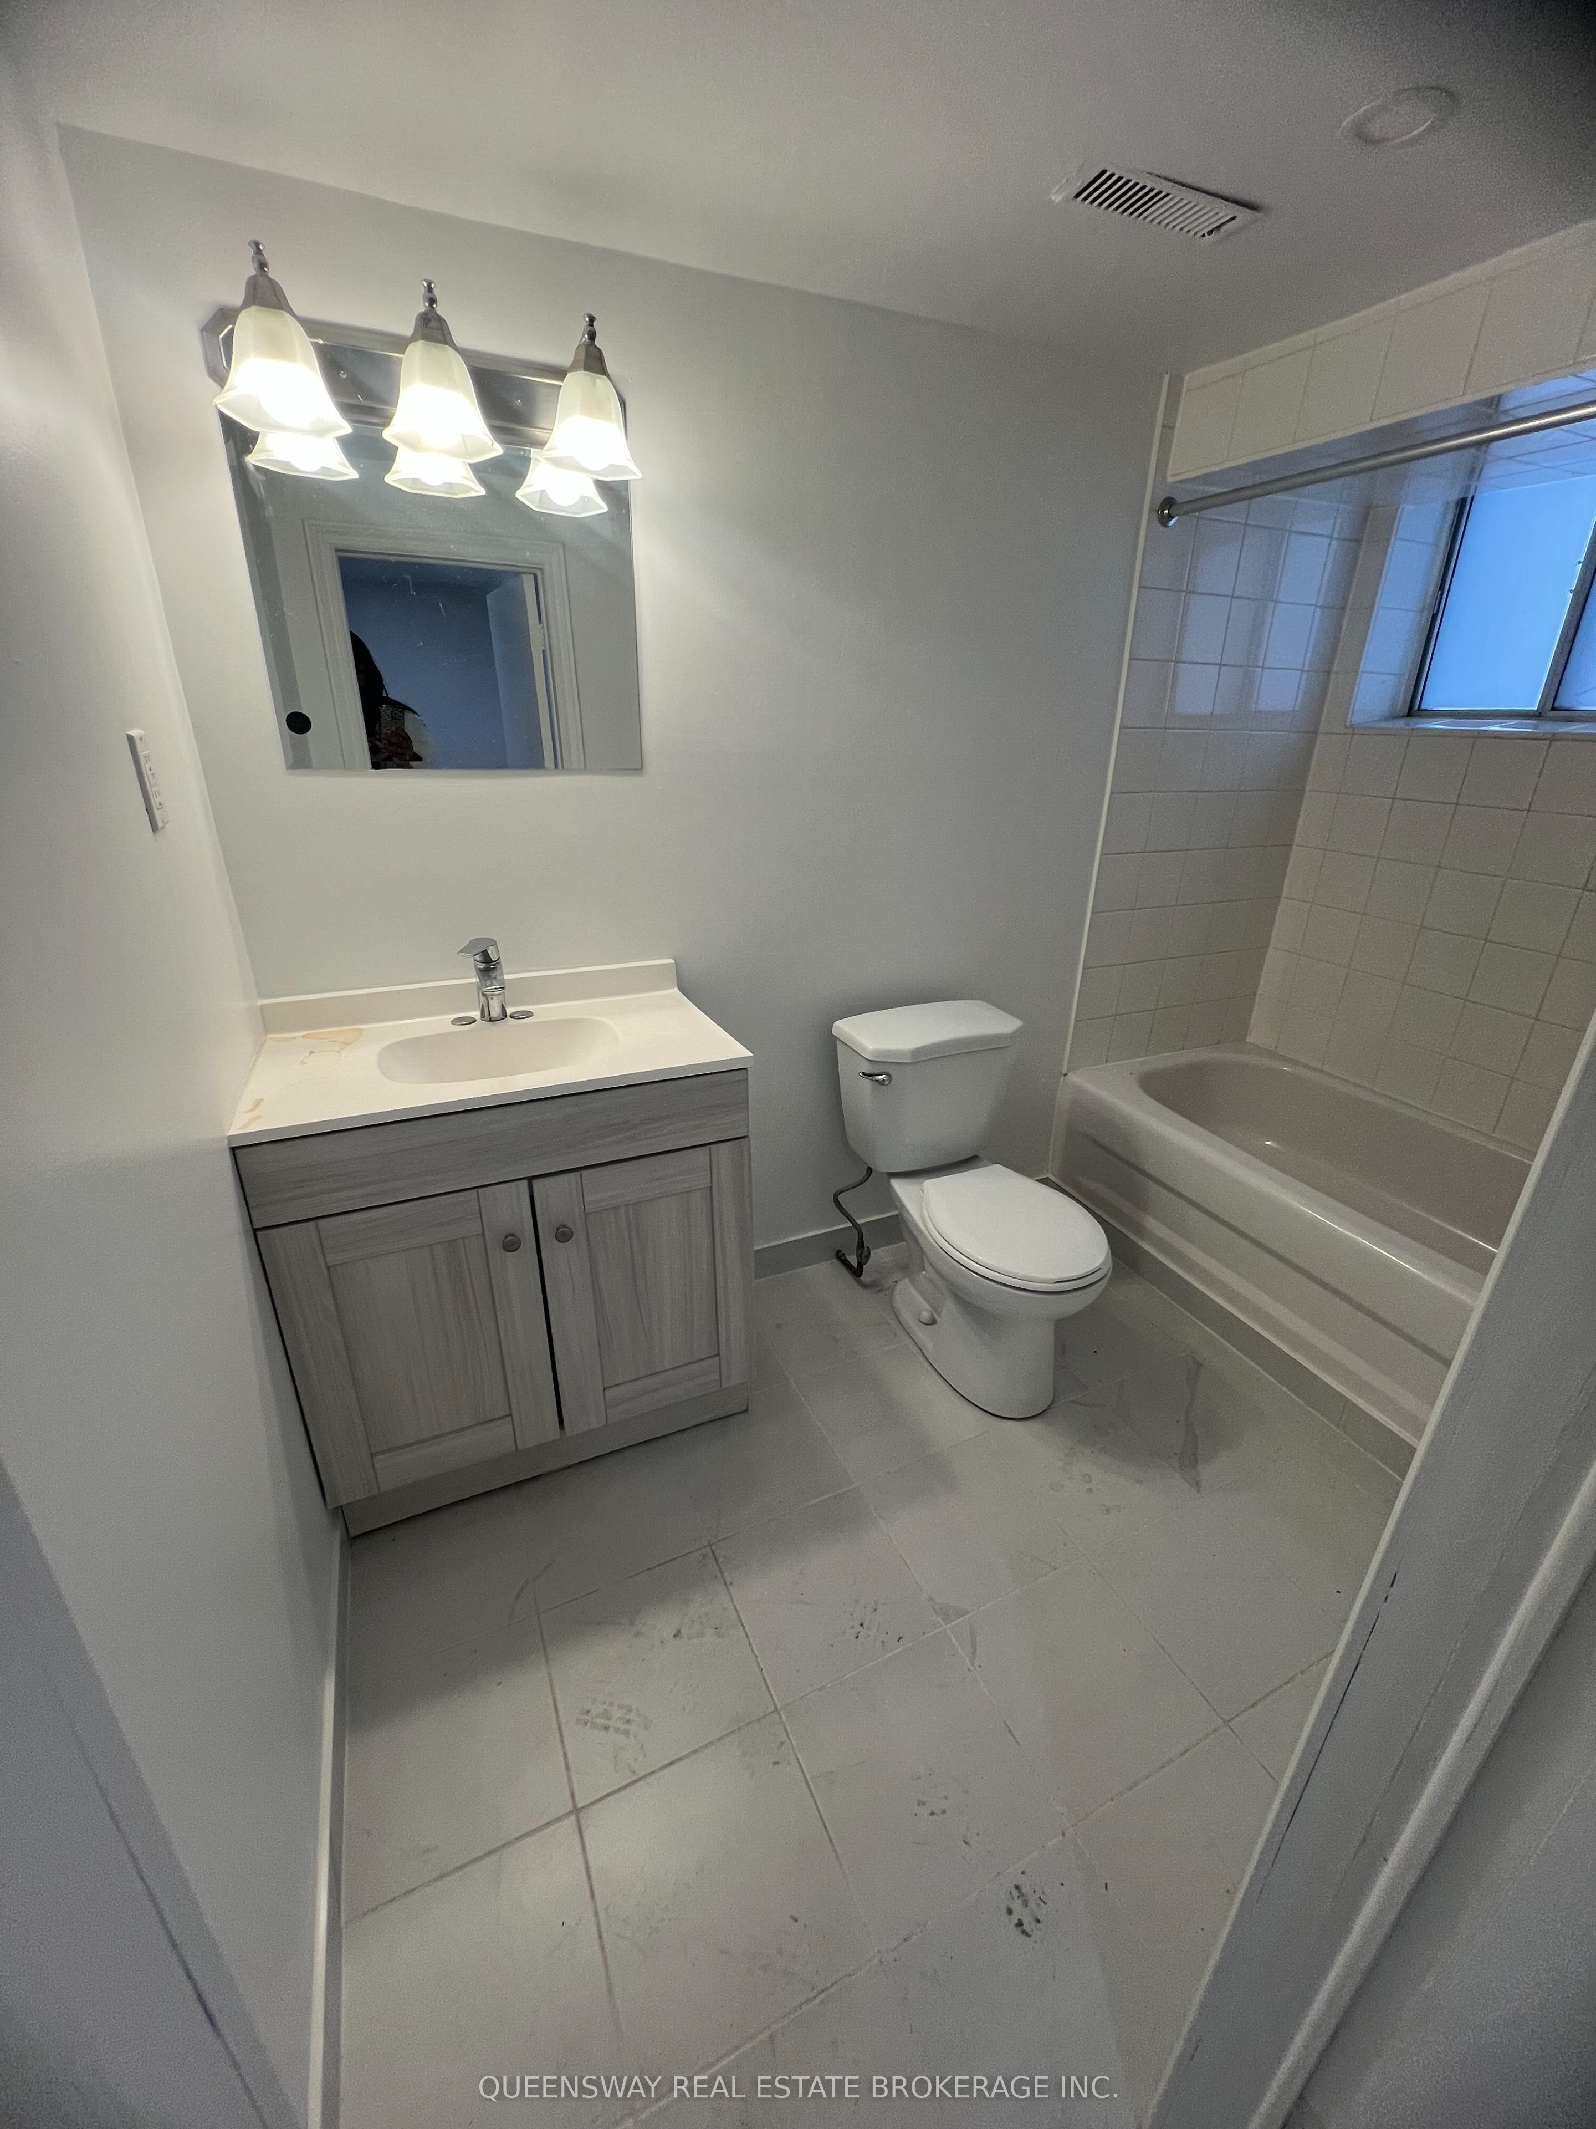
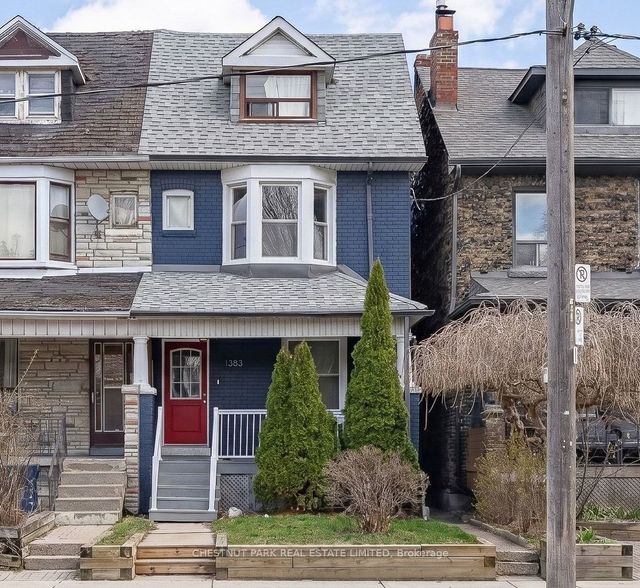
Available immediately!!! Situated In A Convenient Toronto Neighbourhood Close To TTC Transit, Major Highways, Parks, Schools, And Local Shops. Walking distance to trendy cafes, bakeries, restaurants, and gyms. Perfect for a quiet professional, couple, or small family Minutes To The Junction, Stockyards, And Everyday Amenities.! Bright 1 bedroom + separate den (perfect for office or 2nd sleeping area) Modern kitchen with stainless steel appliances Large bathroom with bathtub. Utilities extra (30%) No parking $1,700 per month
Property Information
Property Type
Residential Lease
Sub-Type
Duplex
Style
2 1/2 Storey
Stories
2
Lot Dimensions
24.83x110.0
MLS® Listing#
W13553812
Property Features
Cooling
Heating
Basement
Pool
Parking
Laundry
Construction
Roof
Financial Details
Parcel Number
213240082
Directions
south of St Clair east side of Lansdowne
Affordability Calculator
$340
Estimated monthly payment
$9/mo
Principal $1,360 · Est. interest $1,897 over 30 yrs
Neighborhood Market Statistics
How this home compares to active listings in Toronto, ON
- CA$784,870
- Median Listing Price
- 41
- Median Days on Market
- 950
- Median Sq Ft
- CA$818
- Median Price / Sq Ft
- 20,012
- Active Listings
- This home’s price is 100% below the area median.
Market statistics compiled from active EXIT Realty® and MLS listings in Toronto, ON.
Location
- 1389 Lansdowne Avenue, Toronto, ON M6H 3Z9
Points of Interest in Toronto, ON
Showing the Toronto area map.
Nearby Schools
First Portugese School
School · 0.5 km away
Uchenna Academy
School · 0.5 km away
Loretto College School
Secondary School · 0.5 km away
Pope Paul VI Catholic School
School · 0.6 km away
Stella Maris
School · 0.6 km away
Hudson College
Secondary School · 0.7 km away
St Mary of the Angels School
School · 0.8 km away
St. Clare Catholic School
School · 0.8 km away
Carleton Village Junior & Sr PS
Elementary · 0.9 km away
Ecole Elementaire Charles Sauriol
Elementary · 0.9 km away
Oakwood Collegiate
Secondary · 1.2 km away
General Mercer Public School
Elementary · 1.2 km away
St. Nicholas of Bari Catholic School
Secondary · 1.2 km away
FH Miller Junior Public School
Elementary · 1.3 km away
Rawlinson Community School
School · 1.3 km away
St Luigi Catholic School
School · 1.3 km away
Perth Avenue Junior Public School
Elementary · 1.3 km away
Kids French School
School · 1.4 km away
YMCA
School · 1.4 km away
Lucy McCormick School Sr
Elementary · 1.4 km away
Commute Calculator
Nearby Homes



Similar Homes Nearby



Similar Home Values
Comparable nearby listings and their asking prices.
| Address | Price | Beds | Baths | Sq Ft |
|---|---|---|---|---|
| 327 Howland Avenue Bsmnt, Toronto, ON | CA$1,195/mo | 1 | 1 | — |
| 62 Banstock Dr Drive Suite A, Toronto, ON | CA$1,198/mo | 1 | 1 | — |
| 973 Willowdale Ave Avenue Unit B, Toronto, ON | CA$1,198/mo | 1 | 1 | — |
| 973 Willowdale Ave Avenue Unit A, Toronto, ON | CA$1,198/mo | 1 | 1 | — |
| 885A O'Connor Drive 1, Toronto, ON | CA$1,200/mo | 1 | 1 | — |
| 620 Birchmount Road unit B, Toronto, ON | CA$1,200/mo | 1 | 1 | — |


