


25 Neighbourhood Lane 208, Toronto, ON M8Y 0C4
Toronto County
Key Facts
Description
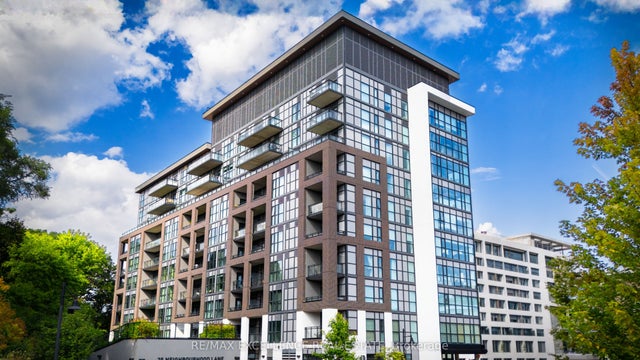
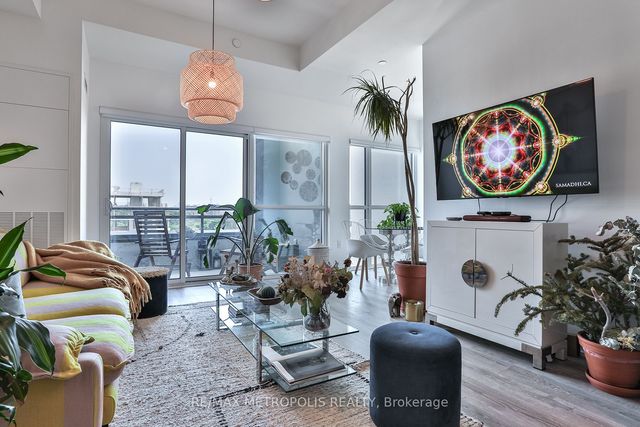
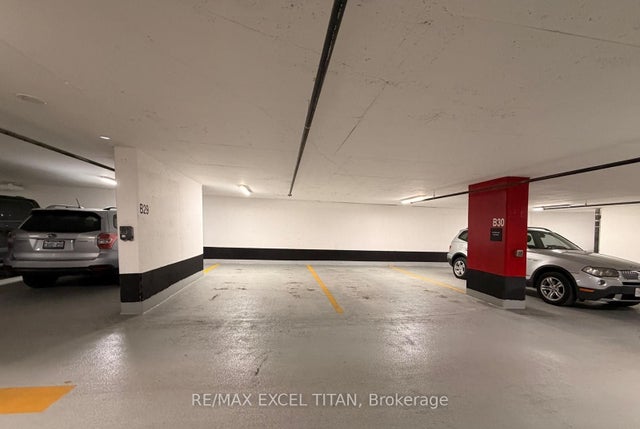
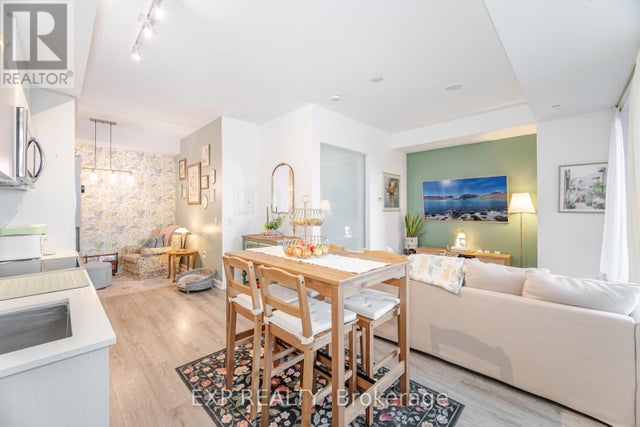
Welcome to Queensview at Backyard Condos. This 2 Bedroom + Den, 2 bathroom suite offers 861sq.ft. of interior living space plus 115 sq.ft. outdoors, featuring wide plank laminate flooring, kitchen quartz countertop, & stainless steel appliance package. Building amenities include Chic Lobby with Concierge Service, Outdoor Patio, Dining Space & Fitness Centre. Convenient access to public transit, nearby park and schools. Price includes one parking space and one locker unit. Additional parking and lockers are available. Property will go to auction July 30, 2026.
Property Information
Property Type
Residential
Sub-Type
Condominium
Style
Apartment
Stories
2
Parking Spaces
1
MLS® Listing#
W13546560
Property Features
Exterior
Cooling
Heating
Basement
Construction
Security
Financial Details
HOA
CA$706
TSCC
Annual Taxes
CA$3,077
Tax year 2025
Directions
Go north on Park Lawn from The Queensway, turn east on Berry Rd., before Stephen Dr.
Affordability Calculator
$120,780
Estimated monthly payment
$3,214/mo
Principal $483,120 · Est. interest $673,995 over 30 yrs
Neighborhood Market Statistics
How this home compares to active listings in Toronto, ON
- CA$783,173
- Median Listing Price
- 44
- Median Days on Market
- 950
- Median Sq Ft
- CA$823
- Median Price / Sq Ft
- 18,905
- Active Listings
- This home’s price is 23% below the area median.
Market statistics compiled from active EXIT Realty® and MLS listings in Toronto, ON.
Location

Points of Interest in Toronto, ON
Showing the Toronto area map.
Nearby Schools
Etienne Brule JS
Elementary · 0.3 km away
Humber Bay Child Care Centre
School · 0.3 km away
St Mark Catholic School
School · 0.4 km away
PLP Early Learning Centre
School · 0.4 km away
Park Lawn JMS
School · 0.6 km away
Swansea Public School
School · 1.2 km away
Grand Avenue Montessori School
Elementary · 1.2 km away
Bishop Allen Academy
School · 1.3 km away
Ecole Ste-Marguerite-D'Youville
School · 1.4 km away
Etobicoke School of the Arts
Secondary · 1.4 km away
Sunnylea Junior School
Elementary · 1.5 km away
St Pius X Catholic School
School · 1.5 km away
Erudite School
School · 1.5 km away
St Louis Elementary School
Elementary · 1.7 km away
Tamarack West Outdoor School
School · 1.7 km away
Prince Edward Montessori School
Elementary · 1.7 km away
Kingsway College School
Secondary School · 1.8 km away
Humberside Montessori School
Elementary · 1.8 km away
Summit Micro School
Secondary · 2.0 km away
Runnymede Rd at Colbeck St
School · 2.1 km away
Commute Calculator
Nearby Homes


Similar Homes Nearby




Similar Home Values
Comparable nearby listings and their asking prices.
| Address | Price | Beds | Baths | Sq Ft |
|---|---|---|---|---|
| 613 - 117 GERRARD STREET E, Toronto (Church-Yonge Corridor), ON | CA$423,000 | 2 | 1 | — |
| 117 Gerrard Street E 613, Toronto, ON | CA$423,000 | 2 | 1 | — |
| 151 La Rose Avenue 804, Toronto, ON | CA$424,000 | 2 | 1 | — |
| 804 - 151 LA ROSE AVENUE, Toronto (Humber Heights), ON | CA$424,000 | 2 | 1 | — |
| 814 - 50 LOTHERTON PARKWAY, Toronto (Yorkdale-Glen Park), ON | CA$424,900 | 4 | 1 | — |
| 115 Bonis Avenue 611, Toronto, ON | CA$424,900 | 2 | 2 | — |


