

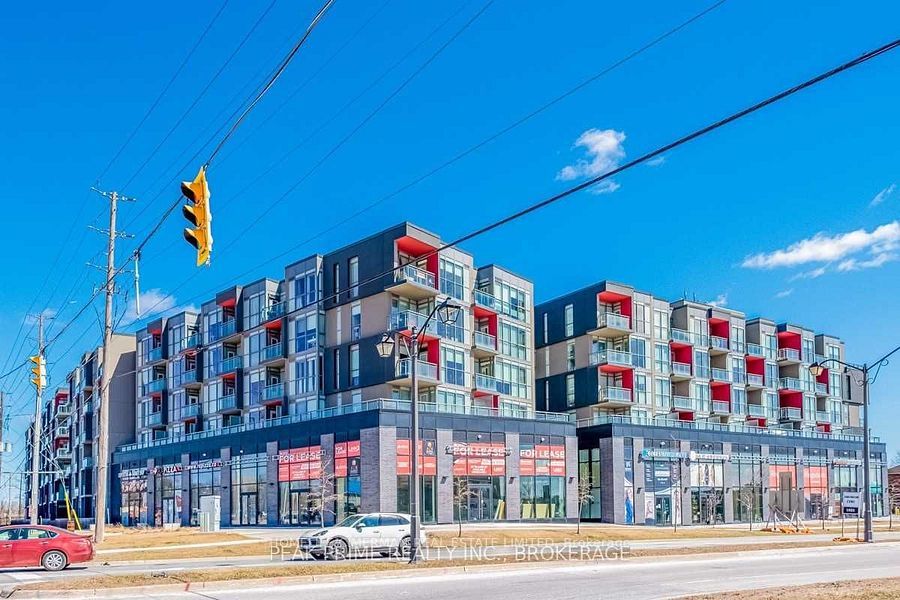
5240 Dundas Street b608, Burlington, ON L7L 0J6
Halton County
Key Facts
Description
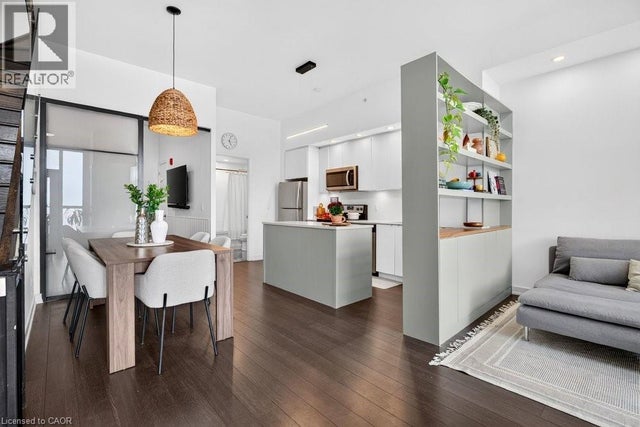
Burlington's Sought After Orchard Neighbourhood. This Top Floor Beautiful Unit Offers 9 Feet Ceilings And Floor To Ceiling Windows. Laminate Throughout, No Carpet In The Unit. Very Practical Layout. Walk Out From Living Room To Balcony With Unobstructed Gorgeous North-West Views. Granite Countertop And Stainless Steel Appliances In The Kitchen. Access To Many Amenities Including: Go; 407 Etr; Parks; Shopping; And More!
Property Information
Property Type
Residential
Sub-Type
Condominium
Style
Apartment
Stories
6
Parking Spaces
1
MLS® Listing#
W13532990
Property Features
Exterior
Cooling
Heating
Basement
Parking
Construction
Rooms
- Dining Room2.84 x 5.94
- Kitchen2.84 x 5.94
- Living Room2.84 x 5.94
- Master Bedroom2.46 x 3.43
Financial Details
HOA
CA$423
HSCP
Annual Taxes
CA$2,782
Tax year 2026
Parcel Number
259830550
Directions
Dundas And Appleby Lane
Affordability Calculator
$82,000
Estimated monthly payment
$2,182/mo
Principal $328,000 · Est. interest $457,589 over 30 yrs
Neighborhood Market Statistics
How this home compares to active listings in Burlington, ON
- CA$895,298
- Median Listing Price
- 32
- Median Days on Market
- 1,405
- Median Sq Ft
- CA$629
- Median Price / Sq Ft
- 2,043
- Active Listings
- This home’s price is 54% below the area median.
Market statistics compiled from active EXIT Realty® and MLS listings in Burlington, ON.
Location
- 5240 Dundas Street b608, Burlington, ON L7L 0J6
Points of Interest in Burlington, ON
Showing the Burlington area map.
Nearby Schools
John William Boich Public School
School · 0.1 km away
St Christopher Catholic School
School · 0.7 km away
Orchard Park Public School
Elementary · 1.2 km away
Halton Waldorf School
Elementary · 1.3 km away
Alexander's Public School
School · 1.5 km away
Charles R Beaudoin Public School
School · 1.8 km away
Dr. Frank J. Hayden Secondary School
Secondary · 2.1 km away
Corpus Christi Catholic Secondary School
Secondary · 2.1 km away
Alton Village Public School
School · 2.4 km away
Alton Kids Child Care Center
School · 2.7 km away
St. Mary Catholic Elementary School
Elementary · 2.8 km away
Sacred Heart of Jesus Catholic School
School · 2.8 km away
Teaching Gurus
Elementary · 2.9 km away
Trinity Christian School
School · 2.9 km away
Florence Meares Public School
School · 2.9 km away
Palermo Public School
Secondary · 3.0 km away
The Orchard Children's Centre
School · 3.0 km away
Ecole Secondaire Catholique Sainte Trinite
Secondary · 3.6 km away
Summerhill Day School
Elementary · 3.9 km away
Captain R Wilson Public School
School · 3.9 km away
Commute Calculator
Nearby Homes


Similar Homes Nearby



Similar Home Values
Comparable nearby listings and their asking prices.
| Address | Price | Beds | Baths | Sq Ft |
|---|---|---|---|---|
| 1 - 2418 NEW STREET, Burlington (Brant), ON | CA$320,000 | 2 | 1 | — |
| 4005 KILMER Drive Unit# 406, Burlington, ON | CA$322,999 | 2 | 1 | 637 |
| 4449 MILBUROUGH Line Unit# 13 Spruce, Burlington, ON | CA$327,500 | 2 | 1 | 840 |
| 13 SPRUCE - 4449 MILBUROUGH LINE, Burlington, ON | CA$327,500 | 2 | 1 | — |
| 2206 - 100 BURLOAK DRIVE, Burlington (Appleby), ON | CA$328,800 | 2 | 1 | — |
| 100 Burloak Drive 2206, Burlington, ON | CA$328,800 | 2 | 1 | — |


