

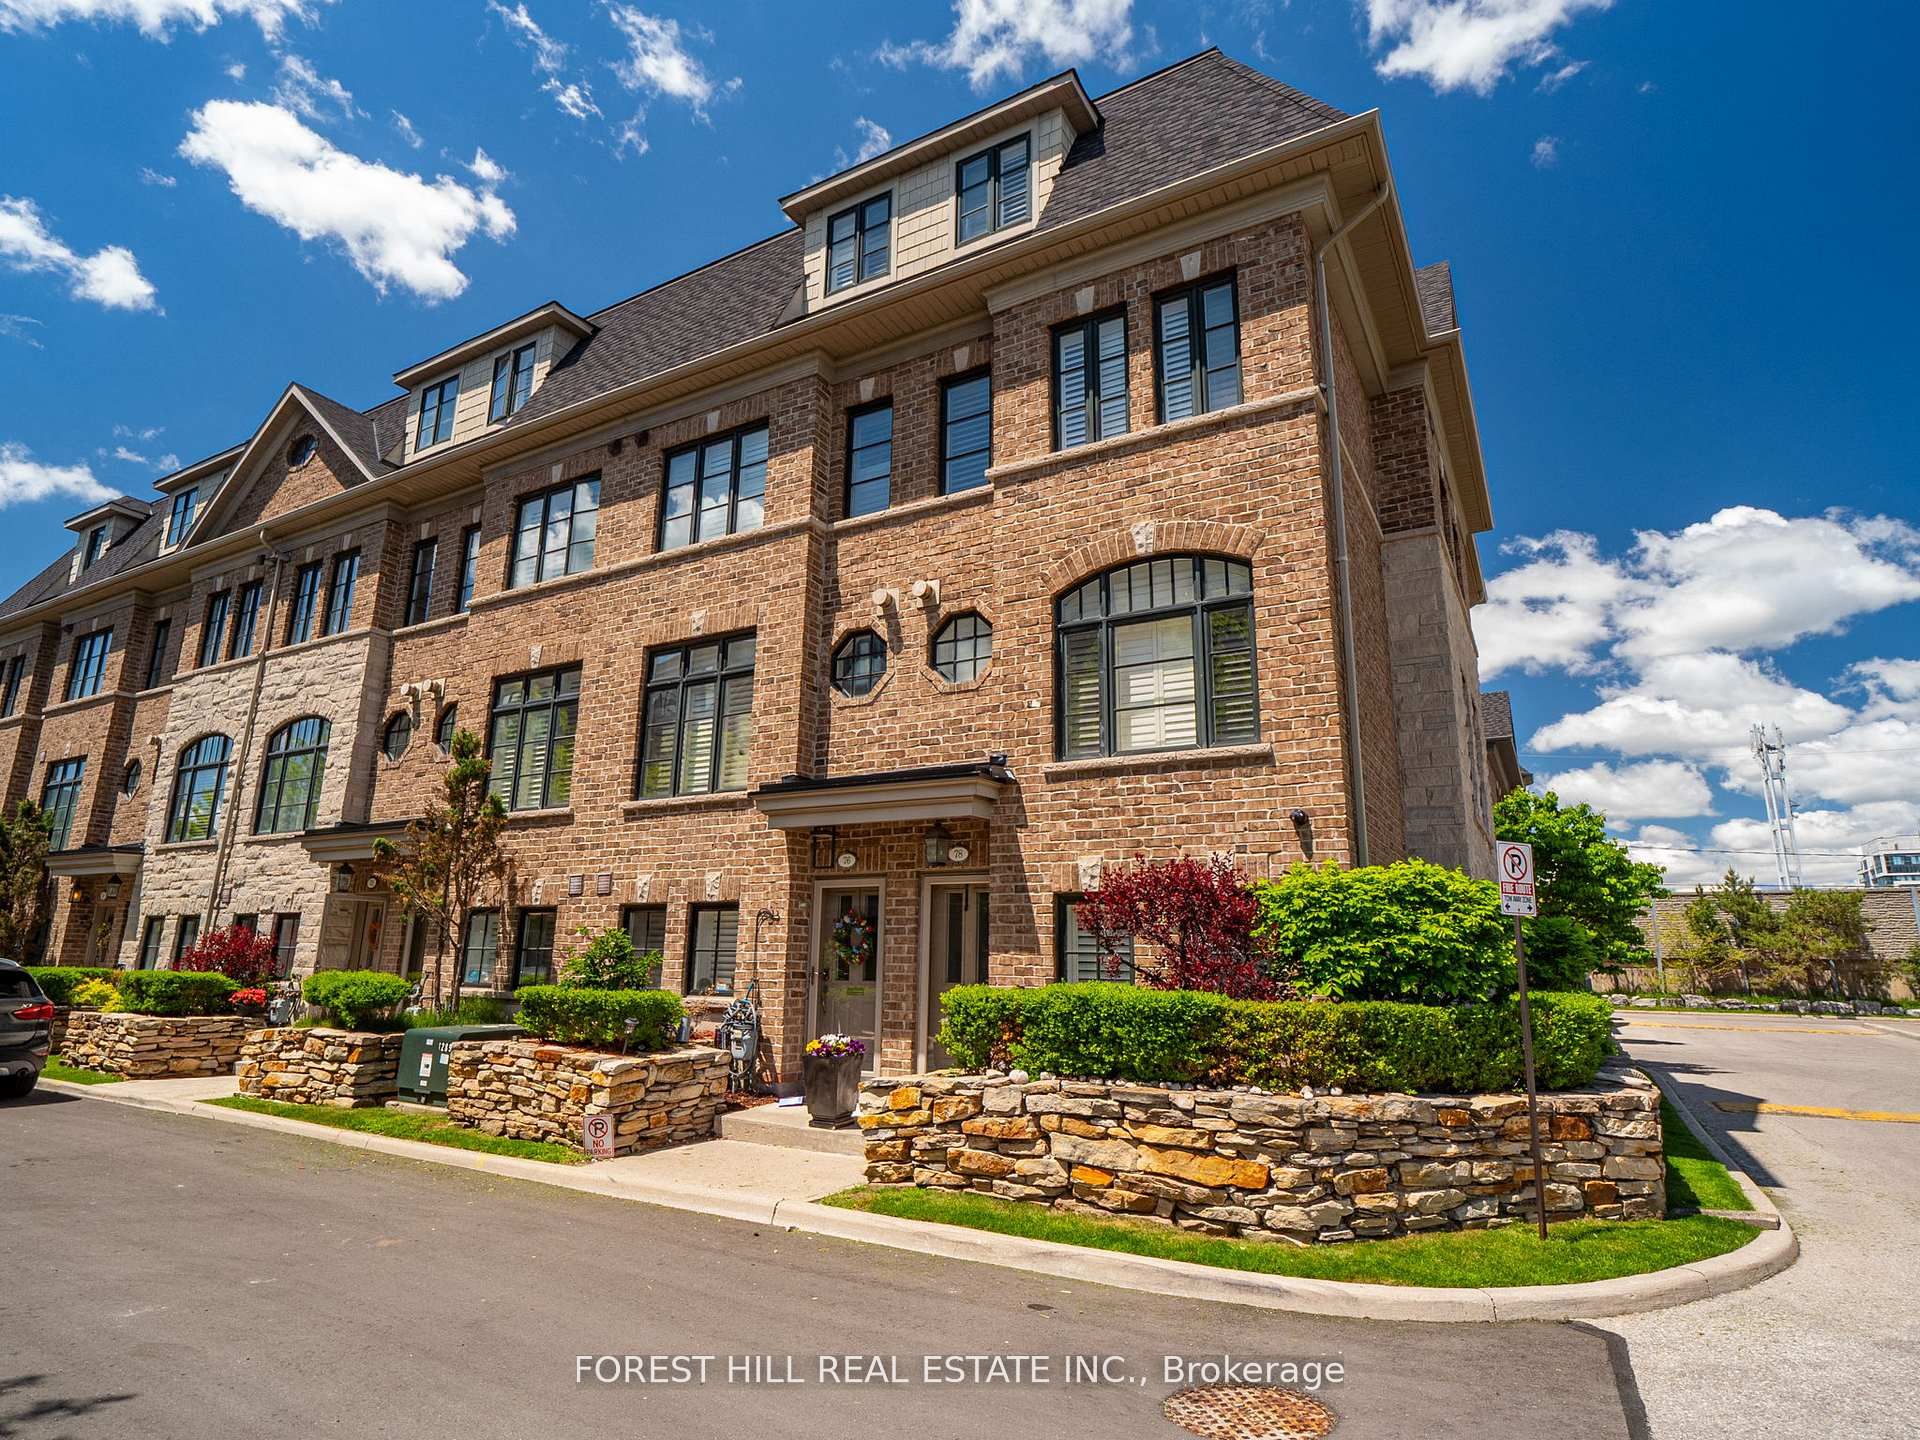
78 Cormier Heights, Toronto, ON M8W 4S5
Toronto County
Key Facts
Description
Welcome To This Stylish And Spacious Executive END-UNIT Townhome Offering Approximately 2,000-2,500 Sq. Ft. Of Beautifully Designed Living Space In One Of South Etobicoke's Most Sought-After Communities. This Rarely Offered Freehold Corner Unit With Low POTL Fees Is Filled With Natural Light Thanks To Its Extra Windows And Thoughtfully Designed Multi-Level Layout - Perfect For Modern Family Living And Entertaining. The Open-Concept Main Level Features 9-Foot Smooth Ceilings, Rich Hardwood Floors, California Shutters Throughout, Crown Moulding, Elegant Light Fixtures, Central Vacuum, And Spacious Principal Rooms. Walk Out To Your Private Deck Complete With A BBQ Gas Line - Ideal For Outdoor Dining And Summer Gatherings. The Modern Eat-In Kitchen Is Designed To Impress, Showcasing Stone Countertops, Stainless Steel Appliances, A Granite Backsplash, And A Functional Breakfast Bar. Upstairs, The Generously Sized Bedrooms Include A Stunning Primary Retreat Featuring A Private Balcony, Walk-In Closet, And Spa-Inspired Ensuite. The Ground Level Offers Exceptional Flexibility With A Versatile Space Perfect For A Home Office, Gym, Or Additional Bedroom, Along With Direct Access To The Tandem 2-Car Garage. Tucked Away In A Quiet Enclave Yet Conveniently Located Close To Mimico GO Station, Major Highways, Parks, Waterfront Trails, Sherway Gardens, Costco, Trendy Cafés, Restaurants, And Excellent Schools. A Move-In Ready Luxury Townhome In One Of South Etobicoke's Most Connected And Desirable Neighbourhoods - A True Gem And Must See!
Property Information
Property Type
Residential
Sub-Type
Townhouse
Style
3-Storey
Stories
3
Lot Dimensions
14.4x63.0
Parking Spaces
2
MLS® Listing#
W13527468
Property Features
Cooling
Heating
Basement
Pool
Construction
Roof
Rooms
- Bedroom 23.99 x 3.96Second
- Bedroom 33.99 x 3.23Second
- Bedroom 42.65 x 3.66
- Family Room3.99 x 4.08Main
- Family Room3.99 x 4.08Main
- Kitchen3.81 x 3.96Main
- Master Bedroom4.57 x 7.41Third
Financial Details
Annual Taxes
CA$5,889
Tax year 2025
Parcel Number
076030520
Directions
Islington & Evans
Affordability Calculator
$239,800
Estimated monthly payment
$6,382/mo
Principal $959,200 · Est. interest $1,338,169 over 30 yrs
Neighborhood Market Statistics
How this home compares to active listings in Toronto, ON
- CA$782,993
- Median Listing Price
- 46
- Median Days on Market
- 950
- Median Sq Ft
- CA$827
- Median Price / Sq Ft
- 19,262
- Active Listings
- This home’s price is 53% above the area median.
Market statistics compiled from active EXIT Realty® and MLS listings in Toronto, ON.
Location

Points of Interest in Toronto, ON
Showing the Toronto area map.
Nearby Schools
Mildenhall School, the
School · 0.5 km away
Oak Learners
Elementary · 0.8 km away
George R. Gauld Junior School
Elementary · 0.9 km away
St Louis Elementary School
Elementary · 0.9 km away
Holy Angels Catholic School
School · 1.1 km away
Castlebar Junior School
Elementary · 1.2 km away
St Leo Catholic School
School · 1.3 km away
Etobicoke School of the Arts
Secondary · 1.3 km away
Phoenix Montessori School
Elementary · 1.5 km away
Grand Avenue Montessori School
Elementary · 1.5 km away
John English Junior Middle School
Elementary · 1.5 km away
Bishop Allen Academy
School · 1.6 km away
Norseman JMS
School · 1.7 km away
David Hornell Elementary School
Elementary · 1.7 km away
Ecole Ste-Marguerite-D'Youville
School · 1.8 km away
St John the Evangelist
School · 1.8 km away
Toronto Lamp YMCA Child Care Centre
School · 1.9 km away
YMCA
School · 2.0 km away
Second Street Junior Middle School
Elementary · 2.0 km away
Teddy Bear Educare Advance
School · 2.0 km away
Commute Calculator
Nearby Homes



Moving Cost Estimate
EXIT Agents in Toronto


Listing Courtesy: FOREST HILL REAL ESTATE INC. - 9056956195
Presented by: DANIEL WASSERMAN