

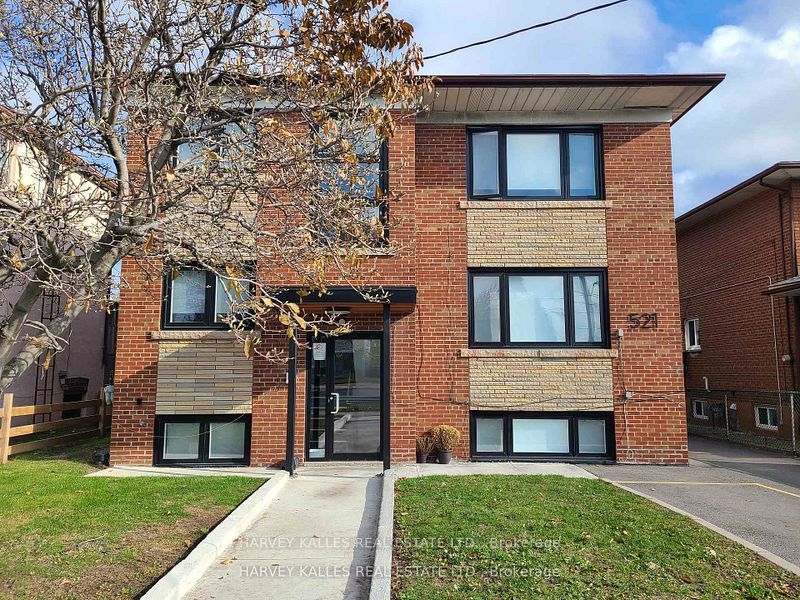
521 Browns Line 2, Toronto, ON M8W 3V1
Toronto County
Key Facts
Description
Sophisticated Fully Renovated Studio. In A Boutique South Etobiocke Residence. Experience Refined Urban Living In This Beautifully Appointed 1 Bedroom, 1 Bathroom Suite Within An Exclusive Six-Unit Boutique Building In Highly Desirable South Etobicoke. Fully Gutted And Meticulously Renovatd in 2021/2022 To Modern Condo Standards, This Residence Offers Turnkey Comfort With Elevated Finishes Throughout. The Thoughtfully Designed Interior Features Elegant Wide-Plank Laminate Flooring, A Sleek Contemporary Kitchen With Soft-Close Cabinetry And Premium Apliances, A Spa-Inspried Modwern Bathroom, And The Convenience Of In-Suite Laundry. Designer Lighting And Tailored Window Coverings Add Warmth And Sophistication Throughout. With Only A Limited Number Of Residences, The Building Offers A Quiet And Private Atmospere Ideal For Professionals, Couples, Or Small Families Seeking Boutique Living Without The Congestion Of A High-Rise. Perfectly Positioned Minutes From Highway 427, The Gardiner Expressway, Go Transit, TTC, Sherway Gardens, Parks, Schools, And The Lake Ontario Waterfront, This Location Offers Seamless Connectivity Paired With Excellent Lifestyle Amenities. Vacant And Available For Immediate Occupancy. Parking Available for Extra
Property Information
Property Type
Residential Lease
Sub-Type
Multi Family
Style
Apartment
MLS® Listing#
W13514586
Property Features
Cooling
Heating
Basement
Pool
Laundry
Construction
Rooms
- Bedroom0.0 x 0.0Main
- Kitchen0.0 x 0.0Main
Directions
Brown's Line, North of Horner
Affordability Calculator
$318
Estimated monthly payment
$8/mo
Principal $1,272 · Est. interest $1,775 over 30 yrs
Neighborhood Market Statistics
How this home compares to active listings in Toronto, ON
- CA$784,870
- Median Listing Price
- 41
- Median Days on Market
- 950
- Median Sq Ft
- CA$818
- Median Price / Sq Ft
- 20,012
- Active Listings
- This home’s price is 100% below the area median.
Market statistics compiled from active EXIT Realty® and MLS listings in Toronto, ON.
Location
- 521 Browns Line 2, Toronto, ON M8W 3V1
Points of Interest in Toronto, ON
Showing the Toronto area map.
Nearby Schools
Sir Adam Beck Junior School
Elementary · 0.3 km away
St. Ambrose Catholic School
School · 0.6 km away
YMCA
School · 0.6 km away
Vincent Massey Academy
School · 0.6 km away
Lanor Junior Middle School
Elementary · 0.7 km away
Christ the King
School · 1.2 km away
Micheline-Saint-Cyr Elementary School
Elementary · 1.5 km away
Penguin Private School
School · 1.6 km away
James S Bell JMS
School · 1.7 km away
Isna Elementary School
Secondary · 1.8 km away
Lakeshore Collegiate Institute
Secondary · 2.2 km away
@ Gadgets Outlet Centres
School · 2.2 km away
Twentieth Street Junior School
Elementary · 2.2 km away
Father John Redmond Catholic Secondary School and Regional Arts Centre
Secondary · 2.5 km away
St. Edmund Elementary School
Elementary · 2.6 km away
Allan A Martin Senior Public School
School · 2.9 km away
Gordon Graydon Mem'l Secn School
School · 2.9 km away
TFS Canada's International School
School · 3.0 km away
Lakeside Montessori School
Elementary · 3.0 km away
St Josaphat Catholic School
School · 3.0 km away
Commute Calculator
Nearby Homes


Moving Cost Estimate
EXIT Agents in Toronto


Listing Courtesy: HARVEY KALLES REAL ESTATE LTD. - 4164412888