1605 Albion Road 292, Toronto, ON M9V 1B6
Toronto County
Key Facts
Description
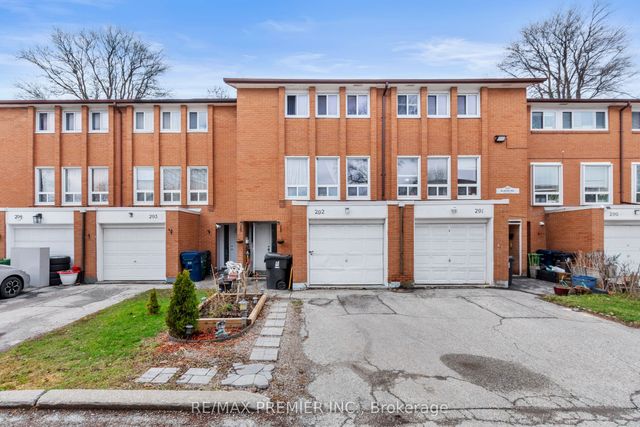
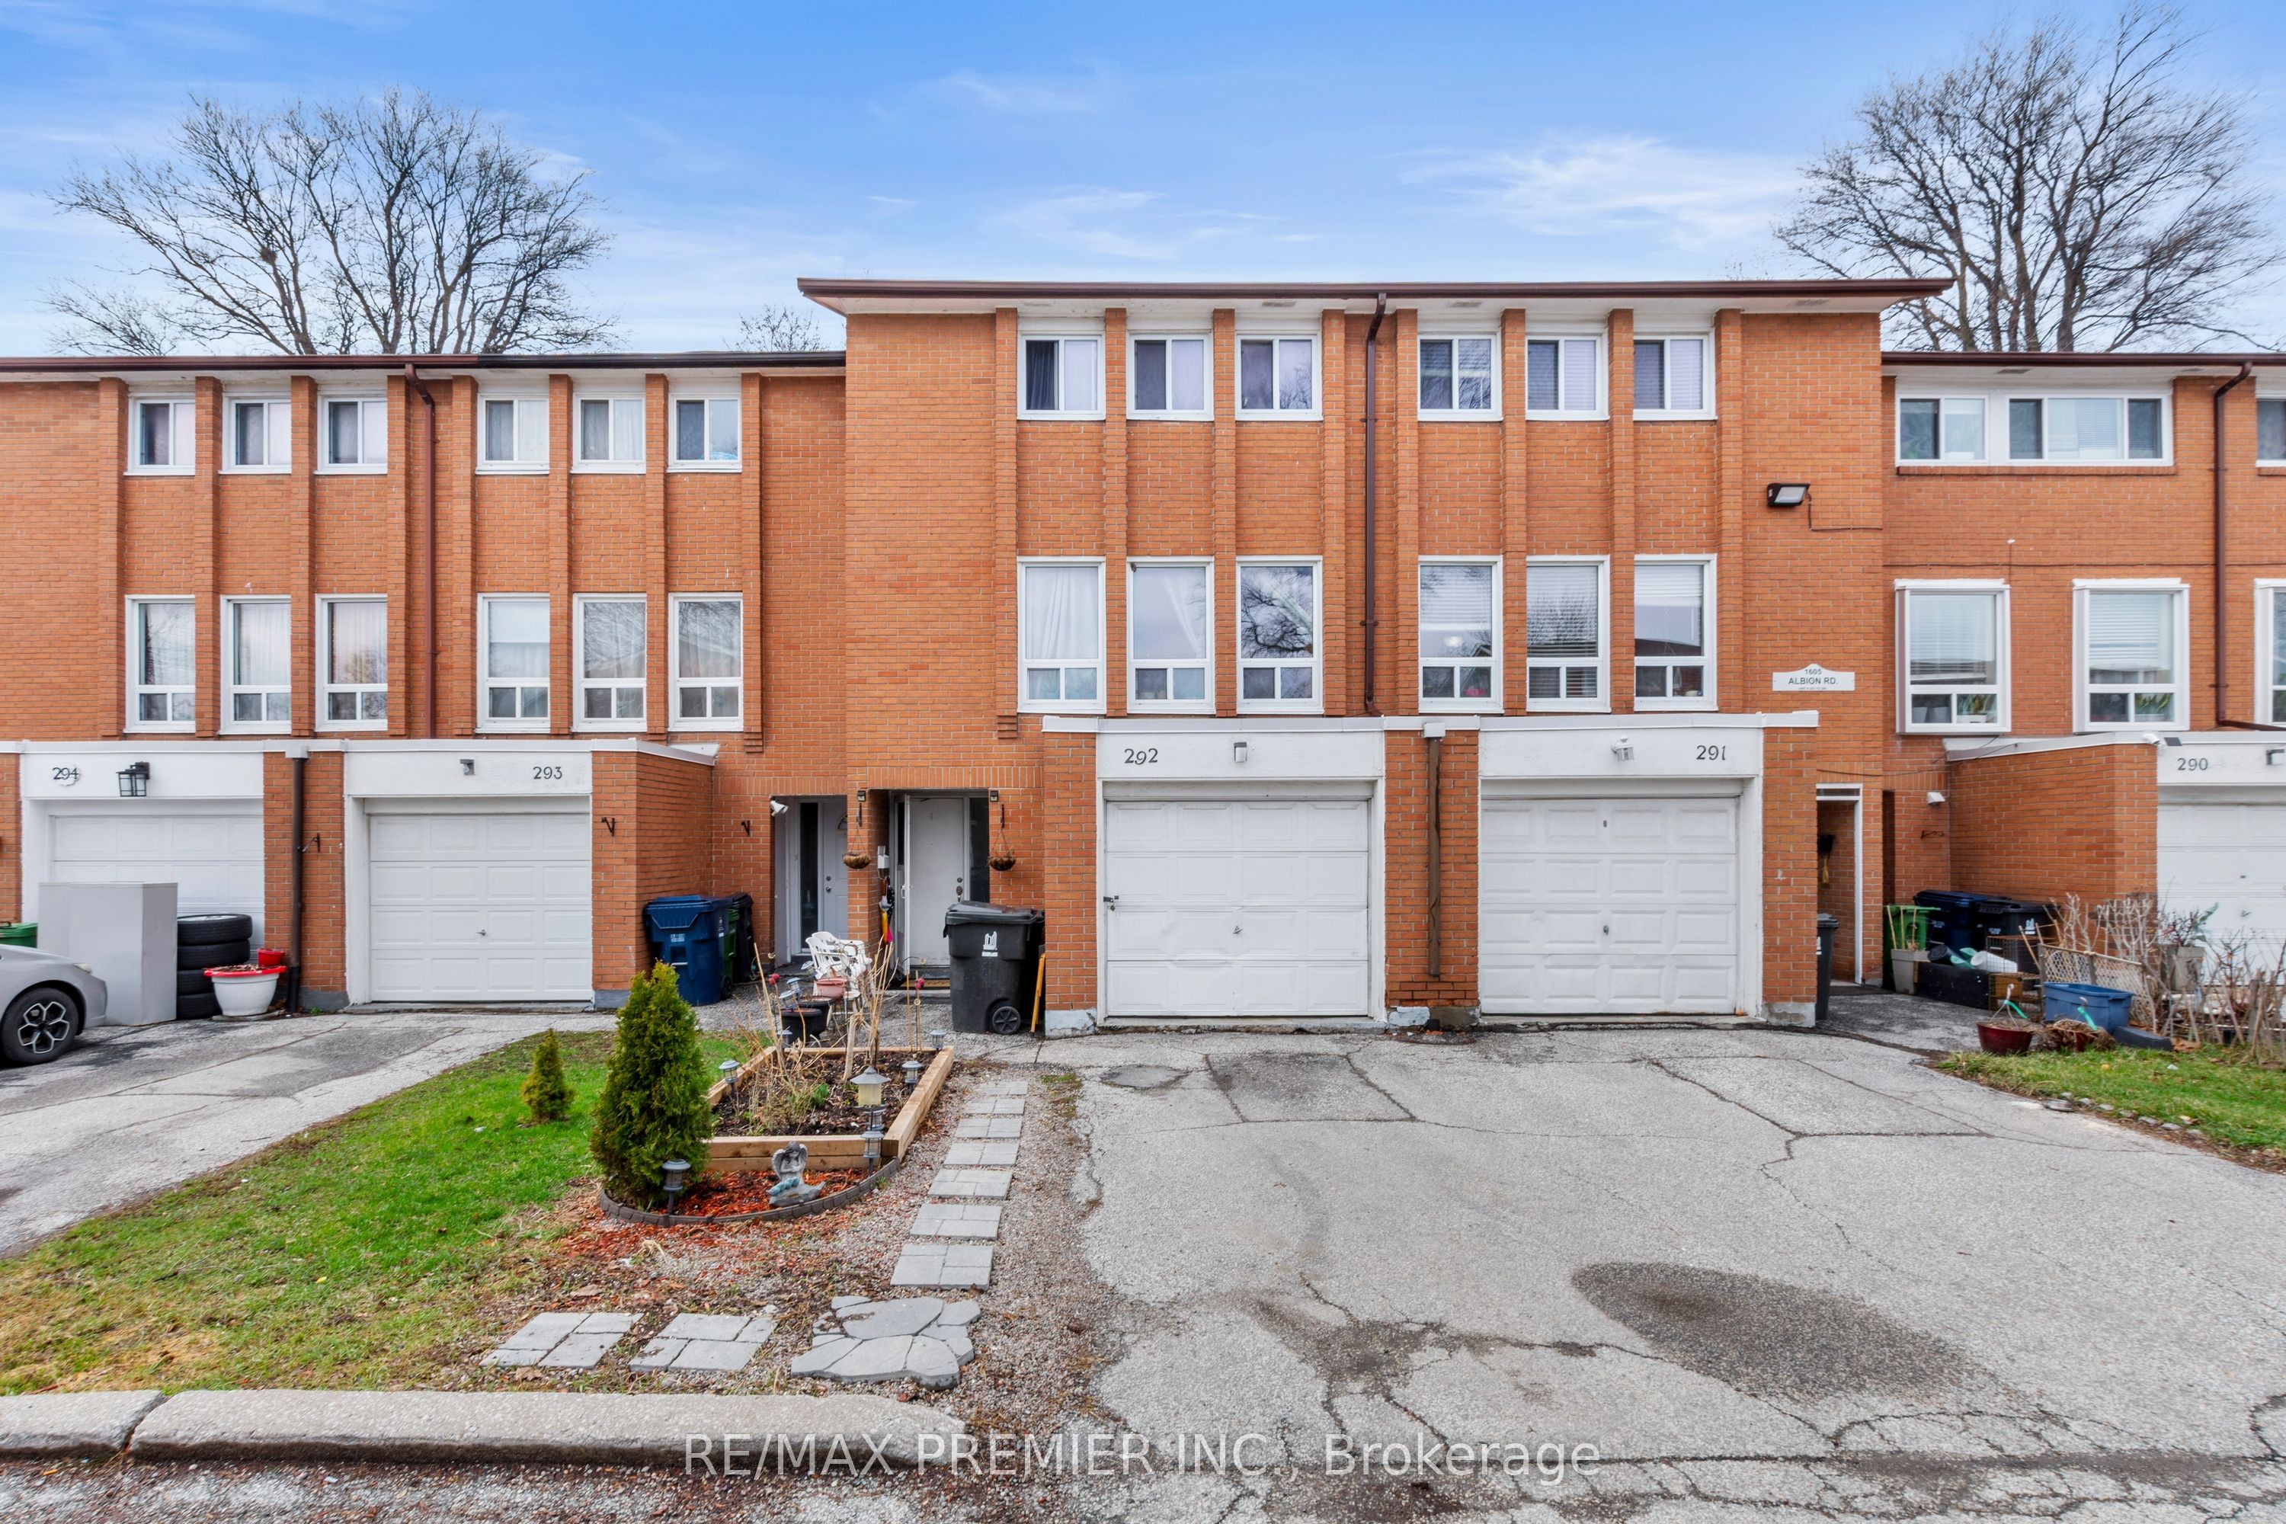
Welcome to 1605 Albion Rd #292, a multi-level condo townhome in North Etobicoke, ideally located at the corner of Martin Grove and Albion. Offering unmatched convenience, this home is just steps to TTC, Albion Mall, schools (elementary & secondary), Humber College, parks, community centres, places of worship, grocery stores, restaurants, and Etobicoke General Hospital.This well-designed layout provides excellent separation of living spaces, perfect for families. The main level features a spacious kitchen and dining area, along with a bright, oversized living room ideal for everyday living and entertaining.Upstairs, you'll find three well-proportioned bedrooms, including a generously sized primary bedroom with ample closet space.The home also offers a versatile finished basement, currently used as a bedroom with a 3-piece washroom and crawl space (accessed through the closet), making it ideal for extended family, a home office, or additional living space.Additional features include an updated 100-amp electrical panel with breakers and A/C (approx. 2016). A rare chance to own a condo townhome with a private garage in a highly convenient location.
Property Information
Property Type
Residential
Style
Multi-Level
Stories
1
Parking Spaces
2
MLS® Listing#
W13480238
Property Features
Interior
Cooling
Heating
Basement
Parking
Construction
Rooms
- 5.18 x 3.81Basement
- 1.95 x 2.53
- Bedroom 22.59 x 2.8Upper
- Bedroom 33.16 x 4.23Upper
- Dining Room2.77 x 2.8Main
- Kitchen3.17 x 2.29Main
- Laundry2.1 x 1.65Main
- Living Room5.18 x 3.99
- Master Bedroom4.48 x 2.77
- Utility Room2.22 x 2.1Basement
Financial Details
HOA
CA$694
YCC No.8
Annual Taxes
CA$2,255
Tax year 2025
Parcel Number
110080292
Directions
South of Albion / East of Martin Grove
Affordability Calculator
$109,980
Estimated monthly payment
$2,927/mo
Principal $439,920 · Est. interest $613,728 over 30 yrs
Neighborhood Market Statistics
How this home compares to active listings in Toronto, ON
- CA$783,173
- Median Listing Price
- 44
- Median Days on Market
- 950
- Median Sq Ft
- CA$823
- Median Price / Sq Ft
- 18,905
- Active Listings
- This home’s price is 30% below the area median.
Market statistics compiled from active EXIT Realty® and MLS listings in Toronto, ON.
Location

Points of Interest in Toronto, ON
Showing the Toronto area map.
Nearby Schools
Amairah Private School
School · 0.3 km away
Highfield Junior School
Elementary · 0.5 km away
Melody Village Junior School
Elementary · 0.5 km away
Father Henry Carr Catholic Secondary School
Secondary · 0.6 km away
North Albion Collegiate Institute
Secondary · 0.8 km away
Martingrove Child Care Centre
School · 0.8 km away
Greenholme Junior Middle School
Elementary · 1.0 km away
Smithfield Middle School
School · 1.0 km away
St. Dorothy Catholic School
School · 1.1 km away
Albion Heights JMS
Elementary · 1.1 km away
West Humber Collegiate Institute
Secondary · 1.2 km away
North Kipling Junior Middle School
Elementary · 1.3 km away
Beaumonde Heights Junior Middle School
Elementary · 1.3 km away
John D Parker Junior School
Elementary · 1.4 km away
Solid Rock Academy
School · 1.4 km away
St Angela Catholic School
School · 1.5 km away
MSGR John Corrigan Catholic School
School · 1.6 km away
Humber Collège - Centre For Trades & Technology
Secondary · 1.7 km away
Venerable John Merlini Catholic School
School · 1.9 km away
Academy of Learning Albion Campus
School · 2.1 km away