10 Innes Avenue BSMT, Toronto, ON M6E 1M8
Toronto County
Key Facts
Description
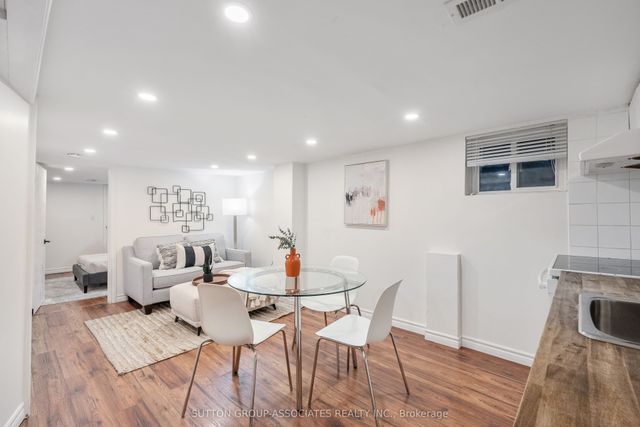
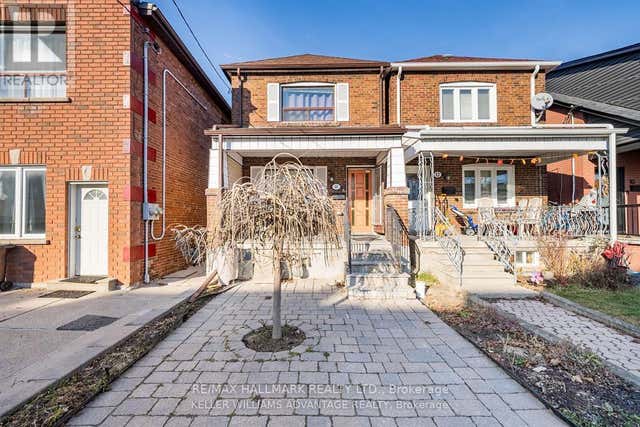
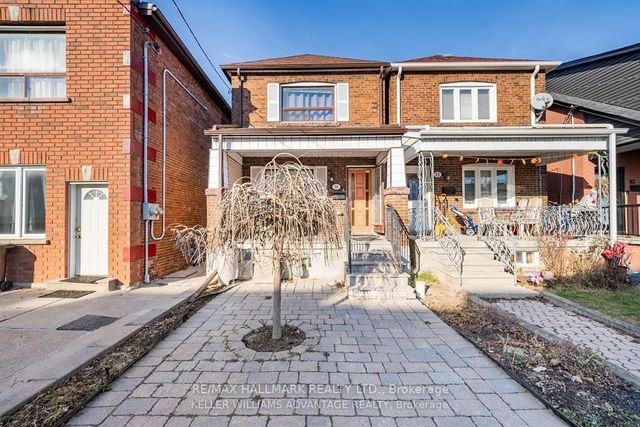
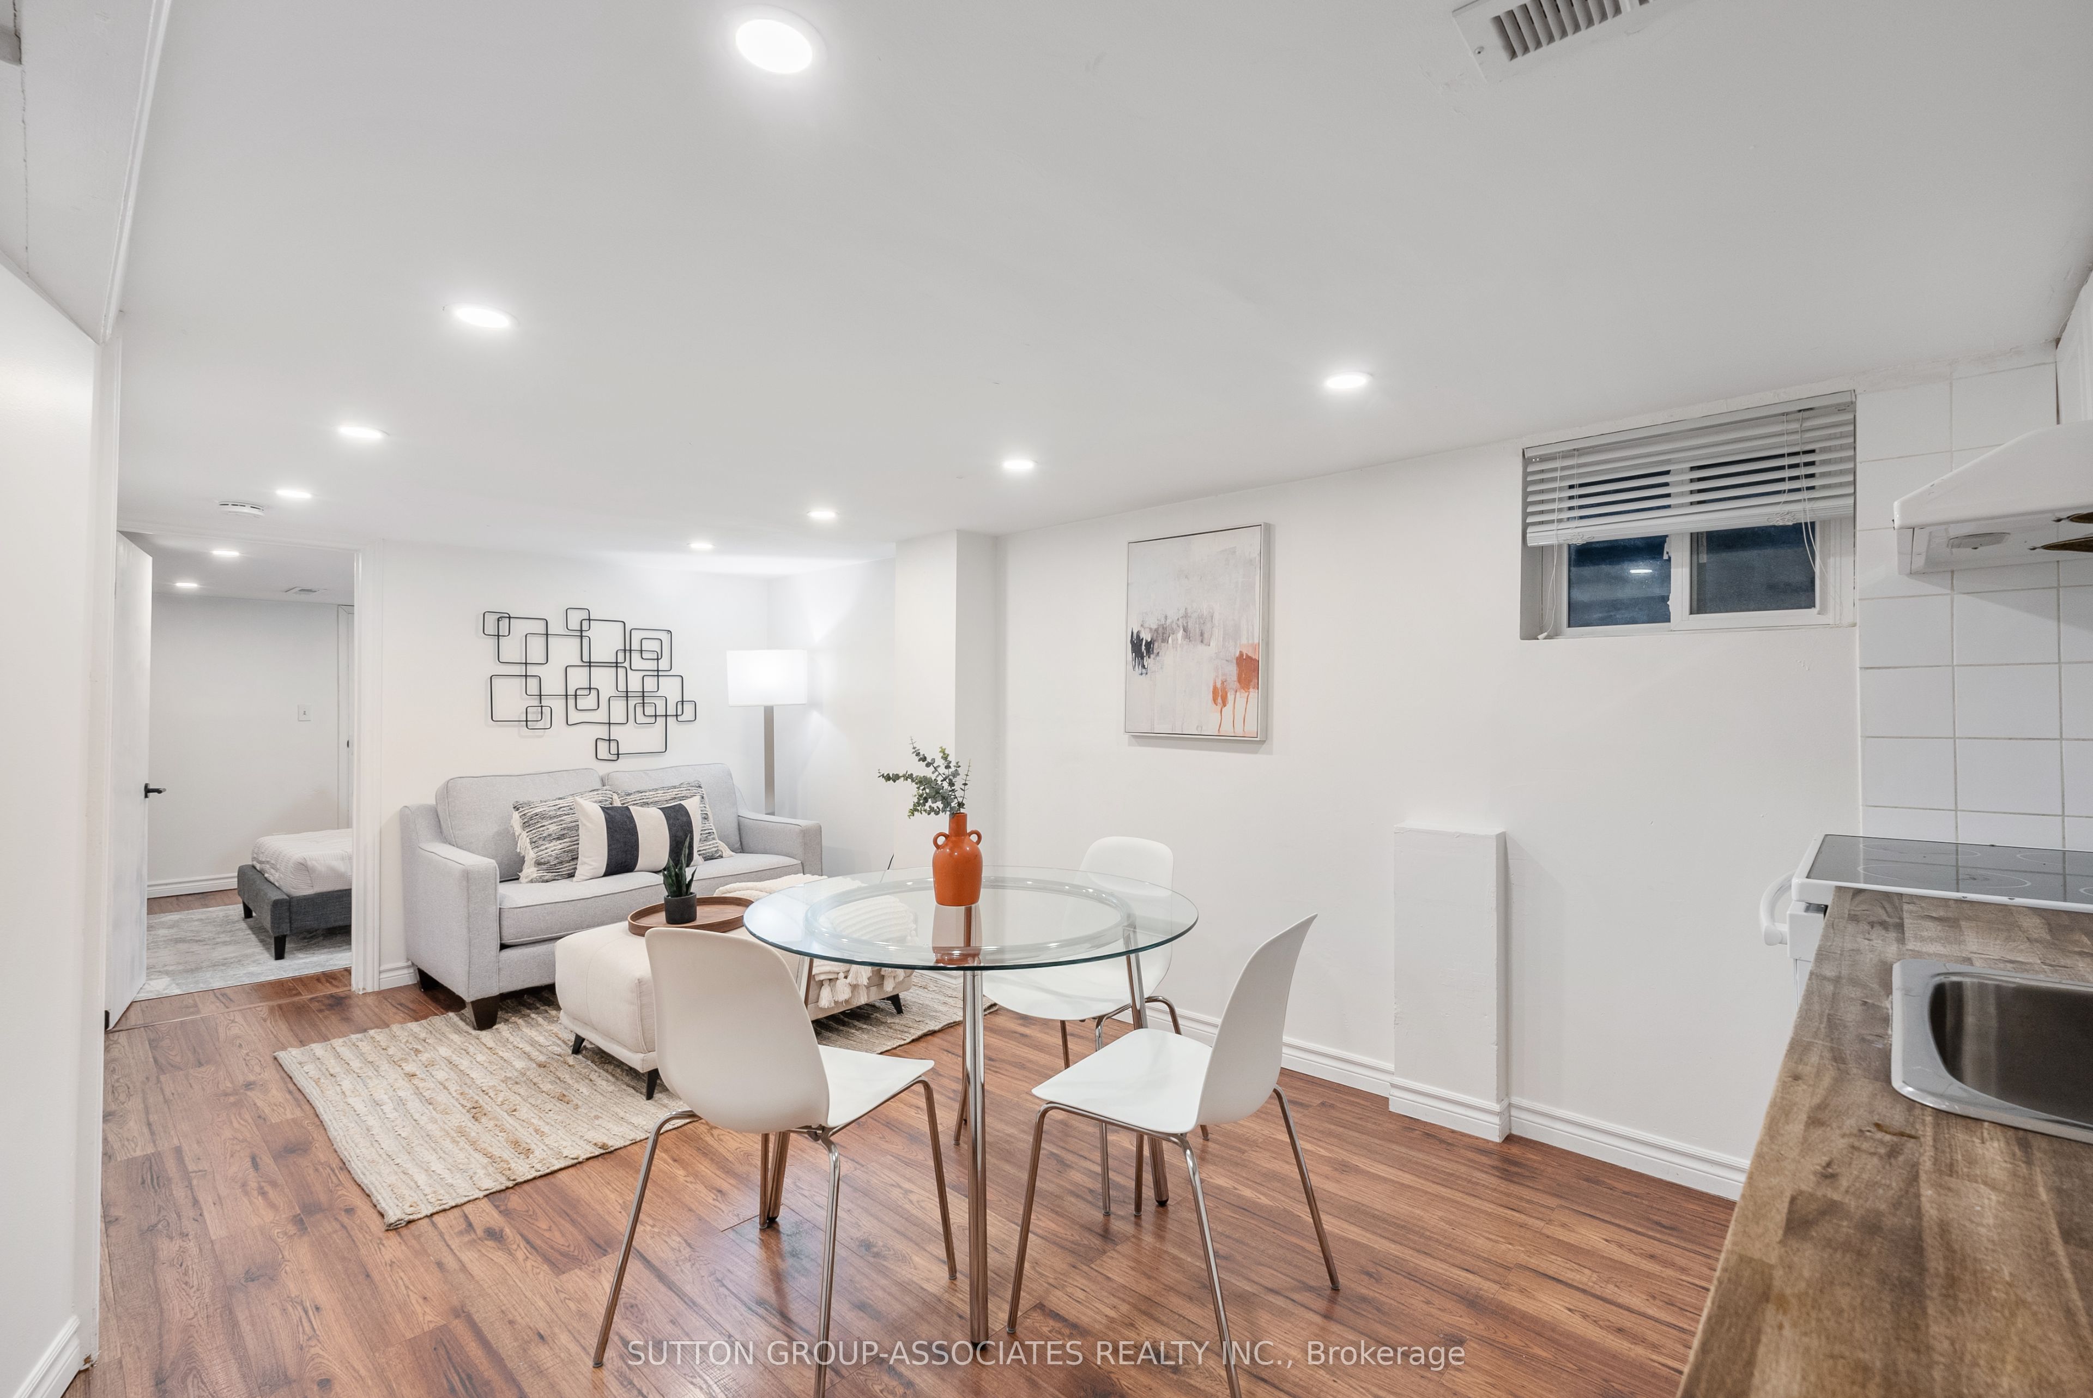
UTILITIES INCLUDED & IN-UNIT PRIVATE LAUNDRY! This renovated 1 bed, 1 bath basement unit boasts in unit laundry room with sink, a bedroom large enough for a king sized bed and wall to wall open closet space, updated flooring, pot lights and a modern 3-piece bathroom with tiled shower. Situated in Corso Italia within a short walk to parks, cafes, groceries, restaurants, JJP rec centre with indoor & outdoor pool, ice rink, running track, playground & splash pad and a multitude of programs for kids/youth & adults alike. TTC at your door getting you to the Bloor(Green) subway line in 10 mins. Tenant responsible for Snow removal. UTILITIES INCLUDED.
Property Information
Property Type
Residential Lease
Sub-Type
Single Family Residence
Style
2-Storey
Stories
2
Lot Dimensions
16.33x108.0
MLS® Listing#
W13477180
Property Features
Cooling
Heating
Basement
Pool
Construction
Roof
Rooms
- Bedroom3.45 x 3.3Basement
- Kitchen5.33 x 2.7Basement
- Laundry0.0 x 0.0Basement
- Living Room5.33 x 2.7Basement
Financial Details
Parcel Number
213190105
Directions
North of St Clair, South of Rogers Rd
Affordability Calculator
$335
Estimated monthly payment
$9/mo
Principal $1,340 · Est. interest $1,869 over 30 yrs
Neighborhood Market Statistics
How this home compares to active listings in Toronto, ON
- CA$784,398
- Median Listing Price
- 43
- Median Days on Market
- 950
- Median Sq Ft
- CA$817
- Median Price / Sq Ft
- 20,076
- Active Listings
- This home’s price is 100% below the area median.
Market statistics compiled from active EXIT Realty® and MLS listings in Toronto, ON.
Location

Points of Interest in Toronto, ON
Showing the Toronto area map.
Nearby Schools
FH Miller Junior Public School
Elementary · 0.4 km away
St. Nicholas of Bari Catholic School
Secondary · 0.4 km away
First Portugese School
School · 0.5 km away
General Mercer Public School
Elementary · 0.7 km away
Pope Paul VI Catholic School
School · 0.8 km away
St Matthew Catholic School
School · 0.9 km away
St John Bosco Catholic Elementary
Elementary · 1.0 km away
Stella Maris
School · 1.0 km away
Hudson College
Secondary School · 1.0 km away
Carleton Village Junior & Sr PS
Elementary · 1.0 km away
Uchenna Academy
School · 1.1 km away
Fairbank Memorial Community School
Elementary · 1.2 km away
St. Clare Catholic School
School · 1.2 km away
Silverthorn Community School
School · 1.2 km away
Loretto College School
Secondary School · 1.2 km away
Rawlinson Community School
School · 1.4 km away
George Harvey Collegiate Institute
Secondary · 1.4 km away
Lycee Francais de Toronto
Secondary · 1.5 km away
Ecole Elementaire Charles Sauriol
Elementary · 1.5 km away
Fairbank Middle School
Elementary · 1.6 km away