

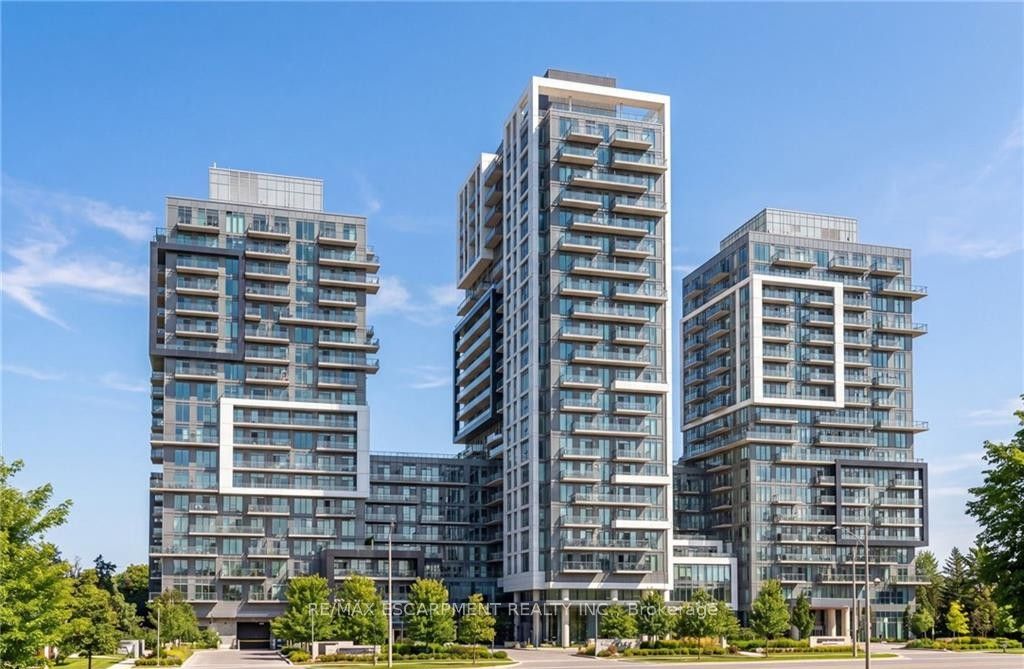
2093 Fairview Street 611, Burlington, ON L7R 0E6
Halton County
Key Facts
Description
Welcome to this beautifully updated 1-bedroom condo in the heart of Burlington. Freshly painted and carpet-free throughout, this stylish suite features quartz countertops, stainless steel appliances, and a brand-new, never-used cooktop. The bright open-concept layout is enhanced by floor-to-ceiling windows and an impressive oversized private terrace measuring 20'3" x 14'9", offering exceptional outdoor living space for entertaining, dining, or simply unwinding. Complete with in-suite laundry and ideally located near shopping, restaurants, transit, the GO Station, and major commuter routes.
Property Information
Property Type
Residential
Sub-Type
Condominium
Style
1 Storey/Apt
Stories
6
MLS® Listing#
W13429024
Property Features
Cooling
Heating
Basement
Parking
Construction
Rooms
- Bedroom3.05 x 3.66Main
- Kitchen2.36 x 2.82Main
- Living Room4.0 x 3.17Main
Financial Details
HOA
CA$491
HSCP
Annual Taxes
CA$2,284
Tax year 2026
Parcel Number
260050628
Directions
Brant St
Affordability Calculator
$89,998
Estimated monthly payment
$2,395/mo
Principal $359,992 · Est. interest $502,221 over 30 yrs
Neighborhood Market Statistics
How this home compares to active listings in Burlington, ON
- CA$894,295
- Median Listing Price
- 34
- Median Days on Market
- 1,405
- Median Sq Ft
- CA$629
- Median Price / Sq Ft
- 1,941
- Active Listings
- This home’s price is 50% below the area median.
Market statistics compiled from active EXIT Realty® and MLS listings in Burlington, ON.
Location

Points of Interest in Burlington, ON
Showing the Burlington area map.
Nearby Schools
Tom Thomson Public School
Elementary · 0.5 km away
Collins Linda School of Ballet
School · 1.0 km away
St John's School
School · 1.1 km away
Central Public School
Elementary · 1.2 km away
Lakewood Christian Montessori School
Elementary · 1.5 km away
Clarksdale Public School
Elementary · 1.6 km away
Tecumseh Public School
School · 1.9 km away
Renaissance Elementary School
Elementary · 2.1 km away
John Calvin Christian School
Secondary · 2.1 km away
Ecole Elementaire Catholique Saint-Philippe
School · 2.2 km away
Lakeshore Public School
Elementary · 2.2 km away
Edge Academy
School · 2.3 km away
Assumption Sports Camp
School · 2.3 km away
Assumption Secondary School
Secondary · 2.3 km away
Rolling Meadows Public School
School · 2.4 km away
Brant Children's Centre
School · 2.5 km away
St Paul Catholic Elementary School
Elementary · 2.5 km away
Dr Charles Best Public School
Elementary · 2.7 km away
Gary Allen High School
Secondary · 2.7 km away
Fern Hill School
School · 2.7 km away
Commute Calculator
Nearby Homes


Similar Homes Nearby




Similar Home Values
Comparable nearby listings and their asking prices.
| Address | Price | Beds | Baths | Sq Ft |
|---|---|---|---|---|
| 4005 KILMER Drive Unit# 406, Burlington, ON | CA$322,999 | 2 | 1 | 637 |
| 4449 MILBUROUGH Line Unit# 13 Spruce, Burlington, ON | CA$327,500 | 2 | 1 | 840 |
| 13 SPRUCE - 4449 MILBUROUGH LINE, Burlington, ON | CA$327,500 | 2 | 1 | — |
| 2206 - 100 BURLOAK DRIVE, Burlington (Appleby), ON | CA$328,800 | 2 | 1 | — |
| 100 Burloak Drive 2206, Burlington, ON | CA$328,800 | 2 | 1 | — |
| 817 - 1133 COOKE BOULEVARD N, Burlington (LaSalle), ON | CA$328,888 | 1 | 1 | — |


