

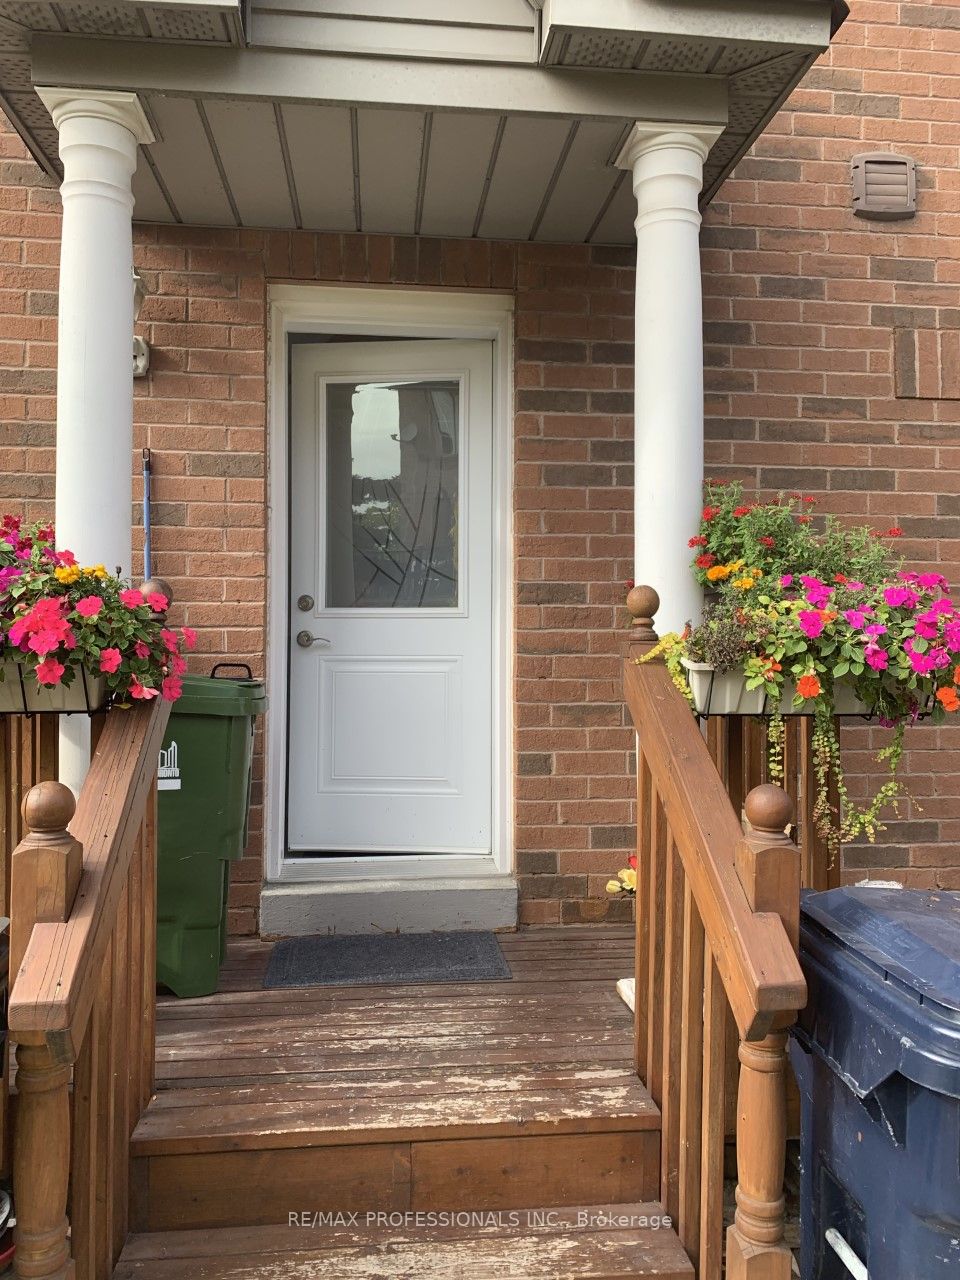
100 Rory Road Bsmt, Toronto, ON M6L 3G1
Toronto County
Key Facts
Description
Welcome to this beautifully renovated, bright, and modern basement apartment in the highly desirable Keele & 401 area. Designed with comfort and convenience in mind, this private suite is ideal for a working professional seeking a quiet, well-maintained place to call home. The apartment features contemporary finishes throughout, including a stylish kitchen, updated bathroom, ample living space, and a separate private entrance for added privacy and independence. Large windows provide plenty of natural light, creating a warm and inviting atmosphere. Conveniently located just minutes from Highway 401, public transit, and York University, the property offers easy access to major commuting routes, shopping, dining, and everyday amenities. Situated in a peaceful residential neighbourhood, the home is exceptionally quiet and meticulously maintained. Professional, responsive landlords take pride in providing a positive and respectful living environment, ensuring a comfortable and stress-free rental experience. A perfect opportunity for a responsible professional seeking a modern, clean, and conveniently located residence.
Property Information
Property Type
Residential Lease
Sub-Type
Townhouse
Style
Other
Parking Spaces
1
MLS® Listing#
W13411952
Property Features
Interior
Cooling
Heating
Basement
Pool
Parking
Construction
Directions
Keele And Falstaff
Affordability Calculator
$290
Estimated monthly payment
$8/mo
Principal $1,160 · Est. interest $1,618 over 30 yrs
Neighborhood Market Statistics
How this home compares to active listings in Toronto, ON
- CA$784,870
- Median Listing Price
- 41
- Median Days on Market
- 950
- Median Sq Ft
- CA$818
- Median Price / Sq Ft
- 20,012
- Active Listings
- This home’s price is 100% below the area median.
Market statistics compiled from active EXIT Realty® and MLS listings in Toronto, ON.
Location
- 100 Rory Road Bsmt, Toronto, ON M6L 3G1
Points of Interest in Toronto, ON
Showing the Toronto area map.
Nearby Schools
St. Fidelis Catholic School
School · 0.4 km away
Downsview Child Care Centre
School · 0.4 km away
Pierre Laporte Middle School
School · 0.7 km away
Maple Leaf Public School
School · 0.7 km away
Ecole Elementary Catholic St Noel Chabane
Elementary · 0.8 km away
Highview Public School
Elementary · 0.9 km away
P.T.Montessori
Elementary · 0.9 km away
St Raphael Catholic School
School · 0.9 km away
Ecole Maison Montessori
Elementary · 0.9 km away
Downsview Bakery
School · 1.1 km away
St Francis Xavier School
School · 1.1 km away
St Conrad Catholic School
School · 1.2 km away
Downsview Public School
Elementary · 1.2 km away
Madonna Catholic Secondary School
Secondary · 1.2 km away
Downsview SS
Secondary · 1.3 km away
Gracefield Public School
Elementary · 1.4 km away
Chaminade College School
Secondary School · 1.4 km away
Tumpane Public School
Elementary · 1.4 km away
Amesbury Middle School
Elementary · 1.5 km away
Blaydon Public School
Elementary · 1.7 km away
Commute Calculator
Nearby Homes



Moving Cost Estimate
EXIT Agents in Toronto


Listing Courtesy: RE/MAX PROFESSIONALS INC. - 4162329000
Presented by: ANNE EMINI