

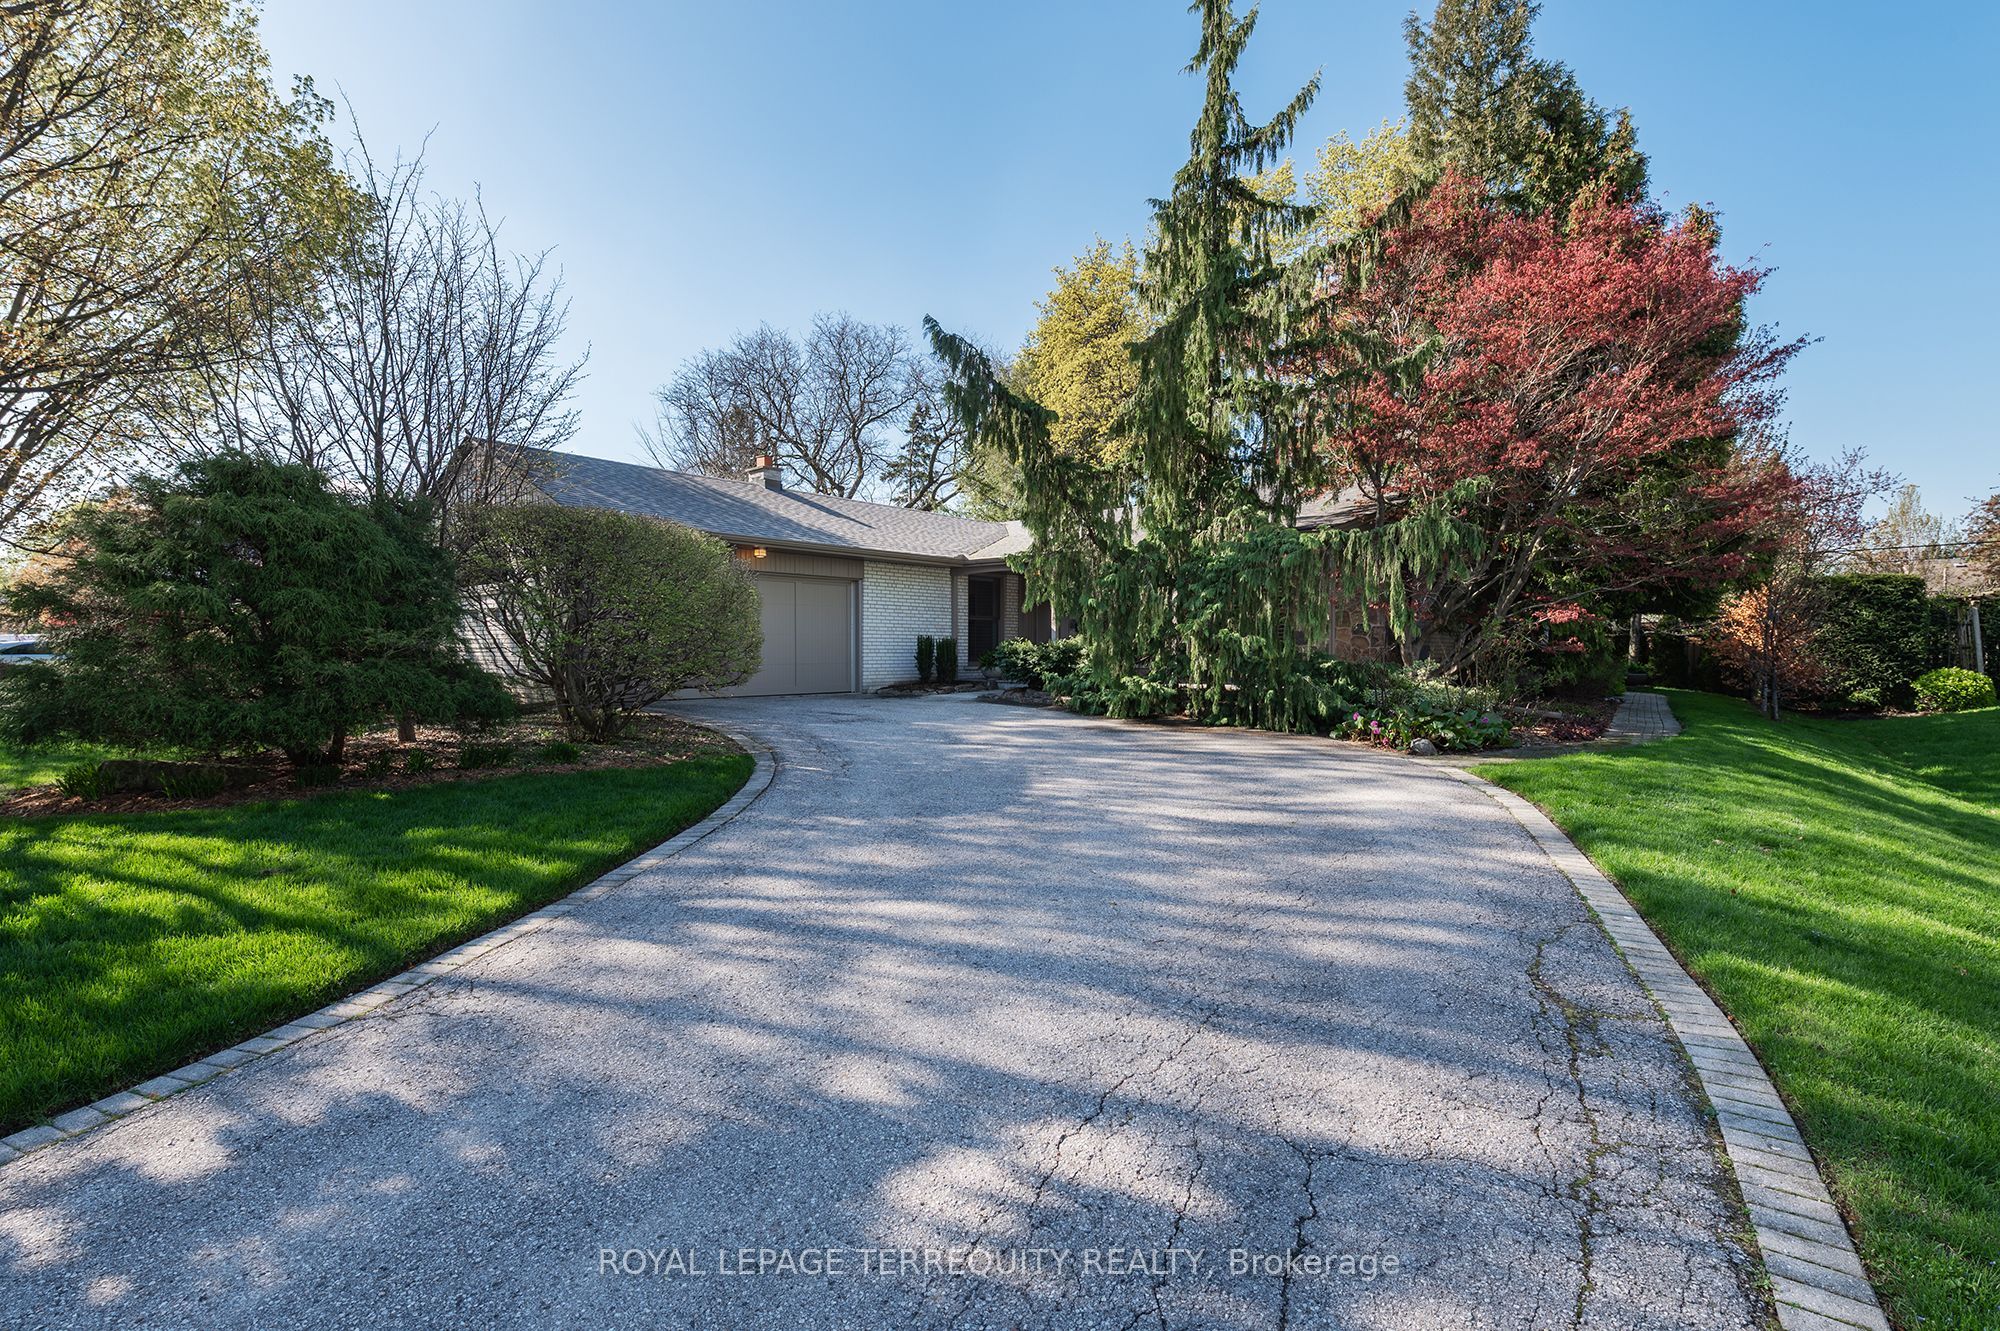
496 The Kingsway N/A, Toronto, ON M9A 3W6
Toronto County
Key Facts
Description
"Princess Anne Manor" - a showstopping, meticulously renovated ranch bungalow nestled in one of Etobicoke's most coveted pockets. A thoughtfully designed addition introduces a sun-filled eat-in kitchen and an irresistibly cozy sitting room, seamlessly blending classic charm with modern living. Every inch has been appointed with care and intention, making this the perfect backdrop for a young family putting down roots or an executive couple who loves to entertain in style.Relax away the hours on the private, inviting front porch before stepping into a formal living room anchored by a gorgeous double-sided fireplace shared with the sitting room - a true architectural statement. Gleaming maple hardwood flows throughout. Host dinner parties for 16 in the generously proportioned dining room, designed for memorable evenings.The heart of the home, the chef's kitchen, features built-in stainless steel appliances, custom stainless steel counters and backsplash, and oodles of maple cabinetry. The sun-drenched breakfast room walks out to a manicured backyard complete with a stylish gazebo - your own private retreat.The primary bedroom offers a 3pc ensuite and walk-in closet. A beautifully appointed office serves equally well as a 3rd bedroom. The lower level is a dream for a teenager or returning university student - a full bedroom, washroom, and spacious rec room await. Even the laundry room impresses with its wall of maple cabinetry and stainless counters. The workshop offers serious space for hobbyists or easily convert it into a home gym.Coveted Richview school catchment, steps to St. Georges Golf Club, one bus to subway, easy highway access, and wonderful shops at Richview and Lloyd Manor Plazas. A beloved, tree-canopied community where memories are made for generations.
Property Information
Property Type
Residential
Sub-Type
Single Family Residence
Style
Bungalow
Lot Dimensions
80.0x142.0
Parking Spaces
6
MLS® Listing#
W13246670
Property Features
Interior
Appliances
Cooling
Heating
Fireplace
Basement
Pool
Parking
Patio
Lot Features
Construction
Foundation
Roof
Security
Other Structures
Rooms
- 2.74 x 2.13
- 3.23 x 3.23
- 3.23 x 3.23
- 6.1 x 5.03Basement
- Bedroom4.27 x 2.74
- Bedroom5.18 x 3.35Basement
- Dining Room5.56 x 3.96
- Kitchen4.04 x 3.45
- Laundry8.84 x 2.44Basement
- Living Room7.92 x 4.27
- Master Bedroom3.96 x 3.76
- Office3.81 x 3.45
- Utility Room7.85 x 4.09Basement
Financial Details
Annual Taxes
CA$9,515
Tax year 2026
Parcel Number
074670059
Directions
Travel north on Royal York Rd and turn left onto The Kingsway
Affordability Calculator
$409,600
Estimated monthly payment
$10,900/mo
Principal $1,638,400 · Est. interest $2,285,714 over 30 yrs
Neighborhood Market Statistics
How this home compares to active listings in Toronto, ON
- CA$784,870
- Median Listing Price
- 41
- Median Days on Market
- 950
- Median Sq Ft
- CA$818
- Median Price / Sq Ft
- 20,012
- Active Listings
- This home’s price is 161% above the area median.
Market statistics compiled from active EXIT Realty® and MLS listings in Toronto, ON.
Location
- 496 The Kingsway N/A, Toronto, ON M9A 3W6
Points of Interest in Toronto, ON
Showing the Toronto area map.
Nearby Schools
Kingsley Primary School
Elementary · 0.2 km away
Svitlychka Ukrainian Nursery School of Toronto
School · 0.2 km away
St George's Junior School
Elementary · 0.4 km away
Richview Collegiate Institute
Secondary · 0.8 km away
John G Althouse Community School
School · 0.9 km away
St Marcellus Catholic School
Secondary · 1.0 km away
Princess Margaret Junior School
Elementary · 1.1 km away
Silver Creek Pre-School
School · 1.1 km away
Martingrove Collegiate Institute
Secondary · 1.2 km away
École Élémentaire Catholique Notre Dame de Grâce
Elementary · 1.3 km away
Dixon Grove Junior Middle School
Elementary · 1.5 km away
Rosethorn Junior School
Elementary · 1.6 km away
Hillside Montessori School
Elementary · 1.6 km away
Humber Valley Village Middle School
School · 1.8 km away
Kipling Collegiate Institute
Secondary · 1.9 km away
Montessori School of Etobicoke
Elementary · 1.9 km away
Westway Junior School
Elementary · 2.0 km away
Hilltop Middle School
Elementary · 2.1 km away
Humbervale Montessori School
Elementary · 2.1 km away
Parkfield Junior School
Elementary · 2.2 km away
Commute Calculator
Similar Homes Nearby


Similar Home Values
Comparable nearby listings and their asking prices.
| Address | Price | Beds | Baths | Sq Ft |
|---|---|---|---|---|
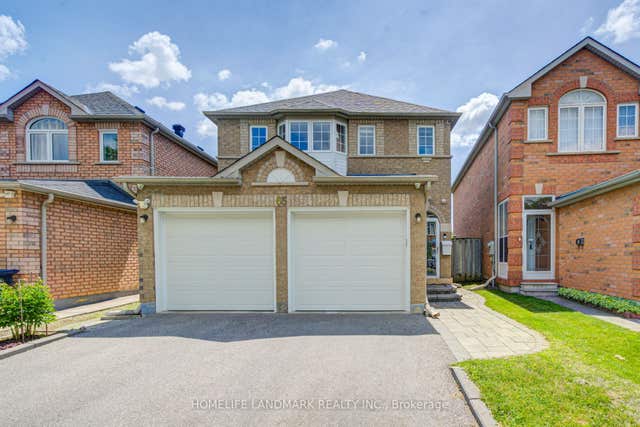
| 65 Shepton Way, Toronto, ON | CA$1,438,000 | 6 | 4 | — |
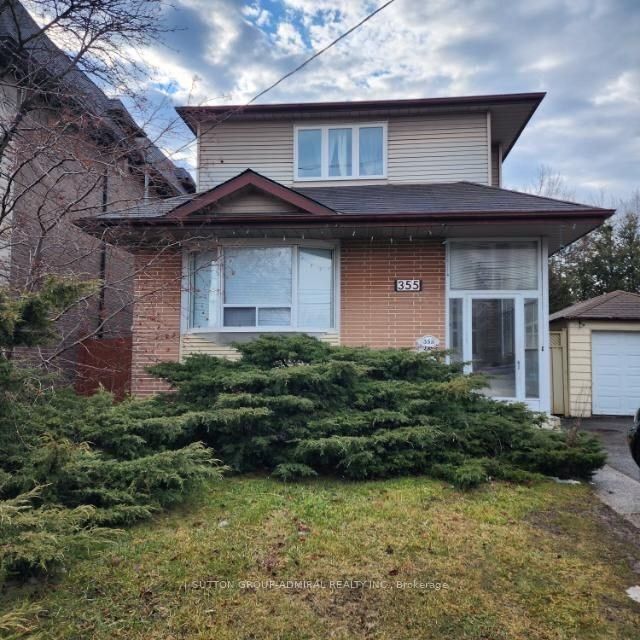
| 355 Patricia Avenue, Toronto, ON | CA$1,438,000 | 8 | 4 | — |
| 19 OLDBOROUGH CIRCLE, Toronto (Don Valley Village), ON | CA$1,438,000 | 7 | 5 | — |
| 49 BOWERBANK DRIVE, Toronto (Newtonbrook East), ON | CA$1,438,000 | 6 | 4 | — |
| 19 Oldborough Circle, Toronto, ON | CA$1,438,000 | 7 | 5 | — |
| 65 SHEPTON WAY, Toronto (Steeles), ON | CA$1,438,000 | 6 | 4 | — |
Moving Cost Estimate
EXIT Agents in Toronto


Listing Courtesy: ROYAL LEPAGE TERREQUITY REALTY - 4162315000
Presented by: CHRISTINE SIMPSON