

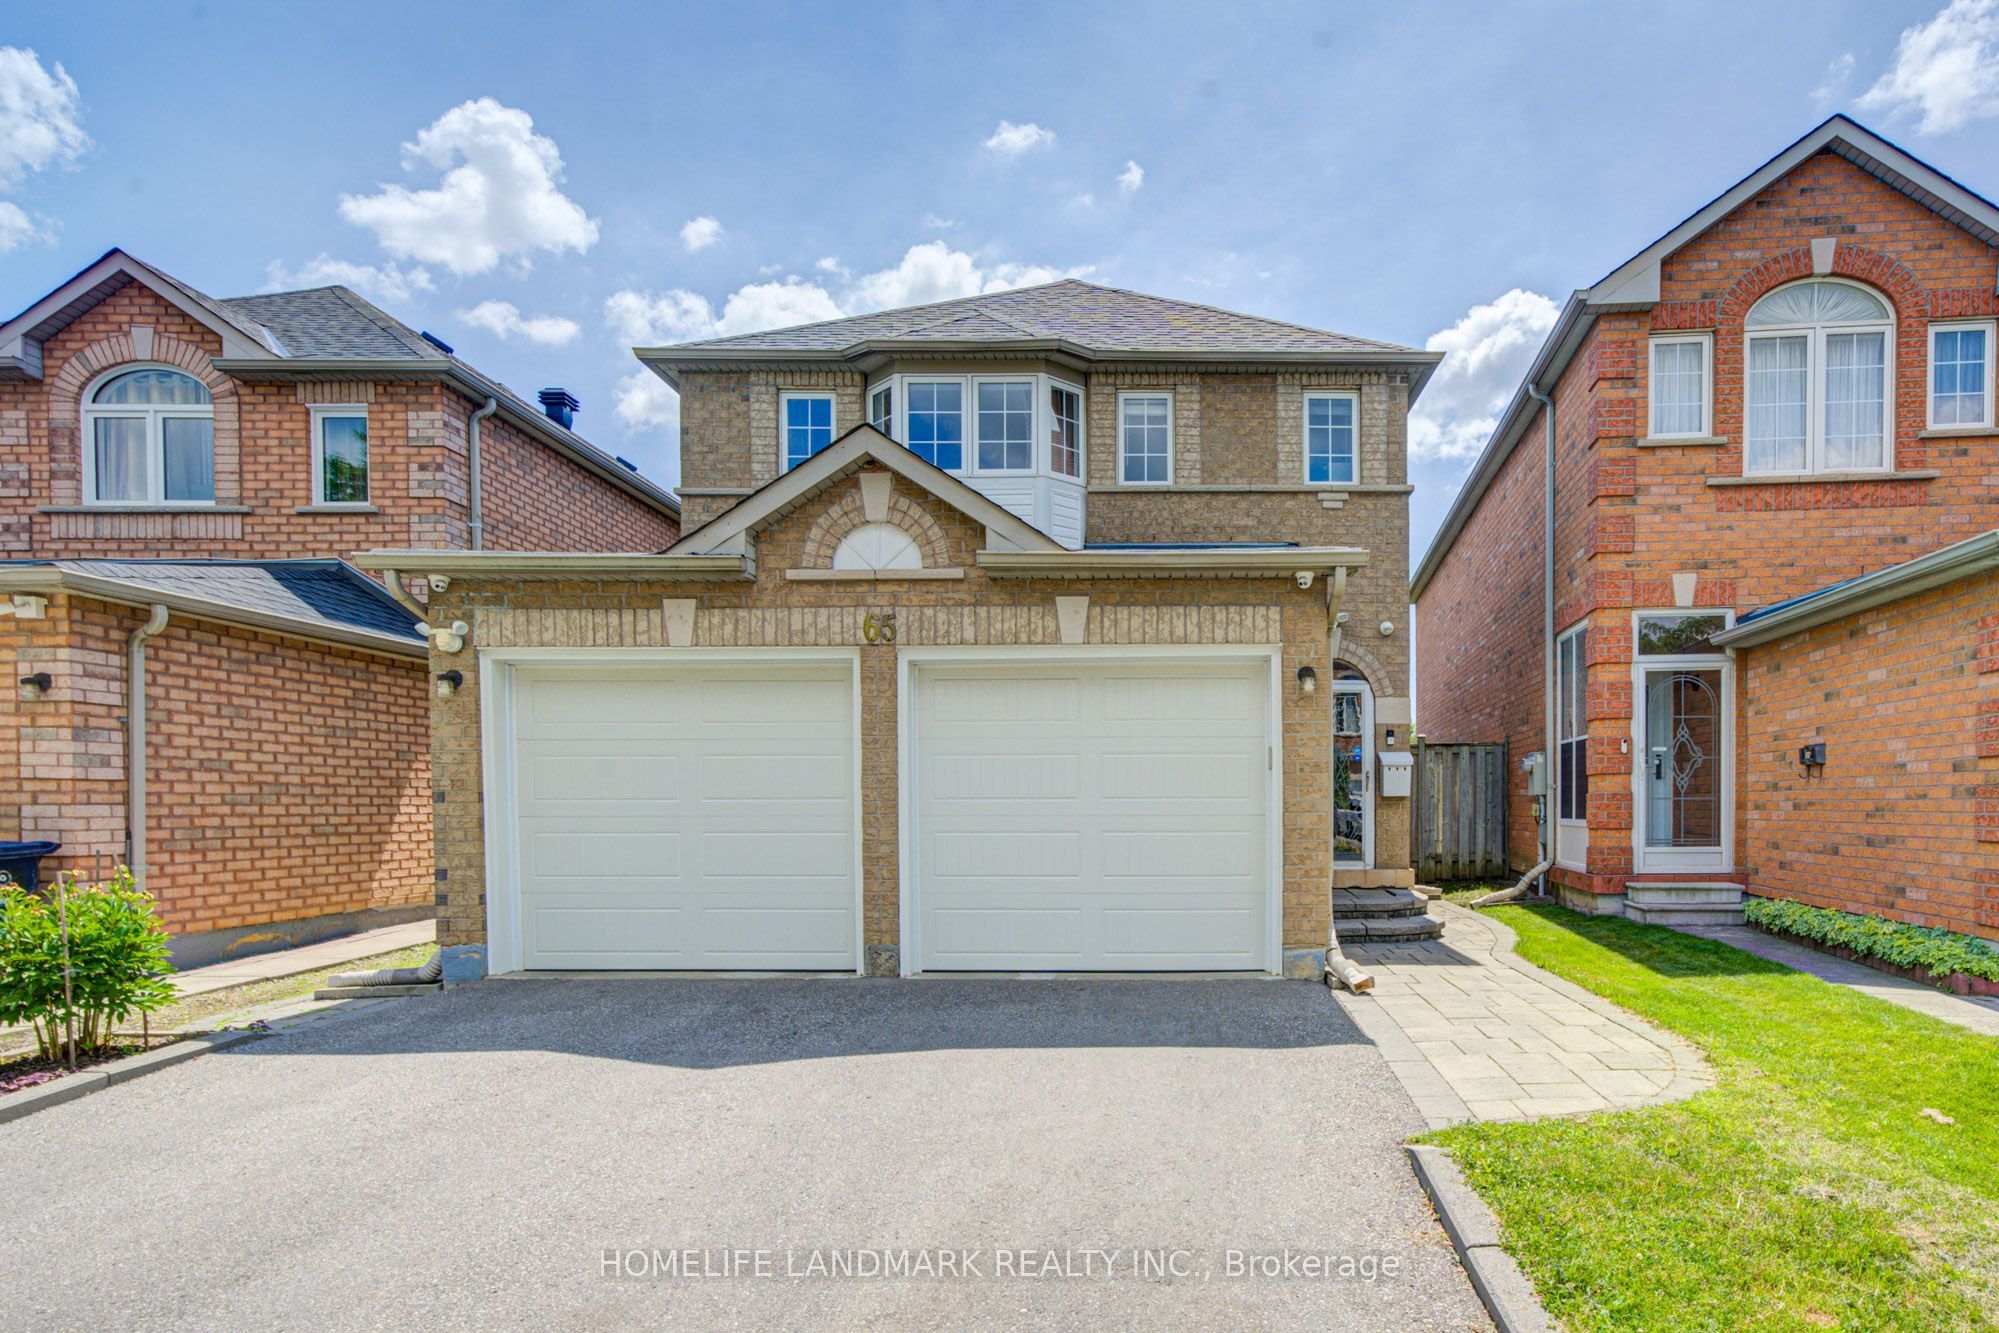
65 Shepton Way, Toronto, ON M1V 5N4
Toronto County
Key Facts
Description
Stunning, bright, and spacious well-maintained 2-storey detached home in a highly desirable family-friendly neighbourhood! This functional 4-bedroom home features newly installed hardwood flooring on the main level and hardwood flooring throughout the upper level, an updated kitchen, smooth ceilings, pot lights throughout the main floor, a newly renovated second-floor bathroom, and a cozy gas fireplace in the family room. Roof replaced in 2019. The open-concept kitchen with a breakfast area is perfect for everyday living, while the family room walks out to a large backyard deck, ideal for outdoor relaxation, family gatherings, and summer BBQs. Finished basement with a builder-upgraded separate entrance, offering 2 additional bedrooms, a spacious living and dining area, and a kitchen-ideal for extended family, multi-generational living, or additional living space. No sidewalk provides extra driveway parking. Conveniently located close to schools, public transit, parks, restaurants, golf courses, Pacific Mall, and many other amenities.
Property Information
Property Type
Residential
Sub-Type
Single Family Residence
Style
2-Storey
Stories
2
Lot Dimensions
29.13x110.86
Parking Spaces
6
MLS® Listing#
E13542344
Property Features
Cooling
Heating
Basement
Pool
Parking
Fencing
Construction
Roof
Financial Details
Annual Taxes
CA$7,190
Tax year 2026
Parcel Number
060150788
Directions
Kennedy/Passmore
Affordability Calculator
$287,600
Estimated monthly payment
$7,654/mo
Principal $1,150,400 · Est. interest $1,604,910 over 30 yrs
Neighborhood Market Statistics
How this home compares to active listings in Toronto, ON
- CA$784,398
- Median Listing Price
- 43
- Median Days on Market
- 950
- Median Sq Ft
- CA$817
- Median Price / Sq Ft
- 20,076
- Active Listings
- This home’s price is 83% above the area median.
Market statistics compiled from active EXIT Realty® and MLS listings in Toronto, ON.
Location

Getting Around
Points of Interest in Toronto, ON
Showing the Toronto area map.
Nearby Schools
Mary Ward Catholic Secondary School
Secondary · 0.1 km away
St. Harvard College
Secondary School · 0.4 km away
Kennedy Public School
Secondary · 0.4 km away
Agape Christian Montessori School
Elementary · 1.0 km away
Terry Fox Public School
School · 1.0 km away
Markham International College
Secondary School · 1.1 km away
St Maximilian Kolbe Elementary School
Elementary · 1.1 km away
St Sylvester School
School · 1.2 km away
David Lewis Public School
School · 1.2 km away
Scarborough David Lewis YMCA Child Care Centre
School · 1.2 km away
Silver Springs Public School
School · 1.3 km away
Freedom CHPL WRD FTH & Deliverance
School · 1.3 km away
Protege School
Secondary · 1.4 km away
Milliken Public School
School · 1.4 km away
St Rene Goupil Elementary School
Elementary · 1.5 km away
Highgate Public School
School · 1.5 km away
Amberson High School
Secondary · 1.6 km away
Port Royal Public School
School · 1.6 km away
Milliken Mills Public School
School · 1.7 km away
Yorkland High School
Secondary · 1.7 km away
Commute Calculator
Moving Cost Estimate
EXIT Agents in Toronto


Listing Courtesy: HOMELIFE LANDMARK REALTY INC. - 9053051600
Presented by: YAN HUANG