

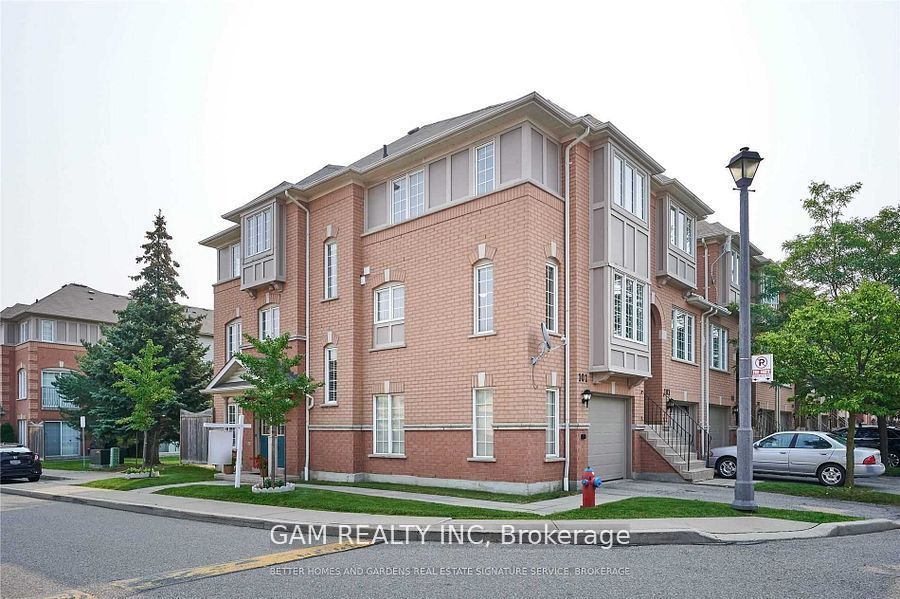
5030 Heatherleigh Avenue NE 101, Mississauga, ON L5V 2G7
Peel County
Key Facts
Description
Bright and Spacious Corner Townhome Unit with 3 Bdrm 4 Bath and approx. 2000 sq ft above ground living space. One of the largest units in the complex. Lots Of Natural Light, Hardwood Floors, Double Door Entry. Well Managed Complex. Great Location, Close To All Amenities, Schools, Parks, Golf Course, Place Of Worship. Minutes To Square One Mall, Heartland, Highway 403 And 401, Credit Valley Hospital, falling brook and rick hansen schools and public Transit.
Property Information
Property Type
Residential Lease
Style
3-Storey
Stories
3
Parking Spaces
2
MLS® Listing#
W13237522
Property Features
Cooling
Heating
Basement
Parking
Construction
Rooms
- Bedroom 23.2 x 2.6Third
- Bedroom 32.9 x 2.6Third
- Family Room4.5 x 2.5Main
- Kitchen3.4 x 4.3Second
- Living Room5.5 x 4.6Second
- Master Bedroom4.6 x 2.7Third
Financial Details
HOA
Yes
PCC
Directions
mavis road and eglinton avenue
Affordability Calculator
$700
Estimated monthly payment
$19/mo
Principal $2,800 · Est. interest $3,906 over 30 yrs
Neighborhood Market Statistics
How this home compares to active listings in Mississauga, ON
- CA$849,930
- Median Listing Price
- 39
- Median Days on Market
- 1,300
- Median Sq Ft
- CA$615
- Median Price / Sq Ft
- 5,010
- Active Listings
- This home’s price is 100% below the area median.
Market statistics compiled from active EXIT Realty® and MLS listings in Mississauga, ON.
Location

Points of Interest in Mississauga, ON
Showing the Mississauga area map.
Nearby Schools
Rick Hansen Secondary School
Secondary · 0.9 km away
St. Bernadette Elementary School
Elementary · 0.9 km away
Fallingbrook Middle School
School · 1.0 km away
St Herbert Catholic School
School · 1.1 km away
Edenrose Public School
Elementary · 1.3 km away
Sherwood Mills Public School
Elementary · 1.3 km away
Philopateer Christian College
Secondary School · 1.4 km away
CCC Sunday School
Elementary · 1.4 km away
Huntington Ridge Public School
Elementary · 1.4 km away
Champlain Trail Public School
Elementary · 1.6 km away
Ucmas Mental Math School
School · 1.6 km away
St Matthew Catholic School
School · 1.7 km away
Corpus Christi Catholic School
School · 1.7 km away
St David of Wales Separate School
School · 1.7 km away
Mississauga St. Hilary YMCA Child Care Centre
School · 1.8 km away
Fairwind Senior Public School
School · 1.8 km away
St. Hilary Elementary School
Elementary · 1.8 km away
YMCA
School · 1.8 km away
St Valentine School
School · 1.8 km away
Britain Institute of Esthetics & Electrolysis
School · 2.1 km away
Commute Calculator
Nearby Homes

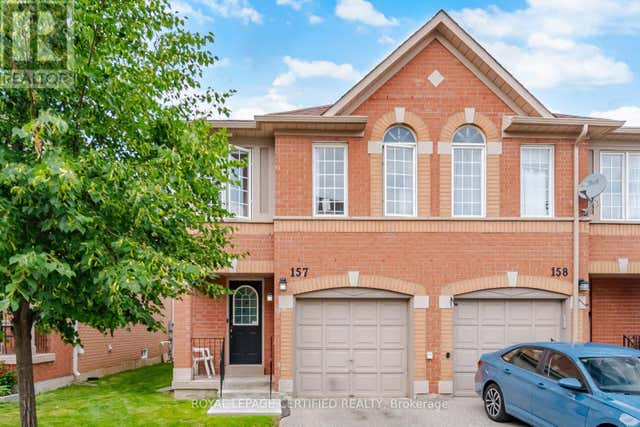
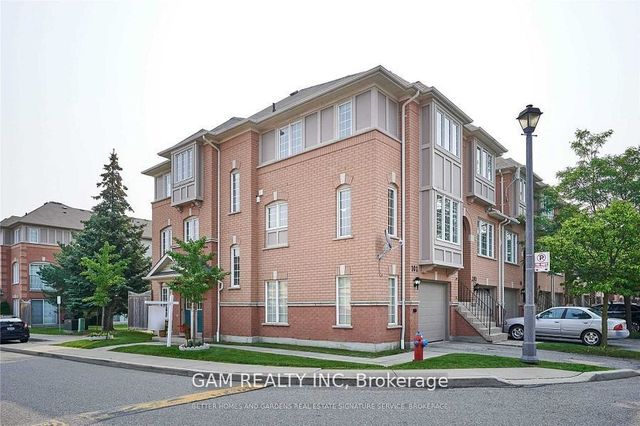

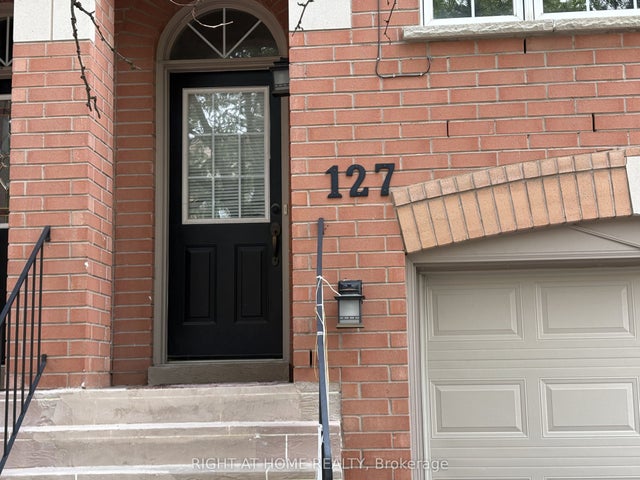

Similar Homes Nearby
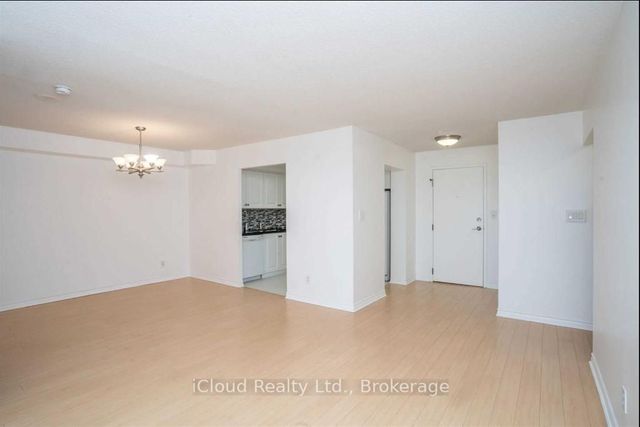
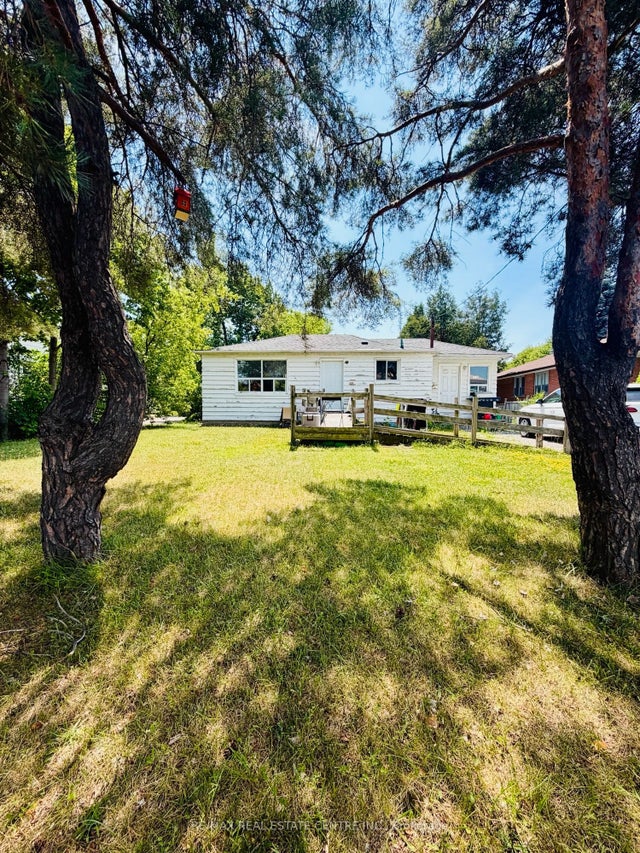
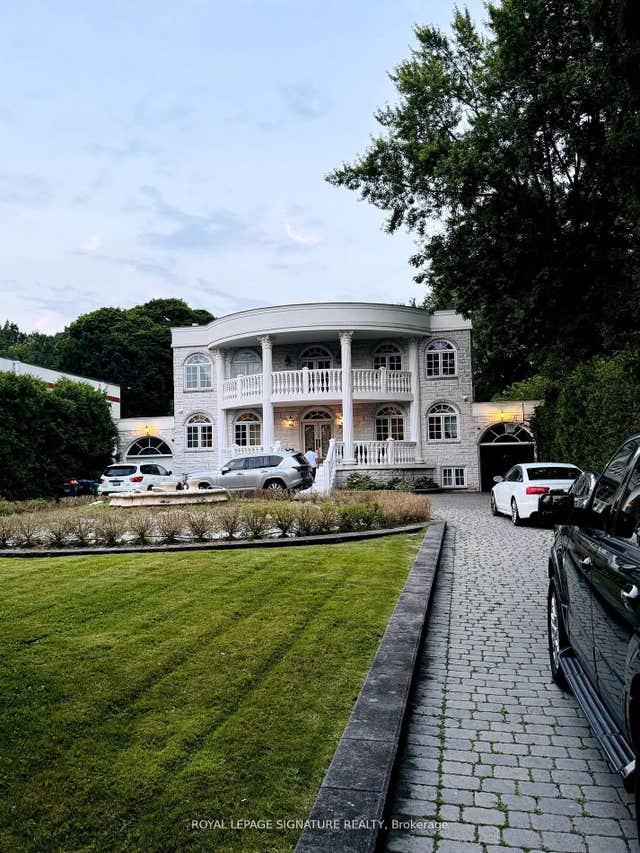
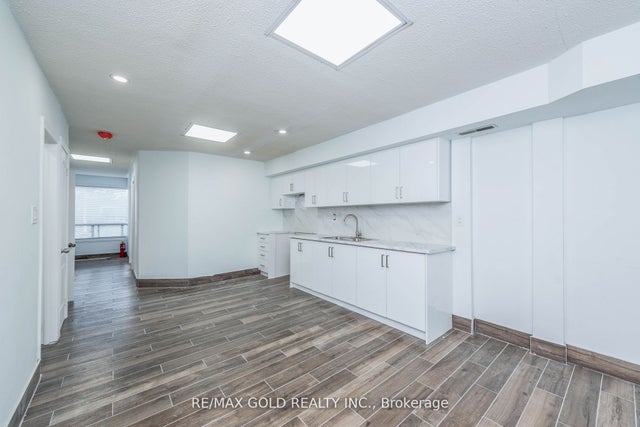
Similar Home Values
Comparable nearby listings and their asking prices.
| Address | Price | Beds | Baths | Sq Ft |
|---|---|---|---|---|
| 1145 Shadeland Drive, Mississauga, ON | CA$2,450/mo | 3 | 1 | — |
| 135 Hillcrest Avenue 906, Mississauga, ON | CA$2,450/mo | 3 | 1 | — |
| 7118 Goreway Drive, Mississauga, ON | CA$2,495/mo | 3 | 1 | — |
| 1414 Indian Grove Basement, Mississauga, ON | CA$2,499/mo | 3 | 1 | — |
| 7064 Airport Road 7064, Mississauga, ON | CA$2,499/mo | 4 | 2 | — |
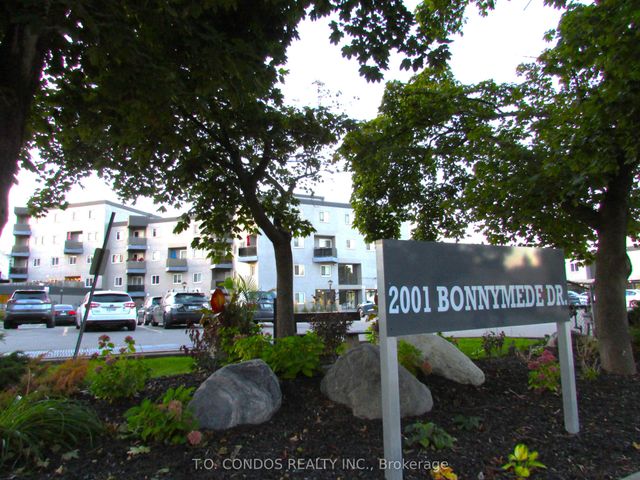
| 2001 Bonnymede Drive 213, Mississauga, ON | CA$2,500/mo | 3 | 2 | — |


