1344 Davenport Road, Toronto, ON M6H 2G9
Toronto County
Key Facts
Description
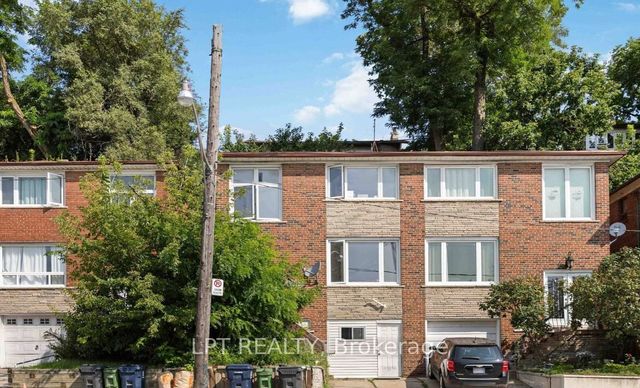
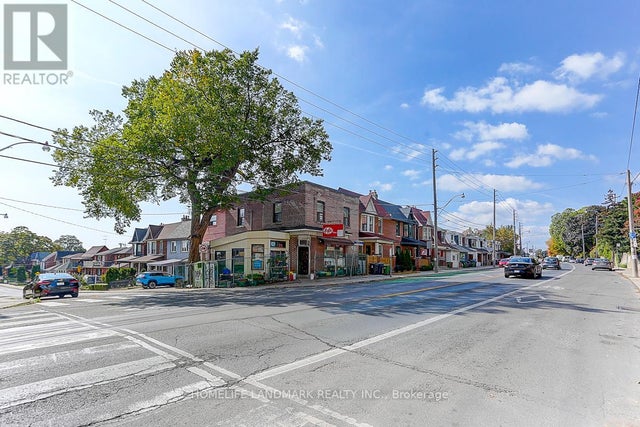
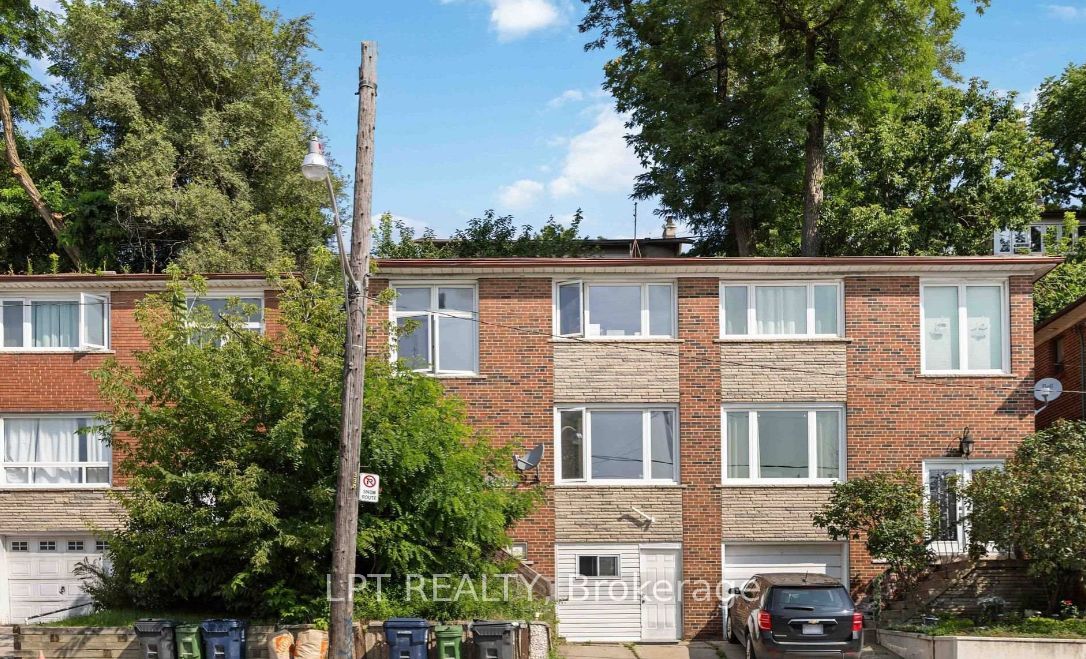
Great Investment Opportunity Legal Duplex Newly Renovated in High Demand Location, Living/Dining Combination On Main Floor With Hardwood Floorings & Bathroom, Large Kitchen With Access Directly To Dining Area, Side Entrance From Main Level To Rear Of The Property, 3 Bedrooms On Second Floor With Hardwood Floors And Closet Space Complete With 4 Piece Bathroom, Finished Basement With Kitchen And Bathroom, 1 Car Parking, Transit At The Door, Shopping Near By, Must See Property, Located in Corso Italia
Property Information
Property Type
Residential Income
Sub-Type
Duplex
Style
3-Storey
Stories
3
Lot Dimensions
25.0x56.58
Parking Spaces
2
MLS® Listing#
W13110942
Property Features
Cooling
Heating
Basement
Pool
Construction
Roof
Financial Details
Annual Taxes
CA$4,140
Tax year 2025
Parcel Number
212870420
Directions
Davenport
Affordability Calculator
$137,778
Estimated monthly payment
$3,667/mo
Principal $551,110 · Est. interest $768,848 over 30 yrs
Neighborhood Market Statistics
How this home compares to active listings in Toronto, ON
- CA$784,870
- Median Listing Price
- 41
- Median Days on Market
- 950
- Median Sq Ft
- CA$818
- Median Price / Sq Ft
- 20,012
- Active Listings
- This home’s price is 12% below the area median.
Market statistics compiled from active EXIT Realty® and MLS listings in Toronto, ON.
Location
- 1344 Davenport Road, Toronto, ON M6H 2G9
Points of Interest in Toronto, ON
Showing the Toronto area map.
Nearby Schools
St Mary of the Angels School
School · 0.3 km away
Oakwood Collegiate
Secondary · 0.5 km away
Loretto College School
Secondary School · 0.5 km away
Winona Dive Sr PS
Secondary · 0.6 km away
McMurrich Junior Public School
Elementary · 0.7 km away
St. Clare Catholic School
School · 0.7 km away
Uchenna Academy
School · 0.7 km away
St Bruno Elementary School
Elementary · 0.8 km away
Dovercourt Public School
School · 0.8 km away
Stella Maris
School · 0.8 km away
Hudson College
Secondary School · 0.9 km away
St Alphonsus Catholic School
Secondary · 1.1 km away
Vaughan Co-Op Nursery School
School · 1.1 km away
Rawlinson Community School
School · 1.1 km away
St Anthony Catholic School
School · 1.2 km away
Eec du Sacre-Coeur-Toronto
Elementary · 1.3 km away
Odyssey Montessori School
Elementary · 1.3 km away
Bloorcourt Village Early Learning Centre
School · 1.4 km away
Hawthorne on Essex Daycare
Elementary · 1.4 km away
First Portugese School
School · 1.5 km away